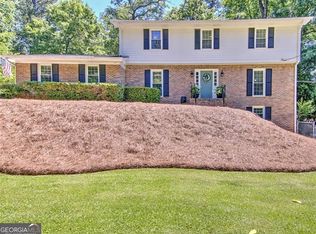
Game day, movie night, and holiday dinners all have a home here. This four sided brick ranch in sought after Dunwoody North puts every bedroom on the main level, with hardwood floors throughout and a layout made for both everyday living and entertaining. The welcoming foyer with its accent wall leads to a formal living room and separate dining room. At the heart of the home, the oversized renovated kitchen features stained wood cabinetry, stone countertops, an island with seating, and a built-in desk for planning or homework. It opens to a great room with a shiplap accented tray ceiling and modern built-in shelving, then steps down into the Sunken Game Day Lounge, complete with built-in seating, a gas log fireplace, a TV on each wall, and built-in wine coolers. The primary suite is a true retreat with his and hers closets, a double vanity, and a sunroom wrapped in built-in bookshelves, perfect as a reading nook or home office. Three more bedrooms and a second full bath complete the main level. Step outside to a multi-level deck overlooking a level, fully fenced backyard shaded by mature trees. Join the optional Dunwoody North Driving Club for swim and tennis, and enjoy being just minutes from Brook Run Park, Dunwoody Village, Perimeter Center, and I-285.
Pending
$675,000
2526 Stonington Rd, Atlanta, GA 30338
4beds
2,690sqft
Single Family Residence
Built in 1968
0.35 Acres Lot
$684,200 Zestimate®
$251/sqft
$-- HOA
What's special
Gas log fireplaceModern built-in shelvingLevel fully fenced backyardMulti-level deckFour sided brick ranchOversized renovated kitchenIsland with seating
- 16 days
- 1,140
- 158
Zillow last checked:
Listing updated:
Listed by:
Connie Carlson 678-488-9646,
Real Broker, LLC
Source: GAMLS,MLS#: 10880043
Facts & features
Interior
Bedrooms & bathrooms
- Bedrooms: 4
- Bathrooms: 2
- Full bathrooms: 2
- Main level bathrooms: 2
- Main level bedrooms: 4
Rooms
- Room types: Family Room, Foyer, Sun Room
Dining room
- Features: Separate Room
Kitchen
- Features: Breakfast Bar, Kitchen Island
Heating
- Forced Air, Natural Gas
Cooling
- Central Air, Electric
Appliances
- Included: Dishwasher, Disposal, Gas Water Heater, Microwave, Refrigerator
- Laundry: In Hall, Laundry Closet
Features
- Bookcases, High Ceilings, Master On Main Level, Tray Ceiling(s), Walk-In Closet(s)
- Flooring: Hardwood, Tile
- Windows: Double Pane Windows
- Basement: Crawl Space
- Number of fireplaces: 1
- Fireplace features: Family Room, Gas Log, Gas Starter
- Common walls with other units/homes: No Common Walls
Interior area
- Total structure area: 2,690
- Total interior livable area: 2,690 sqft
- Finished area above ground: 2,690
- Finished area below ground: 0
Property
Parking
- Total spaces: 2
- Parking features: Garage, Garage Door Opener, Kitchen Level, Side/Rear Entrance
- Has garage: Yes
Features
- Levels: One
- Stories: 1
- Patio & porch: Deck
- Exterior features: Sprinkler System
- Fencing: Back Yard,Fenced,Wood
- Has view: Yes
- View description: City
- Waterfront features: No Dock Or Boathouse
- Body of water: None
Lot
- Size: 0.35 Acres
- Features: Level
- Residential vegetation: Cleared
Details
- Parcel number: 18 342 07 016
Construction
Type & style
- Home type: SingleFamily
- Architectural style: Brick 4 Side,Ranch
- Property subtype: Single Family Residence
Materials
- Brick
- Foundation: Block
- Roof: Composition
Condition
- Resale
- New construction: No
- Year built: 1968
Utilities & green energy
- Sewer: Public Sewer
- Water: Public
- Utilities for property: Cable Available, Electricity Available, High Speed Internet, Natural Gas Available, Phone Available, Sewer Connected, Underground Utilities, Water Available
Community & HOA
Community
- Features: None
- Security: Security System, Smoke Detector(s)
- Subdivision: Dunwoody North
HOA
- Has HOA: No
- Services included: None
Location
- Region: Atlanta
Financial & listing details
- Price per square foot: $251/sqft
- Tax assessed value: $594,100
- Annual tax amount: $6,138
- Date on market: 10/27/2026
- Cumulative days on market: 15 days
- Listing agreement: Exclusive Right To Sell
- Listing terms: 1031 Exchange,Cash,Conventional,VA Loan
- Electric utility on property: Yes
Estimated market value
$684,200
$650,000 - $718,000
$3,386/mo
Price history
| Date | Event | Price |
|---|---|---|
| 11/1/2026 | Pending sale | $675,000$251/sqft |
Source:  GAMLS #10880043 Report a problem | ||
| 10/27/2026 | Listed for sale | $675,000+58.8%$251/sqft |
Source:  FMLS GA #7860089 Report a problem | ||
| 9/12/2016 | Sold | $425,000-4.3%$158/sqft |
Source:  FMLS GA #5718863 Report a problem | ||
| 7/26/2016 | Pending sale | $444,000$165/sqft |
Source: BEACHAM AND COMPANY REALTORS #5718863 Report a problem | ||
| 7/22/2016 | Price change | $444,000-3.3%$165/sqft |
Source: BEACHAM AND COMPANY REALTORS #5718863 Report a problem | ||
| 7/11/2016 | Listed for sale | $459,000+16.2%$171/sqft |
Source: BEACHAM AND COMPANY REALTORS #5718863 Report a problem | ||
| 9/5/2008 | Sold | $395,000+0.8%$147/sqft |
Source: Public Record Report a problem | ||
| 4/30/2008 | Listing removed | -- |
Source: Z57 Report a problem | ||
| 4/23/2008 | Listed for sale | -- |
Source: Z57 Report a problem | ||
| 6/21/2007 | Sold | $391,900+232.1%$146/sqft |
Source: Public Record Report a problem | ||
| 1/29/2003 | Sold | $118,000$44/sqft |
Source: Public Record Report a problem | ||
Public tax history
| Year | Property taxes | Tax assessment |
|---|---|---|
| 2025 | $6,138 +1.1% | $237,640 +2.9% |
| 2024 | $6,072 +8.5% | $230,840 -1.5% |
| 2023 | $5,596 -2.7% | $234,320 +8.4% |
| 2022 | $5,749 +21.6% | $216,200 +23.8% |
| 2021 | $4,728 +7.6% | $174,600 +11.8% |
| 2020 | $4,392 +7% | $156,120 +6.5% |
| 2019 | $4,105 -1.3% | $146,600 +1.7% |
| 2018 | $4,160 -15.3% | $144,200 -9.6% |
| 2017 | $4,911 +23.2% | $159,560 +26.8% |
| 2016 | $3,985 | $125,840 +5.2% |
| 2014 | $3,985 | $119,600 +18.4% |
| 2013 | -- | $101,040 -6.6% |
| 2012 | -- | $108,200 -12.6% |
| 2011 | -- | $123,760 |
| 2010 | $3,922 | $123,760 |
| 2009 | $3,922 +10% | $123,760 |
| 2008 | $3,566 +2.8% | $123,760 +4.6% |
| 2007 | $3,468 | $118,280 |
| 2006 | $3,468 +9.5% | $118,280 +5.9% |
| 2005 | $3,167 +6.6% | $111,720 +4.2% |
| 2004 | $2,971 +0.5% | $107,200 |
| 2003 | $2,956 +31.8% | $107,200 +12.1% |
| 2002 | $2,243 +15.9% | $95,640 |
| 2001 | $1,935 | $95,640 |
Find assessor info on the county website
Monthly payment
Est. payment
Payment breakdown
Explore the cost of this home by adjusting the details. Changes won't be saved.Climate risks
Neighborhood: 30338
Nearby schools
Schools provided by the listing agent
- Elementary: Chesnut
- Middle: Peachtree
- High: Dunwoody
Source: GAMLS. This data may not be complete. We recommend contacting the local school district to confirm school assignments for this home.
Similar homes
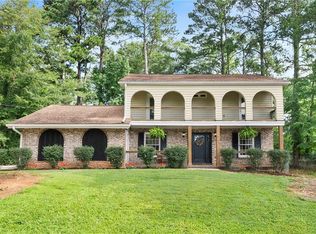
- $725,0004 bd4 ba3.5k sqft2383 Welton Pl, Atlanta, GA 30338For Sale
 MLS ID #7865051, GEOFFREY GREENE, Atlanta Fine Homes Sotheby's International. FMLS GA
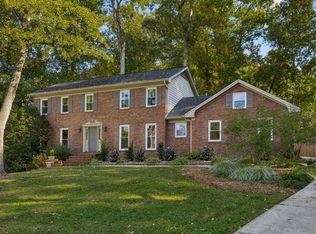
- $678,0003 bd3 ba2k sqft4633 Village Dr, Dunwoody, GA 30338Active
 MLS ID #10882041, Michael Brooks, BHGRE Metro Brokers. GAMLS
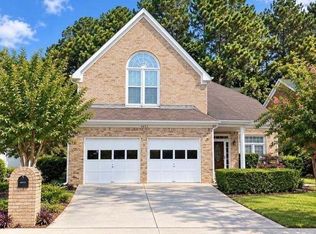
- $675,0004 bd3 ba2.6k sqft2519 Bentbrook Dr, Dunwoody, GA 30360Active
 MLS ID #10881276, Karen C Cannon, Karen Cannon REALTORS Inc.. GAMLS
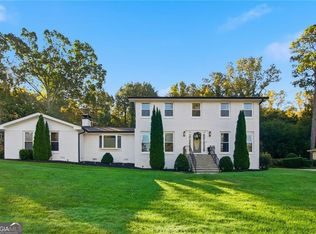
- $850,0004 bd3 ba3k sqft4525 E Kings Point Cir, Atlanta, GA 30338Active
 MLS ID #10883519, Robert Pasmanick, Atlanta Communities. GAMLS
- $789,9005 bd3 ba2.8k sqft4613 Sharon Valley Ct, Atlanta, GA 30338ActiveMLS ID #10872651, Jamie Simpson, Keller Williams Realty Consultants. GAMLS
- $679,9004 bd3 ba2k sqft4950 Happy Hollow Rd, Dunwoody, GA 30360ActiveMLS ID #10882682, Arlette Ross, HomeSmart. GAMLS
- $749,9005 bd3 ba3.3k sqft4259 Huntington Cir, Atlanta, GA 30338ActiveMLS ID #10797630, Georgia R Hart, Ansley RE | Christie's Int'l RE. GAMLS
- $659,0005 bd4 ba3.4k sqft4533 Holliston Rd, Dunwoody, GA 30360ActiveMLS ID #10870005, Mica Kelley, Vylla Home. GAMLS
- $700,0005 bd3 ba2.6k sqft1931 Peeler Rd, Dunwoody, GA 30338ActiveMLS ID #10781022, Paul Diana, Keller Williams Realty Buckhead. GAMLS
- $595,0004 bd2 ba2.2k sqft4755 Andalusia Trl, Dunwoody, GA 30360ActiveMLS ID #10880833, Donna McClure, Keller Williams Realty Consultants. GAMLS
- $605,0004 bd3 ba2k sqft4357 Bishop Hollow Ct, Atlanta, GA 30338ActiveMLS ID #10830893, David Long, Chapman Hall Realtors. GAMLS
- $789,0005 bd3 ba2.9k sqft4955 Mill Stream Ct, Atlanta, GA 30338ActiveMLS ID #10873991, Michael Culver, eXp Realty. GAMLS
- $594,9004 bd3 ba2.4k sqft1545 Old Spring House Ln, Atlanta, GA 30338ActiveMLS ID #10835489, Robert E Salmons Jr., Entera Realty. GAMLS
- $650,0004 bd3 ba2.2k sqft5147 Charmant Pl, Dunwoody, GA 30360For SaleMLS ID #7834403, Vicki Stofko, Magnolia Classic Properties, Inc.. FMLS GA
- $415,0003 bd3 ba2k sqft4312 Bethesda Trl, Atlanta, GA 30338Active Under ContractMLS ID #10887711, Jason Hassler, Keller Williams Realty Atl. Partners. GAMLS
- $600,0004 bd2 ba2.6k sqft5063 Happy Hollow Rd, Dunwoody, GA 30360ActiveMLS ID #10874311, EmpowerHome Team Atlanta, Keller Williams Realty First Atlanta. GAMLS
- $527,0004 bd4 ba2.2k sqft5028 Tilly Mill Rd, Atlanta, GA 30338For SaleMLS ID #7827626, Jeff Tubo, Atlanta Fine Homes Sotheby's International. FMLS GA
- $850,0005 bd3 ba2.9k sqft5121 Hensley Dr, Atlanta, GA 30338ActiveMLS ID #10881366, Karen C Cannon, Karen Cannon REALTORS Inc.. GAMLS
- $649,9994 bd3 ba3.4k sqft2458 Fontainebleau Dr, Dunwoody, GA 30360ActiveMLS ID #10850852, Melanie Smith, Keller Williams Realty Cityside. GAMLS
- $525,0003 bd2 ba1.8k sqft2338 Kings Point Dr, Atlanta, GA 30338ActiveMLS ID #10866798, Atlanta Sold Sisters, RE/MAX Town & Country. GAMLS
