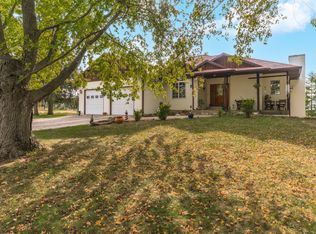
Enjoy lake living in this beautifully updated two-story home on Lake Bloomington! Featuring a bright and inviting sunroom with beautiful views, this home offers the perfect blend of comfort and relaxation. Step outside to your private dock and enjoy boating, fishing, and peaceful days on the water. With thoughtful updates throughout and an incredible lakefront setting, this home is a wonderful opportunity to enjoy all that Lake Bloomington has to offer.
Pending
$850,000
25262 Arrowhead Ln, Hudson, IL 61748
4beds
2,022sqft
Single Family Residence
Built in 1994
0.27 Acres Lot
$-- Zestimate®
$420/sqft
$-- HOA
What's special
Incredible lakefront settingBeautiful viewsBeautifully updated two-story homeBright and inviting sunroomPrivate dock
- 44 days
- 81
- 7
Zillow last checked:
Listing updated:
Listed by:
B.J. Armstrong 309-275-2521,
Keller Williams Revolution,
Jessie Leake 309-221-4986,
Keller Williams Revolution
Source: MRED as distributed by MLS GRID,MLS#: 12768823
Facts & features
Interior
Bedrooms & bathrooms
- Bedrooms: 4
- Bathrooms: 3
- Full bathrooms: 3
Rooms
- Room types: No additional rooms
Primary bedroom
- Features: Flooring (Carpet)
- Level: Second
- Area: 216 Square Feet
- Dimensions: 12X18
Bedroom 2
- Features: Flooring (Carpet)
- Level: Second
- Area: 165 Square Feet
- Dimensions: 11X15
Bedroom 3
- Features: Flooring (Carpet)
- Level: Second
- Area: 130 Square Feet
- Dimensions: 10X13
Bedroom 4
- Features: Flooring (Carpet)
- Level: Main
- Area: 144 Square Feet
- Dimensions: 12X12
Family room
- Features: Flooring (Carpet)
- Level: Basement
- Area: 660 Square Feet
- Dimensions: 22X30
Kitchen
- Features: Kitchen (Eating Area-Table Space, Island), Flooring (Hardwood)
- Level: Main
- Area: 168 Square Feet
- Dimensions: 12X14
Laundry
- Features: Flooring (Ceramic Tile)
- Level: Main
- Area: 72 Square Feet
- Dimensions: 6X12
Living room
- Features: Flooring (Hardwood)
- Level: Main
- Area: 345 Square Feet
- Dimensions: 15X23
Heating
- Natural Gas
Cooling
- Central Air
Appliances
- Included: Range, Microwave, Dishwasher, Refrigerator
- Laundry: Gas Dryer Hookup, Electric Dryer Hookup
Features
- 1st Floor Bedroom, Walk-In Closet(s)
- Flooring: Hardwood
- Basement: Partially Finished,Full
- Number of fireplaces: 1
Interior area
- Total structure area: 3,200
- Total interior livable area: 2,022 sqft
- Finished area below ground: 760
Property
Parking
- Total spaces: 2
- Parking features: Concrete, Yes, Garage Owned, Attached, Garage
- Attached garage spaces: 2
Accessibility
- Accessibility features: No Disability Access
Features
- Stories: 2
- Patio & porch: Patio, Screened
- Exterior features: Boat Slip
- Has view: Yes
- View description: Back of Property
- Has water view: Yes
- Water view: Back of Property
- Waterfront features: Lake Front
- Body of water: LAKE BLOOMINGTON
Lot
- Size: 0.27 Acres
- Dimensions: 60X205X67X182
Details
- Parcel number: 0806353018
- Special conditions: Corporate Relo
Construction
Type & style
- Home type: SingleFamily
- Architectural style: Traditional
- Property subtype: Single Family Residence
Materials
- Cedar
- Roof: Asphalt
Condition
- New construction: No
- Year built: 1994
Utilities & green energy
- Sewer: Septic Tank
- Water: Public
Community & HOA
Community
- Features: Lake, Water Rights
- Subdivision: Lake Bloomington
HOA
- Services included: None
Location
- Region: Hudson
Financial & listing details
- Price per square foot: $420/sqft
- Tax assessed value: $659,199
- Annual tax amount: $15,802
- Date on market: 9/29/2026
- Ownership: Fee Simple
- Has irrigation water rights: Yes
Estimated market value
Not available
Estimated sales range
Not available
Not available
Price history
| Date | Event | Price |
|---|---|---|
| 10/7/2026 | Pending sale | $850,000$420/sqft |
Source:  MRED as distributed by MLS GRID #12768823 Report a problem | ||
| 10/1/2026 | Contingent | $850,000$420/sqft |
Source: MRED as distributed by MLS GRID #12768823 Report a problem | ||
| 9/29/2026 | Listed for sale | $850,000+70%$420/sqft |
Source: MRED as distributed by MLS GRID #12768823 Report a problem | ||
| 6/25/2020 | Sold | $499,900-4.8%$247/sqft |
Source: MRED as distributed by MLS GRID #10642376 Report a problem | ||
| 5/21/2020 | Pending sale | $524,900$260/sqft |
Source: RE/MAX Choice #10642376 Report a problem | ||
| 2/20/2020 | Listed for sale | $524,900-4.5%$260/sqft |
Source: RE/MAX Choice #10642376 Report a problem | ||
| 11/16/2019 | Listing removed | $549,500$272/sqft |
Source: RE/MAX Choice #10520458 Report a problem | ||
| 9/17/2019 | Listed for sale | $549,500+18.2%$272/sqft |
Source: RE/MAX Choice #10520458 Report a problem | ||
| 2/23/2011 | Sold | $465,000$230/sqft |
Source: MRED as distributed by MLS GRID #10239721 Report a problem | ||
Public tax history
| Year | Property taxes | Tax assessment |
|---|---|---|
| 2025 | $15,803 +7.1% | $219,733 +10.5% |
| 2024 | $14,752 +8.3% | $198,853 +11.4% |
| 2023 | $13,624 +6.3% | $178,568 +9.5% |
| 2022 | $12,812 +4.4% | $163,061 +5.6% |
| 2021 | $12,270 | $154,370 +7.1% |
| 2020 | -- | $144,160 -4% |
| 2019 | -- | $150,225 -1.3% |
| 2018 | -- | $152,172 +4% |
| 2017 | $11,789 +8.8% | $146,305 |
| 2016 | $10,831 -2% | $146,305 +1.5% |
| 2015 | $11,055 | $144,086 +5.2% |
| 2014 | $11,055 +8.9% | $137,003 +2.3% |
| 2013 | $10,155 +0.8% | $133,949 |
| 2012 | $10,078 | $133,949 -3.1% |
| 2011 | $10,078 +5.2% | $138,191 +5.3% |
| 2010 | $9,580 +10% | $131,191 +2.3% |
| 2009 | $8,707 +5.5% | $128,242 -2% |
| 2008 | $8,257 +6.1% | $130,913 +5.5% |
| 2007 | $7,783 | $124,041 |
| 2006 | -- | $124,041 +9.5% |
| 2005 | -- | $113,321 |
Find assessor info on the county website
Monthly payment
Est. payment
Payment breakdown
Explore the cost of this home by adjusting the details. Changes won't be saved.Climate risks
Neighborhood: 61748
Nearby schools
Schools provided by the listing agent
- Elementary: Hudson Elementary
- Middle: Kingsley Jr High
- High: Normal Community West High Schoo
- District: 5
Source: MRED as distributed by MLS GRID. This data may not be complete. We recommend contacting the local school district to confirm school assignments for this home.
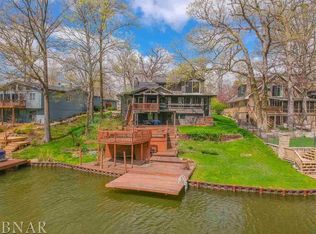


Similar homes
- $1,250,0003 bd4 ba2.6k sqft17539 E 2600 North Rd, Lexington, IL 61753Active
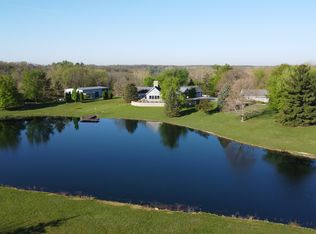 MLS ID #12585690, Bryan Betts, Mahaffey/Betts Realty. MRED as distributed by MLS GRID
- $509,9004 bd3 ba2.8k sqft3603 Pamela Dr, Bloomington, IL 61704For Sale
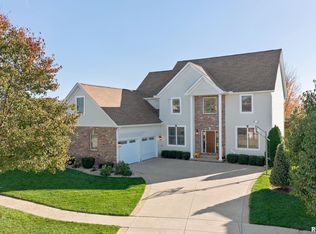
 MLS ID #PA1271781, Bart Washburn, Patriot Homes Real Estate. RMLS Alliance as distributed by MLS GRID
- $950,0004 bd2 ba2.2k sqft21087 N 25 East Rd, Danvers, IL 61732For Sale
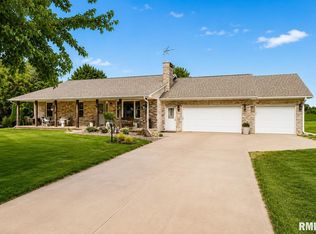 MLS ID #PA1267228, Jill Barclay, eXp Realty. RMLS Alliance as distributed by MLS GRID
- $499,9004 bd3 ba2.1k sqft8621 E 2100 North Rd, Carlock, IL 61725Active
 MLS ID #12795852, Beth Herald, RE/MAX Choice. MRED as distributed by MLS GRID
- $449,9005 bd4 ba2.7k sqft1501 Lincoln Park Dr, Bloomington, IL 61705For SaleMLS ID #PA1270275, Danielle Amey, Jim Maloof Realty, Inc.. RMLS Alliance as distributed by MLS GRID
