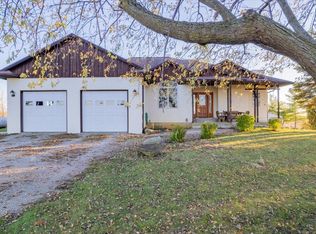
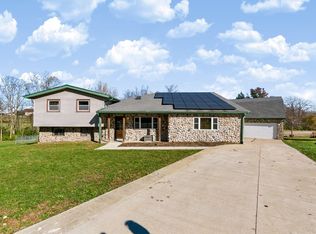
Come live the dream on this Plus 6 acre, Walk-Out Ranch, Custom Built home. You will love all the natural light, and the thoughtful open layout. The large Primary Suite with so many added features that include large shower, double sink and a bidet. You will enjoy your quiet time by the windows in your eat in kitchen for your morning coffee. The large dining room is perfect for entertaining. The 4th bedroom upstairs is currently being used as an office. There are lots of hand-crafted woodwork in this home that you will appreciate. This home features 2 bedrooms and 2 baths on the main level and 2 bedrooms with a full bath on the lower level. There is a Fireplace kit ready to be installed valued around 8k for the lower level. The family room downstairs has been drywalled and is just waiting for you to pick out your flooring and make it your own. Also, a Machine Shed 40 x 60 with a concrete floor and heated workshop is a wonderful addition to this homestead. The seller just added new Quartz countertops, new refrigerator, new washer and dryer, shelving in the pantry, and some lighting, new mantel on upstairs fireplace. The exterior was just painted as well as some interior. Step outside and enjoy your private patio off the walk out, or your covered porch! You will fall in love with this home the minute you walk in!
Active
$499,900
8621 E 2100 North Rd, Carlock, IL 61725
4beds
2,144sqft
Single Family Residence
Built in 2005
6 Acres Lot
$485,400 Zestimate®
$233/sqft
$-- HOA
What's special
Upstairs fireplaceFamily room downstairsExterior was just paintedThoughtful open layoutNatural lightEat in kitchenShelving in the pantry
- 18 days
- 1,391
- 100
Likely to sell faster than
Zillow last checked:
Listing updated:
Listed by:
Beth Herald 309-838-8112,
RE/MAX Choice
Source: MRED as distributed by MLS GRID,MLS#: 12795852
Facts & features
Interior
Bedrooms & bathrooms
- Bedrooms: 4
- Bathrooms: 3
- Full bathrooms: 3
Rooms
- Room types: No additional rooms
Primary bedroom
- Features: Bathroom (Full)
- Level: Main
- Area: 195 Square Feet
- Dimensions: 13X15
Bedroom 2
- Features: Flooring (Carpet)
- Level: Basement
- Area: 168 Square Feet
- Dimensions: 14X12
Bedroom 3
- Features: Flooring (Carpet)
- Level: Basement
- Area: 182 Square Feet
- Dimensions: 13X14
Bedroom 4
- Level: Main
- Area: 156 Square Feet
- Dimensions: 13X12
Dining room
- Level: Main
- Area: 176 Square Feet
- Dimensions: 11X16
Family room
- Level: Main
- Area: 255 Square Feet
- Dimensions: 17X15
Kitchen
- Features: Kitchen (Eating Area-Table Space)
- Level: Main
- Area: 209 Square Feet
- Dimensions: 11X19
Laundry
- Level: Main
- Area: 108 Square Feet
- Dimensions: 9X12
Heating
- Propane
Cooling
- Central Air
Appliances
- Included: Range, Microwave, Dishwasher, Refrigerator, Washer, Dryer
- Laundry: Main Level, Laundry Closet, Sink
Features
- Cathedral Ceiling(s), 1st Floor Bedroom, 1st Floor Full Bath, Walk-In Closet(s), Quartz Counters
- Flooring: Hardwood
- Windows: Skylight(s)
- Basement: Partially Finished,Full
- Number of fireplaces: 1
- Fireplace features: Gas Log, Family Room
Interior area
- Total structure area: 4,288
- Total interior livable area: 2,144 sqft
Property
Parking
- Total spaces: 2
- Parking features: Garage Door Opener, Yes, Garage Owned, Attached, Garage
- Attached garage spaces: 2
- Has uncovered spaces: Yes
Accessibility
- Accessibility features: No Disability Access
Features
- Stories: 1
- Patio & porch: Patio
Lot
- Size: 6 Acres
- Dimensions: 278X862X450X1555
- Features: Mature Trees
Details
- Additional structures: Outbuilding
- Parcel number: 0633200018
- Special conditions: None
Construction
Type & style
- Home type: SingleFamily
- Architectural style: Traditional
- Property subtype: Single Family Residence
Materials
- Stucco
- Foundation: Concrete Perimeter
- Roof: Asphalt
Condition
- New construction: No
- Year built: 2005
Utilities & green energy
- Sewer: Septic Tank
- Water: Well
Community & HOA
Community
- Subdivision: Not Applicable
HOA
- Services included: None
Location
- Region: Carlock
Financial & listing details
- Price per square foot: $233/sqft
- Tax assessed value: $478,437
- Annual tax amount: $2,387
- Date on market: 10/28/2026
- Ownership: Fee Simple
Estimated market value
$485,400
$461,000 - $510,000
$2,724/mo
Price history
| Date | Event | Price |
|---|---|---|
| 10/28/2026 | Listed for sale | $499,900+17.1%$233/sqft |
Source:  MRED as distributed by MLS GRID #12795852 Report a problem | ||
| 4/3/2025 | Sold | $427,000$199/sqft |
Source: Public Record Report a problem | ||
Public tax history
| Year | Property taxes | Tax assessment |
|---|---|---|
| 2025 | $2,388 -76.6% | $159,479 +6.9% |
| 2024 | $10,185 +7.1% | $149,131 +10.7% |
| 2023 | $9,506 | $134,693 |
Find assessor info on the county website
Monthly payment
Est. payment
Payment breakdown
Explore the cost of this home by adjusting the details. Changes won't be saved.Climate risks
Neighborhood: 61725
Nearby schools
Schools provided by the listing agent
- Elementary: Carlock Elementary
- Middle: Parkside Jr High
- High: Normal Community West High Schoo
- District: 5
Source: MRED as distributed by MLS GRID. This data may not be complete. We recommend contacting the local school district to confirm school assignments for this home.
Similar homes
- $397,0003 bd3 ba2.6k sqft316 Wilson Dr, Carlock, IL 61725Active
 MLS ID #12788803, Lisa Cunningham, RE/MAX Rising. MRED as distributed by MLS GRID
- $377,0004 bd3 ba2.8k sqft503 Travis Dr, Carlock, IL 61725Active
 MLS ID #12788777, Lisa Cunningham, RE/MAX Rising. MRED as distributed by MLS GRID
- $350,0004 bd2 ba1.7k sqft1905 Northlake Ln, Carlock, IL 61725Active
 MLS ID #12725420, Kirk Bennett, ByOwner.com. MRED as distributed by MLS GRID
- $335,0004 bd3 ba2.7k sqft8518 Surrey Cir, Bloomington, IL 61705New
 MLS ID #12807664, Melissa Douglas, BHHS Central Illinois, REALTORS. MRED as distributed by MLS GRID
- $509,9004 bd3 ba2.8k sqft3603 Pamela Dr, Bloomington, IL 61704For Sale
 MLS ID #PA1271781, Bart Washburn, Patriot Homes Real Estate. RMLS Alliance as distributed by MLS GRID
- $399,0003 bd1 ba1.6k sqft2172 Us Highway 24, Secor, IL 61771For SaleMLS ID #PA1270976, Mary A Biros, Jim Maloof Realty, Inc.. RMLS Alliance as distributed by MLS GRID
