Gorgeous remodel in W Bloomington with 2.5 acres! New roof just installed and newer vinyl siding! All new flooring throughout! Superb new kitchen with all white cabinets with soft close cabinets & drawers, and pantry! Large island with built-in microwave, tons of drawers space and dishwasher to remain! Large living room with huge picture window. Dining room leads to sliding door and onto new deck overlooking acreage & trees! Main floor laundry room with additional updated half bath. 3 Bedrooms on main floor. Beautifully remodeled main floor bathroom with everything new, including all new walk in shower, double sink vanity, and mirror! Lower level with family room with beam ceilings, built-in, and updated full bath with tiled shower! Perfect for extra family room or office space. Large storage room or could easily finish more space. 2car attached garage. Additional garage is 24 X 24 with concrete floors. All newer windows. Shows beautiful!
Active
$565,000
1005 Rabbit Hill Rd, Bloomington, IL 61705
3beds
2,046sqft
Single Family Residence
Built in 1977
2.5 Acres Lot
$-- Zestimate®
$276/sqft
$-- HOA
What's special
Dishwasher to remainAll newer windowsLarge storage roomSuperb new kitchenNewer vinyl sidingAll new flooring throughoutTons of drawers space
- --
- 1,551
- views
- 80
- saves
Zillow last checked:
Listing updated:
Listed by:
Tiffany Nord, GRI 309-261-0536,
Coldwell Banker Real Estate Group
Source: MRED as distributed by MLS GRID,MLS#: 12787119
Facts & features
Interior
Bedrooms & bathrooms
- Bedrooms: 3
- Bathrooms: 3
- Full bathrooms: 2
- 1/2 bathrooms: 1
Rooms
- Room types: No additional rooms
Primary bedroom
- Features: Flooring (Carpet), Bathroom (Full)
- Level: Main
- Area: 180 Square Feet
- Dimensions: 15X12
Bedroom 2
- Features: Flooring (Carpet)
- Level: Main
- Area: 143 Square Feet
- Dimensions: 13X11
Bedroom 3
- Features: Flooring (Carpet)
- Level: Main
- Area: 132 Square Feet
- Dimensions: 12X11
Dining room
- Features: Flooring (Wood Laminate)
- Level: Main
- Area: 168 Square Feet
- Dimensions: 12X14
Family room
- Features: Flooring (Wood Laminate)
- Level: Basement
- Area: 400 Square Feet
- Dimensions: 20X20
Kitchen
- Features: Kitchen (Island, Granite Counters, Updated Kitchen), Flooring (Wood Laminate)
- Level: Main
- Area: 288 Square Feet
- Dimensions: 12X24
Laundry
- Features: Flooring (Wood Laminate)
- Level: Main
- Area: 80 Square Feet
- Dimensions: 10X8
Living room
- Features: Flooring (Wood Laminate)
- Level: Main
- Area: 288 Square Feet
- Dimensions: 12X24
Heating
- Forced Air
Cooling
- Central Air
Appliances
- Included: Microwave, Dishwasher, Range Hood
- Laundry: Main Level, In Unit
Features
- 1st Floor Bedroom, 1st Floor Full Bath, Built-in Features, Separate Dining Room
- Flooring: Laminate
- Basement: Partially Finished,Exterior Entry,Walk-Out Access
Interior area
- Total structure area: 2,596
- Total interior livable area: 2,046 sqft
Property
Parking
- Total spaces: 10
- Parking features: Garage Door Opener, Garage, Yes, Garage Owned, Attached, Driveway, Owned
- Attached garage spaces: 2
- Has uncovered spaces: Yes
Accessibility
- Accessibility features: No Disability Access
Features
- Stories: 1
- Patio & porch: Deck
Lot
- Size: 2.5 Acres
- Features: Mature Trees
Details
- Additional structures: Barn(s)
- Parcel number: 2012200005
- Special conditions: None
Construction
Type & style
- Home type: SingleFamily
- Architectural style: Ranch
- Property subtype: Single Family Residence
Materials
- Vinyl Siding
Condition
- New construction: No
- Year built: 1977
- Major remodel year: 2025
Utilities & green energy
- Sewer: Septic Tank
- Water: Well
Community & HOA
Community
- Subdivision: Not Applicable
HOA
- Services included: None
Location
- Region: Bloomington
Financial & listing details
- Price per square foot: $276/sqft
- Tax assessed value: $220,872
- Annual tax amount: $4,801
- Date on market: 10/16/2026
- Ownership: Fee Simple
Estimated market value
Not available
Estimated sales range
Not available
Not available
Price history
| Date | Event | Price |
|---|---|---|
| 12/31/2024 | Sold | $245,000$120/sqft |
Source:  MRED as distributed by MLS GRID #12213676 Report a problem | ||
Public tax history
| Year | Property taxes | Tax assessment |
|---|---|---|
| 2025 | $5,596 +16.6% | $73,624 +9.5% |
| 2024 | $4,801 +6.9% | $67,242 +9.8% |
| 2023 | $4,492 +8.1% | $61,257 +10.5% |
| 2022 | $4,156 +4.9% | $55,426 +5.5% |
| 2021 | $3,963 | $52,542 +0.7% |
| 2020 | -- | $52,172 +3% |
| 2019 | -- | $50,633 |
| 2018 | $3,710 | $50,633 +2.8% |
| 2017 | $3,710 +7.8% | $49,277 |
| 2016 | $3,443 +0.7% | $49,277 +0.5% |
| 2015 | $3,419 | $49,023 +3.1% |
| 2014 | $3,419 +5.2% | $47,540 |
| 2013 | $3,249 +2.6% | $47,540 -1.3% |
| 2012 | $3,168 | $48,157 -1.4% |
| 2011 | $3,168 +1.1% | $48,852 |
| 2010 | $3,134 +2.7% | $48,852 +0.8% |
| 2009 | $3,052 +2.1% | $48,450 |
| 2008 | $2,990 +4% | $48,450 +4% |
| 2007 | $2,875 | $46,578 +3.8% |
| 2006 | -- | $44,881 +6.9% |
| 2005 | -- | $41,980 |
Find assessor info on the county website
Monthly payment
Est. payment
Payment breakdown
Explore the cost of this home by adjusting the details. Changes won't be saved.Climate risks
Neighborhood: 61705
Nearby schools
Schools provided by the listing agent
- Elementary: Fox Creek Elementary
- Middle: Parkside Jr High
- High: Normal Community West High Schoo
- District: 5
Source: MRED as distributed by MLS GRID. This data may not be complete. We recommend contacting the local school district to confirm school assignments for this home.
Similar homes
- $380,0003 bd4 ba2.2k sqft2201 Windsor Ct, Bloomington, IL 61705New
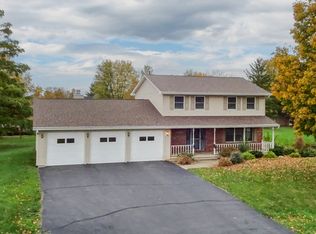 MLS ID #12803542, Sherri Masters, BHHS Central Illinois, REALTORS. MRED as distributed by MLS GRID
- $550,0003 bd1 ba1.2k sqft15895 Old Colonial Rd, Bloomington, IL 61705Active
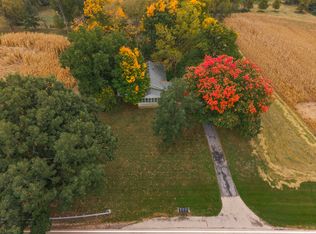 MLS ID #12798537, Chrissy Hamilton, Keller Williams Revolution. MRED as distributed by MLS GRID
- $305,0003 bd2 ba2.3k sqft50 Winding Way, Bloomington, IL 61705New
 MLS ID #12786104, Harold Odom, Coldwell Banker Real Estate Group. MRED as distributed by MLS GRID
- $309,9004 bd3 ba2.6k sqft1237 E Empire St, Bloomington, IL 61701New
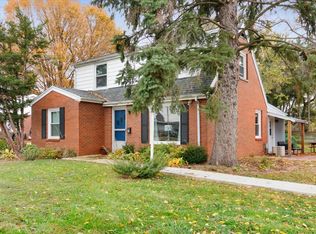 MLS ID #12797924, Tracy Haas Riley, BHHS Central Illinois, REALTORS. MRED as distributed by MLS GRID
