Imagine the possibilities with this beautifully restored farmhouse set on 7.3 serene acres, ideally positioned between Eureka and El Paso ( 5 miles west of I-39). This gorgeous home seamlessly blends timeless architectural character with modern upgrades. Remodeled kitchen featuring custom hickory cabinets, island, and Corian countertops; updated bath w/ a walk-in shower; and a whole-house 16kW Generac generator. Enjoy breathtaking views of lush flower gardens and open grounds from the low-maintenance composite deck. 54x30 Pole Barn with a heated/insulated 16x28 workshop. 14x41 High-Clearance Storage for your RV, boat, or equipment. 2.5 car detached garage.
For sale
$399,000
2172 Us Highway 24, Secor, IL 61771
3beds
1,696sqft
Single Family Residence, Residential
Built in 1921
7.34 Acres Lot
$374,400 Zestimate®
$235/sqft
$-- HOA
What's special
Beautifully restored farmhouseModern upgradesTimeless architectural characterLow-maintenance composite deckRemodeled kitchenCustom hickory cabinetsCorian countertops
- 25 days
- 1,962
- 126
Zillow last checked:
Listing updated:
Listed by:
Mary A Biros Mobile:309-645-1156,
Jim Maloof Realty, Inc.
Source: RMLS Alliance as distributed by MLS GRID,MLS#: PA1270976 Originating MLS: Peoria Area Association of Realtors
Facts & features
Interior
Bedrooms & bathrooms
- Bedrooms: 3
- Bathrooms: 1
- Full bathrooms: 1
Bedroom 1
- Level: Main
- Dimensions: 15ft 0in x 12ft 0in
Bedroom 2
- Level: Upper
- Dimensions: 15ft 0in x 14ft 0in
Bedroom 3
- Level: Upper
- Dimensions: 15ft 0in x 13ft 0in
Other
- Level: Main
- Dimensions: 14ft 0in x 13ft 0in
Other
- Area: 0
Additional level
- Area: 0
Additional room
- Description: Foyer
- Level: Main
- Dimensions: 6ft 5in x 6ft 1in
Family room
- Level: Main
- Dimensions: 13ft 0in x 12ft 0in
Kitchen
- Level: Main
- Dimensions: 15ft 0in x 11ft 0in
Laundry
- Level: Main
- Dimensions: 5ft 5in x 5ft 0in
Living room
- Level: Main
- Dimensions: 15ft 0in x 13ft 0in
Main level
- Area: 1211
Upper level
- Area: 485
Heating
- Propane, Baseboard, Hot Water, Propane Rented
Appliances
- Included: Dryer, Microwave, Range, Refrigerator, Water Softener Owned, Washer, Water Purifier, Gas Water Heater
Features
- Ceiling Fan(s), Solid Surface Counter
- Windows: Replacement Windows, Window Treatments, Blinds
- Basement: Crawl Space,Partial,Unfinished
- Attic: Storage
- Number of fireplaces: 1
- Fireplace features: Family Room, Gas Starter
Interior area
- Total structure area: 1,696
- Total interior livable area: 1,696 sqft
Property
Parking
- Total spaces: 2
- Parking features: Detached, Gravel, Oversized
- Garage spaces: 2
- Details: Number Of Garage Remotes: 1
Features
- Patio & porch: Deck
Lot
- Size: 7.34 Acres
- Dimensions: 274 x 585 x 557 x 584
- Features: Agricultural, Level
Details
- Additional structures: Outbuilding, Pole Barn, Shed(s)
- Parcel number: 1505400004
- Zoning description: Ag
Construction
Type & style
- Home type: SingleFamily
- Property subtype: Single Family Residence, Residential
Materials
- Frame, Vinyl Siding
- Foundation: Brick/Mortar
- Roof: Metal
Condition
- New construction: No
- Year built: 1921
Utilities & green energy
- Sewer: Septic Tank
- Water: Private
Community & HOA
Community
- Subdivision: None
Location
- Region: Secor
Financial & listing details
- Price per square foot: $235/sqft
- Tax assessed value: $52,607
- Annual tax amount: $3,141
- Date on market: 10/12/2026
- Cumulative days on market: 26 days
- Road surface type: Paved
Estimated market value
$374,400
$356,000 - $393,000
$1,369/mo
Price history
| Date | Event | Price |
|---|---|---|
| 10/12/2026 | Listed for sale | $399,000$235/sqft |
Source:  RMLS Alliance as distributed by MLS GRID #PA1270976 Report a problem | ||
Public tax history
| Year | Property taxes | Tax assessment |
|---|---|---|
| 2025 | $3,141 +9% | $52,607 +7.6% |
| 2024 | $2,882 +10.2% | $48,898 +9.3% |
| 2023 | $2,616 +9% | $44,717 +8.4% |
| 2022 | $2,401 +5.2% | $41,237 +5.7% |
| 2021 | $2,282 +1.6% | $39,029 +1.5% |
| 2020 | $2,245 -0.4% | $38,455 -3.1% |
| 2019 | $2,255 +3.1% | $39,686 +4.6% |
| 2018 | $2,188 +6.5% | $37,924 +2.1% |
| 2017 | $2,053 | $37,146 +3.5% |
| 2016 | $2,053 | $35,892 +0.8% |
| 2015 | $2,053 | $35,595 -0.7% |
| 2014 | $2,053 | $35,859 +1.1% |
| 2013 | $2,053 | $35,481 +2.8% |
| 2012 | -- | $34,529 -0.1% |
| 2011 | -- | $34,566 +37.4% |
| 2010 | $2,053 | $25,150 -29.5% |
| 2009 | -- | $35,670 |
Find assessor info on the county website
Monthly payment
Est. payment
Payment breakdown
Explore the cost of this home by adjusting the details. Changes won't be saved.Climate risks
Neighborhood: 61771
Nearby schools
Schools provided by the listing agent
- High: El Paso
Source: RMLS Alliance as distributed by MLS GRID. This data may not be complete. We recommend contacting the local school district to confirm school assignments for this home.
Similar homes
- $350,0004 bd2 ba1.7k sqft1905 Northlake Ln, Carlock, IL 61725Active
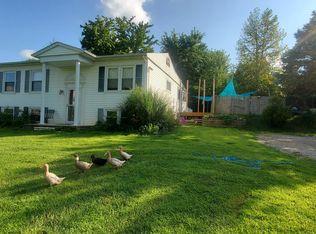 MLS ID #12725420, Kirk Bennett, ByOwner.com. MRED as distributed by MLS GRID
- $499,9004 bd3 ba2.1k sqft8621 E 2100 North Rd, Carlock, IL 61725Active
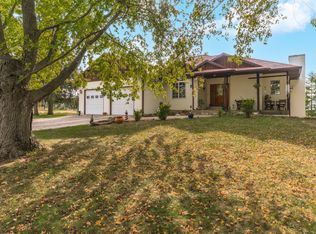 MLS ID #12795852, Beth Herald, RE/MAX Choice. MRED as distributed by MLS GRID
- $315,0003 bd2 ba2.4k sqft211 Warrior Way, Metamora, IL 61548For Sale
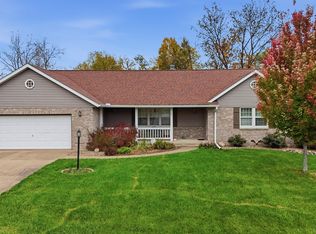
 MLS ID #PA1271638, Ryan Blackorby, Jim Maloof Realty, Inc.. RMLS Alliance as distributed by MLS GRID
- $420,0003 bd2 ba1.7k sqft1609 Sycamore, Washington, IL 61571For Sale By Owner
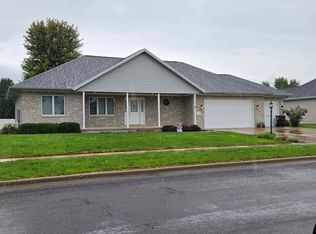
- $262,9003 bd2 ba1.9k sqft204 W Joseph St, Roanoke, IL 61561For SaleMLS ID #PA1270978, Julia M Ludeman, Jim Maloof Realty, Inc.. RMLS Alliance as distributed by MLS GRID
- $199,9003 bd2 ba1.6k sqft106 S Myers St, Eureka, IL 61530For SaleMLS ID #PA1271050, Nicole A Randitsas, eXp Realty. RMLS Alliance as distributed by MLS GRID
- $315,0004 bd2 ba2.1k sqft215 Jo St, Metamora, IL 61548For SaleMLS ID #PA1270429, Chase Doubet, RE/MAX Traders Unlimited. RMLS Alliance as distributed by MLS GRID
- $259,0003 bd2 ba1.6k sqft1109 Stonelake Ct, Metamora, IL 61548For SaleMLS ID #PA1271489, Kim Ely, RE/MAX Traders Unlimited. RMLS Alliance as distributed by MLS GRID
