Welcome to this pristine 3-bedroom, 2-bath ranch in the desirable Whispering Oaks subdivision, located in the Germantown Hills School District! Situated on a beautiful half-acre lot, this home features an immaculate yard with exceptional landscaping and a newer two-tier composite deck perfect for outdoor entertaining. The inviting interior offers a desirable split-bedroom floor plan, providing added privacy, and a see-through gas log fireplace that creates warmth and charm. The primary bedroom features its own private suite. Additional highlights include a 2-car attached garage, a full basement with partial finishing, and a combination of brick and vinyl siding. Roof replaced in 2020. Meticulously maintained inside and out, this exceptional home is ready for its next owner! In Estate sold AS-IS.
For sale
$315,000
211 Warrior Way, Metamora, IL 61548
3beds
2,496sqft
Single Family Residence, Residential
Built in 1990
0.5 Acres Lot
$323,600 Zestimate®
$126/sqft
$-- HOA
What's special
Beautiful half-acre lotInviting interior
- 12 hours
- 215
- 17
Zillow last checked:
Listing updated:
Listed by:
Ryan Blackorby Mobile:309-657-6787,
Jim Maloof Realty, Inc.
Source: RMLS Alliance as distributed by MLS GRID,MLS#: PA1271638 Originating MLS: Peoria Area Association of Realtors
Facts & features
Interior
Bedrooms & bathrooms
- Bedrooms: 3
- Bathrooms: 2
- Full bathrooms: 2
Bedroom 1
- Level: Main
- Dimensions: 14ft 5in x 16ft 8in
Bedroom 2
- Level: Main
- Dimensions: 14ft 1in x 13ft 2in
Bedroom 3
- Level: Main
- Dimensions: 12ft 1in x 13ft 2in
Other
- Level: Main
- Dimensions: 14ft 9in x 14ft 0in
Other
- Area: 675
Additional level
- Area: 0
Additional room
- Description: Work Shop
- Level: Basement
- Dimensions: 23ft 7in x 14ft 0in
Additional room 2
- Description: Storage Room
- Level: Basement
- Dimensions: 19ft 11in x 5ft 9in
Kitchen
- Level: Main
- Dimensions: 13ft 2in x 11ft 1in
Laundry
- Level: Main
- Dimensions: 8ft 2in x 5ft 0in
Living room
- Level: Main
- Dimensions: 24ft 1in x 16ft 8in
Main level
- Area: 1821
Recreation room
- Level: Basement
- Dimensions: 41ft 4in x 15ft 11in
Heating
- Forced Air
Cooling
- Central Air
Appliances
- Included: Dishwasher, Dryer, Range Hood, Microwave, Range, Refrigerator, Washer, Gas Water Heater
Features
- Ceiling Fan(s)
- Basement: Full,Partially Finished
- Number of fireplaces: 1
- Fireplace features: Gas Log, Kitchen, Living Room, Multi-Sided
Interior area
- Total structure area: 1,821
- Total interior livable area: 2,496 sqft
Property
Parking
- Total spaces: 2
- Parking features: Attached
- Attached garage spaces: 2
- Details: Number Of Garage Remotes: 1
Features
- Patio & porch: Deck, Porch
- Spa features: Bath
Lot
- Size: 0.5 Acres
- Dimensions: 100 x 242 x 50 x 41 x 251
- Features: Level
Details
- Additional parcels included: N/A
- Parcel number: 0828402004
- Zoning description: Residential
Construction
Type & style
- Home type: SingleFamily
- Architectural style: Ranch
- Property subtype: Single Family Residence, Residential
Materials
- Frame, Brick, Vinyl Siding
- Foundation: Concrete Perimeter
- Roof: Shingle
Condition
- New construction: No
- Year built: 1990
Utilities & green energy
- Sewer: Public Sewer
- Water: Public
Community & HOA
Community
- Subdivision: Whispering Oaks
Location
- Region: Metamora
Financial & listing details
- Price per square foot: $126/sqft
- Tax assessed value: $94,251
- Annual tax amount: $6,302
- Date on market: 11/6/2026
- Road surface type: Paved
Estimated market value
$323,600
$291,000 - $356,000
$2,134/mo
Price history
| Date | Event | Price |
|---|---|---|
| 11/6/2026 | Listed for sale | $315,000$126/sqft |
Source:  RMLS Alliance as distributed by MLS GRID #PA1271638 Report a problem | ||
Public tax history
| Year | Property taxes | Tax assessment |
|---|---|---|
| 2025 | $6,303 +5.9% | $94,251 +7.9% |
| 2024 | $5,951 +6.2% | $87,318 +8.5% |
| 2023 | $5,605 +4% | $80,455 +7.7% |
| 2022 | $5,387 +3.7% | $74,731 +5.6% |
| 2021 | $5,195 +0.2% | $70,761 +0.1% |
| 2020 | $5,184 +0.4% | $70,683 -3% |
| 2019 | $5,164 -2.2% | $72,869 +0.4% |
| 2018 | $5,283 +4.9% | $72,571 |
| 2017 | $5,034 | $72,571 |
| 2016 | $5,034 | $72,571 +2.6% |
| 2015 | $5,034 | $70,732 +3.1% |
| 2014 | $5,034 | $68,625 +2% |
| 2013 | $5,034 | $67,286 -1% |
| 2012 | -- | $67,993 -1% |
| 2011 | -- | $68,680 +9.6% |
| 2010 | $5,034 | $62,680 -7.6% |
| 2009 | -- | $67,870 +21.6% |
| 2000 | $3,744 | $55,820 |
Find assessor info on the county website
Monthly payment
Est. payment
Payment breakdown
Explore the cost of this home by adjusting the details. Changes won't be saved.Climate risks
Neighborhood: 61548
Nearby schools
Schools provided by the listing agent
- Elementary: Germantown
- Middle: Germantown Hills
- High: Metamora
Source: RMLS Alliance as distributed by MLS GRID. This data may not be complete. We recommend contacting the local school district to confirm school assignments for this home.


Similar homes
- $315,0004 bd2 ba2.1k sqft215 Jo St, Metamora, IL 61548For Sale
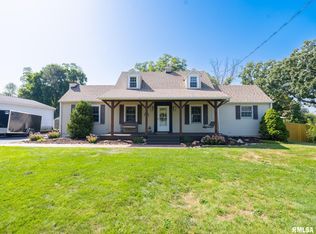
 MLS ID #PA1270429, Chase Doubet, RE/MAX Traders Unlimited. RMLS Alliance as distributed by MLS GRID
- $--3 bd3 ba1.6k sqft1281 Sunset Dr, East Peoria, IL 61611Auction
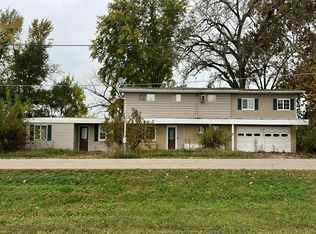 Auction.com 2
- $274,9003 bd2 ba1.6k sqft1368 N Forrest Dr, Metamora, IL 61548For Sale
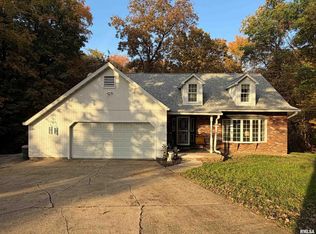 MLS ID #PA1271355, Dawn A Purple, RE/MAX Traders Unlimited. RMLS Alliance as distributed by MLS GRID
- $259,0003 bd2 ba1.6k sqft1109 Stonelake Ct, Metamora, IL 61548For Sale
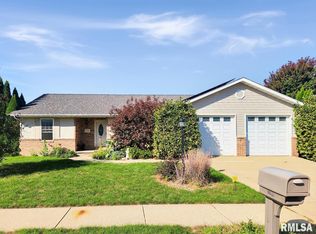 MLS ID #PA1271489, Kim Ely, RE/MAX Traders Unlimited. RMLS Alliance as distributed by MLS GRID
- $270,0004 bd2 ba2k sqft1526 Division St, Metamora, IL 61548For SaleMLS ID #PA1270725, Troy Kerrn, Keller Williams Premier Realty. RMLS Alliance as distributed by MLS GRID
- $299,9003 bd2 ba1.5k sqft417 W Monroe St, Metamora, IL 61548For SaleMLS ID #PA1269715, Cheryl Ooton-Krebs, Keller Williams Premier Realty. RMLS Alliance as distributed by MLS GRID
- $317,5003 bd3 ba1.9k sqft10 Elk Ct, Washington, IL 61571For SaleMLS ID #PA1270915, Sara Freeman, eXp Realty. RMLS Alliance as distributed by MLS GRID
- $220,0003 bd2 ba1.8k sqft561 Oak St, Metamora, IL 61548For SaleMLS ID #PA1270941, Scott Vreeland, Signature Heights Realty, LLC. RMLS Alliance as distributed by MLS GRID
- $315,0004 bd3 ba2.3k sqft104 Arrowhead Ct, East Peoria, IL 61611For SaleMLS ID #PA1270851, Jordan Myers, eXp Realty. RMLS Alliance as distributed by MLS GRID
- $329,9003 bd3 ba2k sqft122 W Morningside Dr, Peoria, IL 61614For SaleMLS ID #PA1269744, Brian J Monge, Jim Maloof Realty, Inc.. RMLS Alliance as distributed by MLS GRID
- $274,9003 bd2 ba1.9k sqft7601 N Derby Rd, Peoria, IL 61615For SaleMLS ID #PA1270644, Renae Dietrich, RE/MAX Traders Unlimited. RMLS Alliance as distributed by MLS GRID
- $349,0005 bd4 ba3.7k sqft7514 N Galena Rd, Peoria, IL 61615For SaleMLS ID #PA1269222, Kristine Kniep, RE/MAX Traders Unlimited. RMLS Alliance as distributed by MLS GRID
- $399,9005 bd3 ba2.4k sqft250 E Parkway Dr, East Peoria, IL 61611For SaleMLS ID #PA1271407, Adam J Merrick, Adam Merrick Real Estate. RMLS Alliance as distributed by MLS GRID
- $235,0003 bd2 ba1.9k sqft4904 N Melody Ln, Peoria, IL 61614For SaleMLS ID #PA1271531, Christina Patellaro, Keller Williams Revolution. RMLS Alliance as distributed by MLS GRID
- $237,5003 bd2 ba1.8k sqft332 W Knoll Crest Dr, Peoria, IL 61614For SaleMLS ID #PA1271589, Jamie Harwood, Gallery Homes Real Estate. RMLS Alliance as distributed by MLS GRID
- $174,9004 bd2 ba2.1k sqft3910 N Faber Ave, Peoria Heights, IL 61616For SaleMLS ID #PA1271628, Amanda Allsup, RE/MAX Traders Unlimited. RMLS Alliance as distributed by MLS GRID
- $234,9003 bd2 ba2.5k sqft201 Daniel Pkwy, Washington, IL 61571For SaleMLS ID #PA1271212, Bryson Smith, Keller Williams Premier Realty. RMLS Alliance as distributed by MLS GRID
- $299,9004 bd3 ba3k sqft303 Shady Knolls Dr, East Peoria, IL 61611For SaleMLS ID #PA1270320, Mary Ann Ladendorf, RE/MAX Traders Unlimited. RMLS Alliance as distributed by MLS GRID
