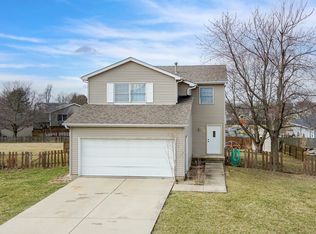
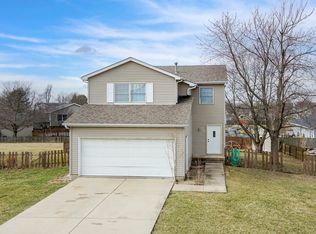
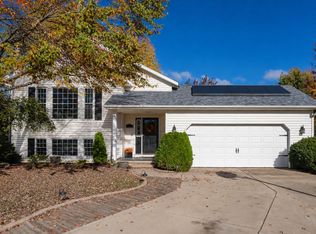
This house has a lot of WOW factors! Kitchen was redone 4 years ago with a large island (with heater counter top!), concrete counter-tops, mini fridge, stainless appliances, soap stone backsplash, & large pantry closet. High quality, special ordered LVP flooring installed 4 yrs ago. Front living room has a gas fireplace and built-ins that were repainted. The outside backyard is a dream! It has a newer large deck built in 2024, the yard is huge and is all fenced in too. The playground, shed and sandbox will stay. The back sliding door and back garage walk-in doors were new in 2024. Basement is finished and has a full bathroom. The 3 stage drinking water system goes to the refrigerator and the water softener will stay. The upstairs 2nd level has all newer carpet w/in the past year. Master bedroom is very large w/ a vaulted ceiling and double closets. The current owner had extra insulation blown in the attic in 2013. This house has many updated features and ready for its new owner!
New
$269,900
820 Yoder Ln, Danvers, IL 61732
3beds
2,280sqft
Single Family Residence
Built in 2000
0.25 Acres Lot
$-- Zestimate®
$118/sqft
$-- HOA
What's special
Mini fridgeSoap stone backsplashWater softenerStainless appliancesLarge pantry closet
- 17 hours
- 946
- 45
Zillow last checked:
Listing updated:
Listed by:
Willow Gramm, e-PRO,SRES 309-824-5703,
RE/MAX Choice,
George Gramm 858-334-9690,
RE/MAX Choice
Source: MRED as distributed by MLS GRID,MLS#: 12808850
Facts & features
Interior
Bedrooms & bathrooms
- Bedrooms: 3
- Bathrooms: 3
- Full bathrooms: 2
- 1/2 bathrooms: 1
Rooms
- Room types: Other Room
Primary bedroom
- Features: Flooring (Carpet), Window Treatments (All)
- Level: Second
- Area: 182 Square Feet
- Dimensions: 13X14
Bedroom 2
- Features: Flooring (Carpet), Window Treatments (All)
- Level: Second
- Area: 100 Square Feet
- Dimensions: 10X10
Bedroom 3
- Features: Flooring (Carpet), Window Treatments (All)
- Level: Second
- Area: 132 Square Feet
- Dimensions: 11X12
Dining room
- Features: Flooring (Luxury Vinyl), Window Treatments (Blinds)
- Level: Main
- Area: 154 Square Feet
- Dimensions: 11X14
Family room
- Features: Flooring (Carpet)
- Level: Basement
- Area: 252 Square Feet
- Dimensions: 12X21
Kitchen
- Features: Kitchen (Island, Pantry-Closet, SolidSurfaceCounter, Updated Kitchen), Flooring (Luxury Vinyl), Window Treatments (All)
- Level: Main
- Area: 264 Square Feet
- Dimensions: 12X22
Laundry
- Features: Flooring (Linoleum)
- Level: Basement
- Area: 121 Square Feet
- Dimensions: 11X11
Living room
- Features: Flooring (Luxury Vinyl), Window Treatments (Blinds)
- Level: Main
- Area: 169 Square Feet
- Dimensions: 13X13
Other
- Features: Flooring (Carpet), Window Treatments (All)
- Level: Basement
- Area: 168 Square Feet
- Dimensions: 12X14
Heating
- Has Heating (Unspecified Type)
Cooling
- Central Air
Appliances
- Included: Range, Microwave, Dishwasher, Refrigerator, Washer, Dryer, Disposal, Stainless Steel Appliance(s), Water Purifier Owned, Water Softener Owned, Gas Oven
- Laundry: Gas Dryer Hookup, Electric Dryer Hookup, Sink
Features
- Vaulted Ceiling(s), Built-in Features
- Basement: Finished,Full
- Number of fireplaces: 1
- Fireplace features: Gas Log, Living Room
Interior area
- Total structure area: 2,280
- Total interior livable area: 2,280 sqft
- Finished area below ground: 728
Property
Parking
- Total spaces: 2
- Parking features: Garage Door Opener, Heated Garage, Yes, Garage Owned, Attached, Garage
- Attached garage spaces: 2
- Has uncovered spaces: Yes
Accessibility
- Accessibility features: No Disability Access
Features
- Stories: 2
- Patio & porch: Deck
- Fencing: Fenced
Lot
- Size: 0.25 Acres
- Dimensions: 80 X 135
Details
- Additional structures: Shed(s)
- Parcel number: 1224177009
- Special conditions: None
Construction
Type & style
- Home type: SingleFamily
- Architectural style: Traditional
- Property subtype: Single Family Residence
Materials
- Vinyl Siding
Condition
- New construction: No
- Year built: 2000
Utilities & green energy
- Sewer: Public Sewer
- Water: Public
Community & HOA
Community
- Subdivision: Briarwood
HOA
- Services included: None
Location
- Region: Danvers
Financial & listing details
- Price per square foot: $118/sqft
- Tax assessed value: $203,538
- Annual tax amount: $5,706
- Date on market: 11/14/2026
- Ownership: Fee Simple
Estimated market value
Not available
Estimated sales range
Not available
Not available
Price history
| Date | Event | Price |
|---|---|---|
| 11/14/2026 | Listed for sale | $269,900+79.9%$118/sqft |
Source:  MRED as distributed by MLS GRID #12808850 Report a problem | ||
| 4/21/2014 | Sold | $150,000-1.3%$66/sqft |
Source: Public Record Report a problem | ||
| 7/23/2007 | Sold | $152,000$67/sqft |
Source: Public Record Report a problem | ||
Public tax history
| Year | Property taxes | Tax assessment |
|---|---|---|
| 2025 | $5,707 +16.9% | $67,846 +6.8% |
| 2024 | $4,883 -0.1% | $63,497 +10.2% |
| 2023 | $4,887 +8.1% | $57,630 +8.1% |
| 2022 | $4,520 +6.6% | $53,311 +6.3% |
| 2021 | $4,239 | $50,142 +2.9% |
| 2020 | -- | $48,706 +0.6% |
| 2019 | -- | $48,430 |
| 2018 | $4,093 | $48,430 +0.6% |
| 2017 | $4,093 +1.3% | $48,160 |
| 2016 | $4,041 +4.4% | $48,160 +2.6% |
| 2015 | $3,869 | $46,930 -2.9% |
| 2014 | $3,869 +4.8% | $48,324 |
| 2013 | $3,692 +2% | $48,324 +2.6% |
| 2012 | $3,618 | $47,086 -0.4% |
| 2011 | $3,618 +3.2% | $47,262 |
| 2010 | $3,508 +0.9% | $47,262 |
| 2009 | $3,476 +1.3% | $47,262 |
| 2008 | $3,430 +1.4% | $47,262 +1.6% |
| 2007 | $3,384 | $46,522 +4.1% |
| 2006 | -- | $44,702 +4.3% |
| 2005 | -- | $42,876 +8.7% |
| 2002 | -- | $39,430 +3.6% |
| 2001 | -- | $38,052 |
Find assessor info on the county website
Monthly payment
Est. payment
Payment breakdown
Explore the cost of this home by adjusting the details. Changes won't be saved.Climate risks
Neighborhood: 61732
Nearby schools
Schools provided by the listing agent
- Elementary: Olympia Elementary
- Middle: Olympia Jr High School
- High: Olympia High School
- District: 16
Source: MRED as distributed by MLS GRID. This data may not be complete. We recommend contacting the local school district to confirm school assignments for this home.
Similar homes
- $194,9003 bd2 ba1.5k sqft112 W Main St, Danvers, IL 61732Price Change
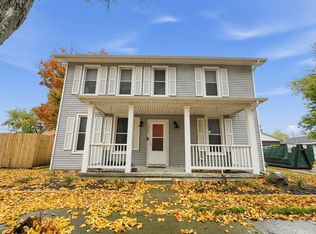 MLS ID #12798205, Lizzy Marlinga, Fulton Grace Realty. MRED as distributed by MLS GRID
- $259,9004 bd3 ba1.7k sqft1314 N Mason St, Bloomington, IL 61701NewMLS ID #12808202, Dan Crafton, Century 21 Quest. MRED as distributed by MLS GRID
- $284,0004 bd3 ba2.2k sqft2207 Altoona Rd, Bloomington, IL 61704New
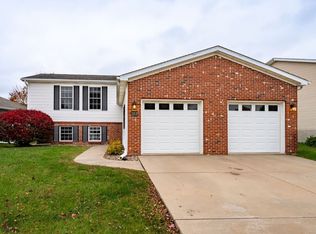 MLS ID #12805514, Roxanne Hartrich, RE/MAX Choice. MRED as distributed by MLS GRID
- $280,0004 bd3 ba2.5k sqft15 Marvin Gdns, Bloomington, IL 61701Active
 MLS ID #12793846, Dawn Peters, Keller Williams Revolution. MRED as distributed by MLS GRID
- $329,0003 bd3 ba2.6k sqft606 Golden Ct, Mackinaw, IL 61755For Sale
 MLS ID #PA1271707, Travis Dietrich, eXp Realty. RMLS Alliance as distributed by MLS GRID
- $259,9003 bd3 ba1.9k sqft406 Stout Dr, Mackinaw, IL 61755For SaleMLS ID #PA1270674, Chad A Hovey, Henderson-Weir Agency Inc. RMLS Alliance as distributed by MLS GRID
