4 Bedroom 2.5 bathroom split-level home in the small town of Carlock. Laundry room on main level off kitchen and 1/2 bath. Open concept home with spacious kitchen and breakfast bar. Area for table seating as well. This home resides in the Unit 5 School district, with easy access to the interstate and about 6 miles from Rivian. Home is distressed. Possible short sale.
New
$225,000
501 Travis Dr, Carlock, IL 61725
4beds
2,148sqft
Single Family Residence
Built in 2013
0.52 Acres Lot
$-- Zestimate®
$105/sqft
$-- HOA
What's special
Spacious kitchenOpen concept homeBreakfast barArea for table seating
- --
- 302
- views
- 14
- saves
Zillow last checked:
Listing updated:
Listed by:
Lisa Cunningham 309-287-8879,
RE/MAX Rising
Source: MRED as distributed by MLS GRID,MLS#: 12765367
Facts & features
Interior
Bedrooms & bathrooms
- Bedrooms: 4
- Bathrooms: 3
- Full bathrooms: 2
- 1/2 bathrooms: 1
Rooms
- Room types: No additional rooms
Primary bedroom
- Features: Flooring (Hardwood), Bathroom (Full)
- Level: Second
- Area: 224 Square Feet
- Dimensions: 16X14
Bedroom 2
- Features: Flooring (Hardwood)
- Level: Second
- Area: 165 Square Feet
- Dimensions: 15X11
Bedroom 3
- Features: Flooring (Hardwood)
- Level: Second
- Area: 110 Square Feet
- Dimensions: 11X10
Bedroom 4
- Features: Flooring (Tile)
- Level: Lower
- Area: 112 Square Feet
- Dimensions: 14X8
Dining room
- Features: Flooring (Hardwood)
- Level: Main
- Area: 96 Square Feet
- Dimensions: 12X8
Family room
- Features: Flooring (Tile)
- Level: Lower
- Area: 165 Square Feet
- Dimensions: 15X11
Kitchen
- Features: Kitchen (Eating Area-Breakfast Bar, Eating Area-Table Space, Pantry-Closet), Flooring (Hardwood)
- Level: Main
- Area: 140 Square Feet
- Dimensions: 14X10
Laundry
- Features: Flooring (Tile)
- Level: Main
- Area: 25 Square Feet
- Dimensions: 5X5
Living room
- Features: Flooring (Hardwood)
- Level: Main
- Area: 270 Square Feet
- Dimensions: 18X15
Heating
- Natural Gas
Cooling
- Central Air
Appliances
- Included: Range, Microwave, Dishwasher, Refrigerator
- Laundry: Main Level, Gas Dryer Hookup, Electric Dryer Hookup, In Bathroom
Features
- Walk-In Closet(s)
- Flooring: Hardwood
- Basement: None
Interior area
- Total structure area: 2,149
- Total interior livable area: 2,148 sqft
- Finished area below ground: 0
Property
Parking
- Total spaces: 2
- Parking features: Concrete, Garage Door Opener, Yes, Garage Owned, Attached, Garage
- Attached garage spaces: 2
- Has uncovered spaces: Yes
Accessibility
- Accessibility features: No Disability Access
Features
- Levels: Tri-Level
Lot
- Size: 0.52 Acres
- Dimensions: 150x150
- Features: Corner Lot
Details
- Parcel number: 0632227007
- Special conditions: None
- Other equipment: Ceiling Fan(s)
Construction
Type & style
- Home type: SingleFamily
- Property subtype: Single Family Residence
Materials
- Vinyl Siding
- Foundation: Concrete Perimeter
- Roof: Asphalt
Condition
- New construction: No
- Year built: 2013
Utilities & green energy
- Electric: 200+ Amp Service
- Sewer: Septic Tank
- Water: Public
Community & HOA
Community
- Features: Park, Curbs, Sidewalks, Street Lights, Street Paved
- Subdivision: Not Applicable
HOA
- Services included: None
Location
- Region: Carlock
Financial & listing details
- Price per square foot: $105/sqft
- Tax assessed value: $185,700
- Annual tax amount: $4,504
- Date on market: 9/29/2026
- Ownership: Fee Simple
Estimated market value
Not available
Estimated sales range
Not available
Not available
Price history
| Date | Event | Price |
|---|---|---|
| 4/1/2012 | Sold | $20,000$9/sqft |
Source: Agent Provided Report a problem | ||
Public tax history
| Year | Property taxes | Tax assessment |
|---|---|---|
| 2025 | $4,505 +3.7% | $61,900 +7% |
| 2024 | $4,345 +6.5% | $57,834 +11% |
| 2023 | $4,078 +3.8% | $52,108 +10% |
| 2022 | $3,927 +6.9% | $47,367 +9% |
| 2021 | $3,674 | $43,444 +2.8% |
| 2020 | -- | $42,248 +4.2% |
| 2019 | -- | $40,549 +1.2% |
| 2018 | -- | $40,073 +3% |
| 2017 | $2,862 +5.6% | $38,913 |
| 2016 | $2,709 -13.5% | $38,913 +1.3% |
| 2015 | $3,132 | $38,402 |
| 2014 | $3,132 +317.7% | $38,402 +312.1% |
| 2013 | $750 | $9,318 +579.2% |
| 2012 | -- | $1,372 |
Find assessor info on the county website
Monthly payment
Est. payment
Payment breakdown
Explore the cost of this home by adjusting the details. Changes won't be saved.Climate risks
Neighborhood: 61725
Nearby schools
Schools provided by the listing agent
- Elementary: Carlock Elementary
- Middle: Parkside Jr High
- High: Normal Community West High Schoo
- District: 5
Source: MRED as distributed by MLS GRID. This data may not be complete. We recommend contacting the local school district to confirm school assignments for this home.

Similar homes
- $210,0004 bd2 ba1.8k sqft107 E Poplar St, Normal, IL 61761New
 MLS ID #12684242, Tracy Haas Riley, BHHS Central Illinois, REALTORS. MRED as distributed by MLS GRID
 - $209,9003 bd2 ba1.6k sqft8 Plymouth Ct, Normal, IL 61761New
 MLS ID #12768668, Mike Hutson, ABR,GRI, RE/MAX Rising. MRED as distributed by MLS GRID
 - $239,9004 bd2 ba2k sqft1706 Erin Dr, Normal, IL 61761Active
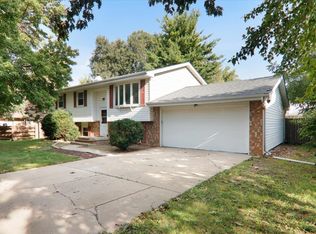 MLS ID #12759495, Tracy Haas Riley, BHHS Central Illinois, REALTORS. MRED as distributed by MLS GRID
 - $220,0005 bd2 ba2k sqft205 W Burton Ave, Eureka, IL 61530For Sale
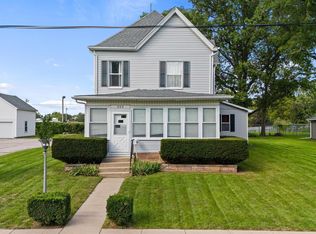
 MLS ID #PA1270301, Jordan Myers, eXp Realty. RMLS Alliance as distributed by MLS GRID
 - $169,0003 bd1 ba1.5k sqft205 N Main St, Mackinaw, IL 61755For SaleMLS ID #PA1270598, Tao Albritton, Jim Maloof Realty, Inc.. RMLS Alliance as distributed by MLS GRID
- $199,0003 bd2 ba1.2k sqft24 Roxbury Rd, Mackinaw, IL 61755For SaleMLS ID #PA1270498, Mike S Martin, RE/MAX Traders Unlimited. RMLS Alliance as distributed by MLS GRID
