Stately 2-story home on 3 lots. Located a short distance form Washington Square. Lots of potential. Three porches. Enter front entrance to a spacious sitting room. Built in bookcase in family room. Main floor laundry with pantry cabinet. Square footage approximate. Home to be sold "as is" with no warranties.
For sale
$229,900
310 S Main St, Washington, IL 61571
4beds
3,014sqft
Single Family Residence, Residential
Built in 1903
-- sqft lot
$221,600 Zestimate®
$76/sqft
$-- HOA
What's special
Spacious sitting roomThree porches
- 13 days
- 2,573
- 188
Likely to sell faster than
Zillow last checked:
Listing updated:
Listed by:
Carol J Wenger 309-678-2283,
RE/MAX Traders Unlimited
Source: RMLS Alliance as distributed by MLS GRID,MLS#: PA1271681 Originating MLS: Peoria Area Association of Realtors
Facts & features
Interior
Bedrooms & bathrooms
- Bedrooms: 4
- Bathrooms: 2
- Full bathrooms: 1
- 1/2 bathrooms: 1
Bedroom 1
- Level: Main
- Dimensions: 15ft 0in x 11ft 6in
Bedroom 2
- Level: Upper
- Dimensions: 15ft 0in x 14ft 0in
Bedroom 3
- Level: Upper
- Dimensions: 15ft 0in x 11ft 9in
Bedroom 4
- Level: Upper
- Dimensions: 15ft 0in x 11ft 5in
Other
- Level: Main
- Dimensions: 14ft 1in x 13ft 8in
Other
- Level: Upper
- Dimensions: 10ft 8in x 7ft 4in
Additional room
- Description: Sitting Room
- Level: Main
- Dimensions: 14ft 9in x 12ft 0in
Additional room 2
- Description: Sitting Room
- Level: Upper
- Dimensions: 14ft 6in x 7ft 4in
Family room
- Level: Main
- Dimensions: 15ft 0in x 14ft 6in
Kitchen
- Level: Main
- Dimensions: 14ft 1in x 14ft 2in
Laundry
- Level: Main
- Dimensions: 8ft 4in x 5ft 8in
Living room
- Level: Main
- Dimensions: 15ft 0in x 14ft 3in
Main level
- Area: 1779
Upper level
- Area: 1235
Heating
- Gravity
Appliances
- Included: Dishwasher, Disposal, Dryer, Washer, Gas Water Heater
Features
- Ceiling Fan(s)
- Basement: Crawl Space,Partial
- Number of fireplaces: 1
- Fireplace features: Living Room, Wood Burning
Interior area
- Total structure area: 3,014
- Total interior livable area: 3,014 sqft
Property
Parking
- Total spaces: 1
- Parking features: Detached
- Garage spaces: 1
- Details: Number Of Garage Remotes: 0
Features
- Levels: Two
- Patio & porch: Porch
Lot
- Features: Level, Sloped
Details
- Additional parcels included: 020223216023 020223216004
- Parcel number: 020223216024
Construction
Type & style
- Home type: SingleFamily
- Property subtype: Single Family Residence, Residential
Materials
- Frame, Wood Siding
- Foundation: Brick/Mortar
- Roof: Shingle
Condition
- New construction: No
- Year built: 1903
Utilities & green energy
- Sewer: Public Sewer
- Water: Public
- Utilities for property: Cable Available
Community & HOA
Community
- Subdivision: None
Location
- Region: Washington
Financial & listing details
- Price per square foot: $76/sqft
- Tax assessed value: $262,440
- Annual tax amount: $7,300
- Date on market: 11/9/2026
- Cumulative days on market: 16 days
Estimated market value
$221,600
$211,000 - $233,000
$2,450/mo
Price history
| Date | Event | Price |
|---|---|---|
| 11/9/2026 | Listed for sale | $229,900$76/sqft |
Source:  RMLS Alliance as distributed by MLS GRID #PA1271681 Report a problem | ||
Public tax history
| Year | Property taxes | Tax assessment |
|---|---|---|
| 2025 | $6,453 +12.9% | $87,480 +9.5% |
| 2024 | $5,713 +5.9% | $79,890 +7.8% |
| 2023 | $5,395 +5.7% | $74,110 +7% |
| 2022 | $5,102 +4.2% | $69,240 +2.5% |
| 2021 | $4,895 +1.5% | $67,540 |
| 2020 | $4,824 +1.9% | $67,540 |
| 2019 | $4,734 +1.8% | $67,540 |
| 2018 | $4,649 | $67,540 +2.9% |
| 2017 | $4,649 +2.6% | $65,650 |
| 2016 | $4,530 +4.9% | $65,650 |
| 2015 | $4,317 +6% | -- |
| 2013 | $4,074 | $65,650 |
| 2012 | -- | $65,650 |
| 2011 | -- | $65,650 |
| 2010 | -- | $65,650 -5.6% |
| 2009 | $3,493 | $69,510 |
Find assessor info on the county website
Monthly payment
Est. payment
Payment breakdown
Explore the cost of this home by adjusting the details. Changes won't be saved.Climate risks
Neighborhood: 61571
Nearby schools
Schools provided by the listing agent
- Middle: Washington
- High: Washington
Source: RMLS Alliance as distributed by MLS GRID. This data may not be complete. We recommend contacting the local school district to confirm school assignments for this home.

Similar homes
- $249,0004 bd2 ba1.8k sqft308 S Pine St, Washington, IL 61571For Sale
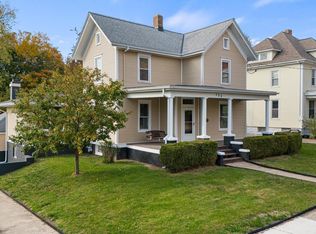
 MLS ID #PA1270646, Sue R Neihouser, RE/MAX Traders Unlimited. RMLS Alliance as distributed by MLS GRID
- $185,0003 bd3 ba2.2k sqft107 Lake St, Washington, IL 61571Price Change
 MLS ID #12772768, Ryan Leake, Keller Williams Revolution. MRED as distributed by MLS GRID
- $174,9002 bd3 ba1.9k sqft108 School St, Washington, IL 61571For Sale
 MLS ID #PA1266822, Marc J Wells, RE/MAX Traders Unlimited. RMLS Alliance as distributed by MLS GRID
- $249,9003 bd2 ba1.7k sqft1257 Sunset Dr, East Peoria, IL 61611For Sale
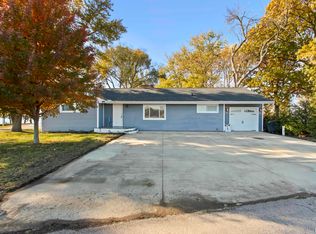 MLS ID #PA1271967, Mike Van Cleve, RE/MAX Traders Unlimited. RMLS Alliance as distributed by MLS GRID
- $239,5003 bd2 ba1.8k sqft212 Gardena Ave, East Peoria, IL 61611For SaleMLS ID #PA1271745, Rickey L Mathis, RE/MAX Traders Unlimited. RMLS Alliance as distributed by MLS GRID
- $224,9004 bd3 ba2.2k sqft2721 N Elmcroft Dr, Peoria, IL 61604For SaleMLS ID #PA1271341, Troy Kerrn, Keller Williams Premier Realty. RMLS Alliance as distributed by MLS GRID
- $155,0004 bd1 ba1.5k sqft1201 Eagle Ave, Washington, IL 61571For SaleMLS ID #PA1270150, Scott Vreeland, Signature Heights Realty, LLC. RMLS Alliance as distributed by MLS GRID
- $199,9003 bd2 ba2.3k sqft206 S 3rd Ave, Morton, IL 61550For SaleMLS ID #PA1271983, Kristine Kniep, RE/MAX Traders Unlimited. RMLS Alliance as distributed by MLS GRID
- $249,9003 bd2 ba2.2k sqft2700 Bloomington Rd, East Peoria, IL 61611For SaleMLS ID #PA1269202, Victoria L Stiel, RE/MAX Traders Unlimited. RMLS Alliance as distributed by MLS GRID
- $245,0003 bd2 ba1.9k sqft7601 N Derby Rd, Peoria, IL 61615For SaleMLS ID #PA1271867, Renae Dietrich, eXp Realty. RMLS Alliance as distributed by MLS GRID
- $225,0004 bd2 ba2.3k sqft2004 N Sheridan Rd, Peoria, IL 61604For SaleMLS ID #PA1271114, Adam J Merrick, Adam Merrick Real Estate. RMLS Alliance as distributed by MLS GRID
- $225,0004 bd3 ba3.1k sqft1013 S Schmidt Ave, Peoria, IL 61605For SaleMLS ID #PA1270133, Josh Graham, RE/MAX Traders Unlimited. RMLS Alliance as distributed by MLS GRID
- $245,0003 bd2 ba1.8k sqft508 W Timber Ridge Dr, Peoria, IL 61615For SaleMLS ID #PA1271940, Brian Spurgeon, Gallery Homes Real Estate. RMLS Alliance as distributed by MLS GRID
- $239,9003 bd2 ba1.6k sqft7304 N Miramar Dr, Peoria, IL 61614For SaleMLS ID #PA1271736, Nicole Grieco, Nicole Grieco Realty. RMLS Alliance as distributed by MLS GRID
- $239,9003 bd2 ba1.6k sqft112 Jay Ave, Morton, IL 61550For SaleMLS ID #PA1271052, Ryan Tucker, Keller Williams Revolution. RMLS Alliance as distributed by MLS GRID
- $250,0003 bd3 ba1.5k sqft633 Simon Dr, East Peoria, IL 61611For SaleMLS ID #PA1271678, Pamela Smith, Joos Realty Company. RMLS Alliance as distributed by MLS GRID
- $230,0003 bd2 ba1.5k sqft429 N Indiana Ave, Morton, IL 61550For SaleMLS ID #PA1268992, Zachary Oyler, Keller Williams Premier Realty. RMLS Alliance as distributed by MLS GRID
- $210,0004 bd2 ba1.5k sqft2511 W Martin Luther King Jr Dr, Peoria, IL 61604For SaleMLS ID #PA1271528, Rocio Matthews, Coldwell Banker Real Estate Group. RMLS Alliance as distributed by MLS GRID
- $209,9004 bd2 ba1.8k sqft1526 Glendale Ave, Pekin, IL 61554For SaleMLS ID #PA1271863, Angie Sutton, Keller Williams Premier Realty. RMLS Alliance as distributed by MLS GRID
