Welcome home to this impressively-maintained 3-bedroom, 2-bath ranch nestled on a spacious .71-acre lot in Carlock! Built in 2010, this home offers comfortable single-level living with approximately 1,300sqft of finished main-floor space and an additional full, unfinished basement with endless potential for future living space or storage. Inside, you'll find hardwood floors, a functional layout, and a kitchen equipped with updated appliances that stay with the home, including the washer and dryer found downstairs. The primary bedroom features a full private bath and walk-in closet, while two additional bedrooms offer flexibility for family, guests, or home office space. Step outside and enjoy the expansive yard, which offers plenty of room to entertain, garden, play, or simply relax and enjoy a peaceful Carlock evening! With an attached 2-car garage, spacious floorplan, updated appliances/utilities, and convenient access to I-74 this property offers a great combination of space, functionality, and small-town living. Don't miss your opportunity to make this home your own-schedule your showing today!
Pending
$205,000
414 Travis Dr, Carlock, IL 61725
3beds
2,600sqft
Single Family Residence
Built in 2010
0.7 Acres Lot
$-- Zestimate®
$79/sqft
$-- HOA
What's special
Spacious floorplanFunctional layoutComfortable single-level livingHardwood floorsWalk-in closet
- 25 days
- 1,255
- 143
Likely to sell faster than
Zillow last checked:
Listing updated:
Listed by:
Thomas Yoder 309-585-5117,
RE/MAX Rising
Source: MRED as distributed by MLS GRID,MLS#: 12787173
Facts & features
Interior
Bedrooms & bathrooms
- Bedrooms: 3
- Bathrooms: 2
- Full bathrooms: 2
Rooms
- Room types: No additional rooms
Primary bedroom
- Features: Flooring (Hardwood), Bathroom (Full)
- Area: 196 Square Feet
- Dimensions: 14X14
Bedroom 2
- Features: Flooring (Hardwood)
- Area: 110 Square Feet
- Dimensions: 10X11
Bedroom 3
- Features: Flooring (Hardwood)
- Area: 90 Square Feet
- Dimensions: 9X10
Kitchen
- Features: Flooring (Hardwood)
- Area: 133 Square Feet
- Dimensions: 7X19
Living room
- Features: Flooring (Hardwood)
- Area: 352 Square Feet
- Dimensions: 16X22
Heating
- Has Heating (Unspecified Type)
Cooling
- Central Air
Appliances
- Included: Double Oven, Microwave, Dishwasher, Refrigerator, Washer, Dryer
Features
- Basement: Unfinished,Full
Interior area
- Total structure area: 2,600
- Total interior livable area: 2,600 sqft
Property
Parking
- Total spaces: 2
- Parking features: Yes, Garage Owned, Attached, Garage
- Attached garage spaces: 2
Accessibility
- Accessibility features: No Disability Access
Features
- Stories: 1
Lot
- Size: 0.7 Acres
- Dimensions: 200x152
Details
- Parcel number: 0632226013
- Special conditions: None
Construction
Type & style
- Home type: SingleFamily
- Architectural style: Ranch
- Property subtype: Single Family Residence
Materials
- Vinyl Siding
Condition
- New construction: No
- Year built: 2010
Utilities & green energy
- Sewer: Septic Tank
- Water: Public
Community & HOA
Community
- Subdivision: Not Applicable
HOA
- Services included: None
Location
- Region: Carlock
Financial & listing details
- Price per square foot: $79/sqft
- Tax assessed value: $185,700
- Annual tax amount: $4,068
- Date on market: 10/16/2026
- Ownership: Fee Simple
Estimated market value
Not available
Estimated sales range
Not available
Not available
Price history
| Date | Event | Price |
|---|---|---|
| 10/19/2026 | Pending sale | $205,000$79/sqft |
Source:  MRED as distributed by MLS GRID #12787173 Report a problem | ||
| 10/16/2026 | Listed for sale | $205,000+41.9%$79/sqft |
Source: MRED as distributed by MLS GRID #12787173 Report a problem | ||
| 7/14/2020 | Sold | $144,500-1.7%$56/sqft |
Source: Public Record Report a problem | ||
| 5/3/2020 | Pending sale | $147,000$57/sqft |
Source: RE/MAX Rising #10703305 Report a problem | ||
| 5/1/2020 | Listed for sale | $147,000+16.2%$57/sqft |
Source: RE/MAX Rising #10703305 Report a problem | ||
| 3/27/2018 | Sold | $126,500$49/sqft |
Source: Public Record Report a problem | ||
Public tax history
| Year | Property taxes | Tax assessment |
|---|---|---|
| 2025 | $4,068 +4.5% | $61,900 +7% |
| 2024 | $3,894 +7.9% | $57,834 +11% |
| 2023 | $3,608 +5.2% | $52,108 +10% |
| 2022 | $3,430 +8.3% | $47,367 +9% |
| 2021 | $3,167 | $43,444 +2.8% |
| 2020 | -- | $42,248 +4.2% |
| 2019 | -- | $40,549 +1.2% |
| 2018 | -- | $40,073 +3% |
| 2017 | $2,862 +5.6% | $38,913 |
| 2016 | $2,709 +2.5% | $38,913 +1.3% |
| 2015 | $2,643 | $38,402 |
| 2014 | $2,643 -26.7% | $38,402 -24.4% |
| 2013 | $3,604 -10% | $50,783 |
| 2012 | $4,004 | $50,783 -2% |
| 2011 | $4,004 +96% | $51,800 +98.3% |
| 2010 | $2,043 +1895.7% | $26,125 +1870.2% |
| 2009 | $102 +5.7% | $1,326 +4.6% |
| 2008 | $97 | $1,268 |
Find assessor info on the county website
Monthly payment
Est. payment
Payment breakdown
Explore the cost of this home by adjusting the details. Changes won't be saved.Climate risks
Neighborhood: 61725
Nearby schools
Schools provided by the listing agent
- Elementary: Carlock Elementary
- Middle: Parkside Jr High
- High: Normal Community West High Schoo
- District: 5
Source: MRED as distributed by MLS GRID. This data may not be complete. We recommend contacting the local school district to confirm school assignments for this home.


Similar homes
- $199,0003 bd2 ba1.5k sqft112 W Main St, Danvers, IL 61732Active
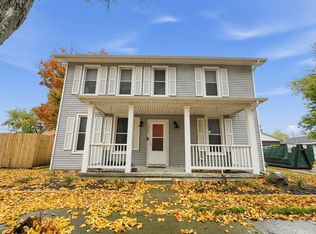 MLS ID #12798205, Lizzy Marlinga, Fulton Grace Realty. MRED as distributed by MLS GRID
- $199,9003 bd1 ba2.4k sqft1714 Jacobssen Dr, Normal, IL 61761Re-activated
 MLS ID #12790767, Jacqui Miller, Keller Williams Revolution. MRED as distributed by MLS GRID
- $208,9004 bd2 ba2.8k sqft1502 Julie Dr, Bloomington, IL 61701Active
 MLS ID #12784216, Amanda Ham, RE/MAX Rising. MRED as distributed by MLS GRID
- $189,5003 bd2 ba1.4k sqft414 N Kathleen St, Stanford, IL 61774Active
 MLS ID #12752212, Rachel Griffore, RE/MAX Rising. MRED as distributed by MLS GRID
- $169,9003 bd2 ba1.6k sqft808 W Front St, Roanoke, IL 61561For Sale
 MLS ID #PA1271609, Ryan Tucker, Keller Williams Revolution. RMLS Alliance as distributed by MLS GRID
- $189,9003 bd2 ba1.6k sqft106 S Myers St, Eureka, IL 61530For SaleMLS ID #PA1271050, Nicole A Randitsas, eXp Realty. RMLS Alliance as distributed by MLS GRID
- $215,0004 bd2 ba1.3k sqft305 Pennsylvania Ave, Minier, IL 61759For SaleMLS ID #PA1270833, Chad A Hovey, Henderson-Weir Agency Inc. RMLS Alliance as distributed by MLS GRID
