Welcome to 2528 Ashland Ave – where historic charm meets modern comfort! This beautifully updated 3-bedroom, 3.5-bath rooms, the home boasts Step inside to discover an inviting open-concept main level featuring gleaming hardwood floors, high ceilings, recessed lighting, and a seamless layout perfect for entertaining. The gourmet kitchen is a chef’s dream with quartz countertops, tiled backsplash, stainless steel appliances including wine cooler . Upstairs, you’ll find two generously sized primary suites, each with its own private ensuite bath, plus hardwood flooring and modern finishes throughout. The fully finished lower level offers even more living space, complete with a cozy family room, laundry area, a third bedroom with wall out door and a full bath—ideal for guests, roommates, or a home office. Out back, enjoy a private fenced that doubles as an outdoor entertaining area Located just minutes from The Johns Hopkins Hospital and steps to the green spaces of Patterson Park, this home is also conveniently close to Canton, Fells Point, Harbor East, Little Italy, and Downtown Baltimore, offering endless dining, shopping, and entertainment options. Don’t miss your chance to own this stunning home with unbeatable charm, location, and value!
For sale
$289,000
2528 Ashland Ave, Baltimore, MD 21205
3beds
1,800sqft
:
Get pre-qualified$2,117/mo
Townhouse
Built in 1920
1,800 Square Feet Lot
$285,700 Zestimate®
$161/sqft
$-- HOA
What's special
- 60 days |
- 36 |
- 3 |
Zillow last checked:
Listing updated:
Listed by:
Mr. Tom S Hennerty 703-581-8605,
NetRealtyNow.com, LLC (703) 581-8605
Source: Bright MLS,MLS#: MDBA2216236
Facts & features
Interior
Bedrooms & bathrooms
- Bedrooms: 3
- Bathrooms: 4
- Full bathrooms: 3
- 1/2 bathrooms: 1
- Main level bathrooms: 1
Rooms
- Room types: Bonus Room
Bonus room
- Level: Lower
Heating
- Forced Air, Natural Gas
Cooling
- Ceiling Fan(s), Central Air, Electric
Appliances
- Included: Microwave, Disposal, Dishwasher, Ice Maker, Oven/Range - Gas, Refrigerator, Dryer, Water Heater, Washer, Electric Water Heater
- Laundry: Lower Level
Features
- Dining Area, Kitchen - Table Space, Attic, Dry Wall
- Flooring: Ceramic Tile, Hardwood
- Basement: Exterior Entry,Heated,Finished,Rear Entrance,Windows,Walk-Out Access
- Number of fireplaces: 2
- Fireplace features: Electric
Interior area
- Total structure area: 1,800
- Total interior livable area: 1,800 sqft
- Finished area above ground: 1,200
- Finished area below ground: 600
Property
Parking
- Parking features: On Street
- Has uncovered spaces: Yes
Accessibility
- Accessibility features: Other
Features
- Levels: Three
- Stories: 3
- Patio & porch: Patio
- Pool features: None
Lot
- Size: 1,800 Square Feet
Details
- Additional structures: Above Grade, Below Grade
- Parcel number: 0307011592 046
- Zoning: R-8
- Special conditions: Standard
Construction
Type & style
- Home type: Townhouse
- Architectural style: Colonial
- Property subtype: Townhouse
Materials
- Combination, Brick, Masonry
- Foundation: Permanent
Condition
- Excellent
- New construction: No
- Year built: 1920
Utilities & green energy
- Sewer: Public Sewer
- Water: Public
Community & HOA
Community
- Subdivision: None Available
HOA
- Has HOA: No
Location
- Region: Baltimore
- Municipality: Baltimore City
Financial & listing details
- Price per square foot: $161/sqft
- Tax assessed value: $79,400
- Annual tax amount: $1,770
- Date on market: 5/30/2026
- Listing agreement: Exclusive Agency
- Ownership: Fee Simple
Estimated market value
$285,700
$271,000 - $300,000
$2,437/mo
Price history
| Date | Event | Price |
|---|---|---|
| 5/30/2026 | Listed for sale | $289,000+932.1%$161/sqft |
Source:  Bright MLS #MDBA2216236 Report a problem Bright MLS #MDBA2216236 Report a problem | ||
| 3/24/2021 | Listing removed | -- |
Source: Owner Report a problem | ||
| 4/11/2018 | Listing removed | $1,100$1/sqft |
Source: Owner Report a problem | ||
| 2/16/2018 | Listed for rent | $1,100$1/sqft |
Source: Owner Report a problem | ||
| 2/18/2016 | Sold | $28,000-20%$16/sqft |
Source: Public Record Report a problem | ||
| 12/11/2015 | Listed for sale | $35,000$19/sqft |
Source: RE/MAX First Choice #BA9535921 Report a problem | ||
Public tax history
| Year | Property taxes | Tax assessment |
|---|---|---|
| 2025 | -- | $75,000 +14.8% |
| 2024 | $1,542 +17.4% | $65,333 +17.4% |
| 2023 | $1,314 +21% | $55,667 +21% |
| 2022 | $1,086 +7.8% | $46,000 +7.8% |
| 2021 | $1,007 +8.5% | $42,667 +8.5% |
| 2020 | $928 +9.3% | $39,333 +9.3% |
| 2019 | $850 +11.3% | $36,000 +11.3% |
| 2018 | $763 +12.8% | $32,333 +12.8% |
| 2017 | $677 +101% | $28,667 +14.7% |
| 2016 | $337 | $25,000 |
| 2015 | $337 | $25,000 |
| 2014 | $337 | $25,000 |
| 2013 | -- | $25,000 |
| 2012 | -- | $25,000 |
| 2011 | -- | $25,000 -64.4% |
| 2010 | -- | $70,200 +38.2% |
| 2009 | -- | $50,800 +61.8% |
| 2008 | -- | $31,400 +161.7% |
| 2007 | -- | $12,000 |
| 2006 | -- | $12,000 |
| 2005 | -- | $12,000 |
| 2004 | -- | $12,000 |
| 2003 | -- | $12,000 |
| 2002 | -- | $12,000 |
| 2001 | -- | $12,000 |
Find assessor info on the county website
Monthly payment
Est. payment
Payment breakdown
Explore the cost of this home by adjusting the details. Changes won't be saved.Climate risks
Neighborhood: Milton - Montford
Nearby schools
GreatSchools rating
- 4/10Fort Worthington Elementary SchoolGrades: K-8Distance: 0.5 mi
- 1/10National Academy FoundationGrades: 6-12Distance: 0.9 mi
- 3/10Paul Laurence Dunbar High SchoolGrades: 9-12Distance: 1 mi
Schools provided by the listing agent
- District: Baltimore City Public Schools
Source: Bright MLS. This data may not be complete. We recommend contacting the local school district to confirm school assignments for this home.
- $75,0003 bd2 ba888 sqft2530 Ashland Ave, Baltimore, MD 21205Off Market
- $75,000-- bd1 ba588 sqft2526 Ashland Ave, Baltimore, MD 21205Off Market
- $86,100-- bd1 ba588 sqft2532 Ashland Ave, Baltimore, MD 21205Off Market
- $75,000-- bd1 ba700 sqft2524 Ashland Ave, Baltimore, MD 21205Off Market
- $139,8002 bd2 ba1.3k sqft2534 Ashland Ave, Baltimore, MD 21205Off Market
- $179,000-- bd1 ba672 sqft901 N Rose St, Baltimore, MD 21205Sold
- $82,7002 bd1 ba588 sqft2536 Ashland Ave, Baltimore, MD 21205Off Market
- $65,000-- bd1 ba480 sqft903 N Rose St, Baltimore, MD 21205Sold
A local agent can set up tours, give advice and negotiate with sellers.
Similar homes
- $249,9003 bd4 ba1.6k sqft712 N Luzerne Ave, Baltimore, MD 21205For Sale
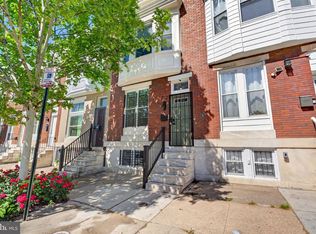
 MLS ID #MDBA2216460, Greg Golding, ExecuHome Realty. Bright MLS
 - $295,0003 bd4 ba1.9k sqft110 N Lakewood Ave, Baltimore, MD 21224For Sale
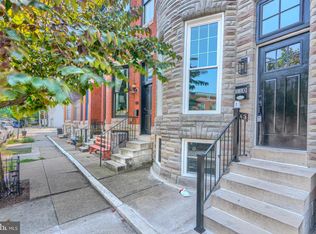 MLS ID #MDBA2224542, Rob Miller, United Real Estate Premier. Bright MLS
 - $299,9003 bd2 ba1.7k sqft310 Elrino St, Baltimore, MD 21224For Sale
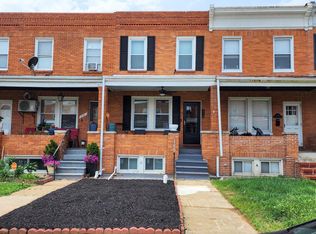 MLS ID #MDBA2224736, Ade Adebayo, Keller Williams Realty Centre. Bright MLS
 - $300,0003 bd4 ba1.9k sqft328 S Macon St, Baltimore, MD 21224For Sale
 MLS ID #MDBA2223606, Lening Rivera, Douglas Realty, LLC. Bright MLS
 - $315,0005 bd4 ba2.1k sqft1006 E Preston St, Baltimore, MD 21202For SaleMLS ID #MDBA2224430, cesar tellez, Samson Properties. Bright MLS
- $269,9003 bd2 ba2.4k sqft2717 Boone St, Baltimore, MD 21218For SaleMLS ID #MDBA2224982, Mike Frank, EXP Realty, LLC. Bright MLS
- $250,0003 bd3 ba1k sqft205 N Ellwood Ave, Baltimore, MD 21224For SaleMLS ID #MDBA2222518, Jessica Lopez, Aragon Real Estate LLC. Bright MLS
- $249,9994 bd3 ba1.6k sqft2418 E Chase St, Baltimore, MD 21213For SaleMLS ID #MDBA2204412, Charles Eddington, Berkshire Hathaway HomeServices PenFed Realty. Bright MLS
- $259,9003 bd2 ba1.3k sqft2627 Garrett Ave, Baltimore, MD 21218For SaleMLS ID #MDBA2211846, Ms. Molly Krief, Corner House Realty. Bright MLS
- $254,9904 bd3 ba1.8k sqft1518 N Wolfe St, Baltimore, MD 21213For SaleMLS ID #MDBA2221294, Marta Lopushanska, Berkshire Hathaway HomeServices Homesale Realty. Bright MLS
- $315,0004 bd4 ba2.7k sqft1617 N Broadway, Baltimore, MD 21213For SaleMLS ID #MDBA2221656, Hezeldee Klinger, Redfin Corp. Bright MLS
- $279,0004 bd2 ba2.1k sqft3200 Loch Raven Blvd, Baltimore, MD 21218For SaleMLS ID #MDBA2219172, Lisa M Carter, Residential Realty, LLC.. Bright MLS
- $259,9003 bd4 ba1.8k sqft1510 N Collington Ave, Baltimore, MD 21213For SaleMLS ID #MDBA2203834, TEREZA FELIZ, EXP Realty, LLC. Bright MLS
- $299,9006 bd5 ba1.3k sqft1145 Myrtle Ave, Baltimore, MD 21201New ConstructionMLS ID #MDBA2219808, Lauren DiMartino, EXP Realty, LLC. Bright MLS
- $265,0004 bd2 ba1.7k sqft1122 Bonaparte Ave, Baltimore, MD 21218For SaleMLS ID #MDBA2214576, Lening Rivera, Douglas Realty, LLC. Bright MLS
- $307,0004 bd3 ba1.8k sqft758 Melville Ave, Baltimore, MD 21218For SaleMLS ID #MDBA2219780, Osvaldo Del Toro, EXP Realty, LLC. Bright MLS
- $264,0004 bd4 ba1.7k sqft1807 N Milton Ave, Baltimore, MD 21213For SaleMLS ID #MDBA2219062, Persia Swift, Compass. Bright MLS
- $425,0005 bd6 ba1.8k sqft942 N Broadway, Baltimore, MD 21205For SaleMLS ID #MDBA2221552, Song Hong, Turn Key Homes Litmited Libability. Bright MLS
- $224,9003 bd4 ba1.6k sqft1720 Rutland Ave, Baltimore, MD 21213For SaleMLS ID #MDBA2219902, Stacey Wilson, Samson Properties. Bright MLS
- $305,0005 bd4 ba2.2k sqft2820 Auchentoroly Ter, Baltimore, MD 21217For SaleMLS ID #MDBA2224426, cesar tellez, Samson Properties. Bright MLS
