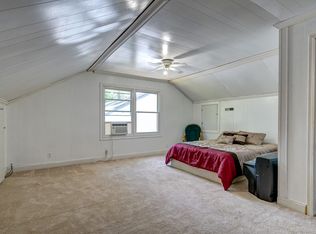
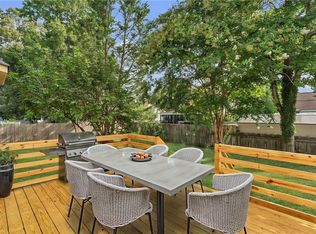
Move-in ready and exceptionally well maintained, this Hunt Club Forest home checks all the right boxes. With 4 bedrooms and 3 full bathrooms, the flexible floor plan includes two living spaces, formal dining room, eat in kitchen and Mudroom with an adjacent full bathroom. Fresh paint, new carpet, stainless steel appliances, and quartz countertops give the home a clean, updated feel. Outside, enjoy the expansive deck with privacy features and built-in seating overlooking the large corner lot. Garden beds, two sheds, and a fenced yard with a large gate add to the functionality of the outdoor space. A two-car garage provides even more convenience. Ideally located minutes from shopping, military bases, the recreation center, library, and highly rated schools!! Make an appt to see it in person today!
Under contract
$545,000
2528 Hunting Horn Way, Virginia Beach, VA 23456
4beds
2,269sqft
Single Family Residence
Built in 1985
-- sqft lot
$546,400 Zestimate®
$240/sqft
$-- HOA
What's special
Two-car garageGarden bedsLarge corner lotNew carpetTwo shedsFlexible floor planTwo living spaces
- 29 days
- 1,235
- 67
Zillow last checked:
Listing updated:
Listed by:
Shannon Edwards,
RE/MAX Connect 757-525-3639,
Christen Campbell,
RE/MAX Connect
Source: REIN Inc.,MLS#: 10653893
Facts & features
Interior
Bedrooms & bathrooms
- Bedrooms: 4
- Bathrooms: 3
- Full bathrooms: 3
Rooms
- Room types: Breakfast Area, Fin. Rm Over Gar, PBR with Bath, Utility Room
Heating
- Heat Pump
Cooling
- Central Air, Heat Pump
Appliances
- Included: Dishwasher, Disposal, Microwave, Electric Range, Refrigerator, Electric Water Heater
- Laundry: Dryer Hookup, Washer Hookup
Features
- Walk-In Closet(s), Ceiling Fan(s), Entrance Foyer, Pantry
- Flooring: Carpet, Vinyl
- Basement: Crawl Space
- Number of fireplaces: 1
- Fireplace features: Wood Burning
Interior area
- Total interior livable area: 2,269 sqft
Video & virtual tour
Property
Parking
- Total spaces: 2
- Parking features: Garage Att 2 Car, 2 Space, Driveway, On Street, Garage Door Opener
- Attached garage spaces: 2
- Has uncovered spaces: Yes
Features
- Stories: 2
- Patio & porch: Deck
- Pool features: None
- Fencing: Back Yard,Full,Privacy,Fenced
- Waterfront features: Not Waterfront
Lot
- Features: Corner, Cul-De-Sac
Details
- Parcel number: 24047793910000
Construction
Type & style
- Home type: SingleFamily
- Architectural style: Colonial
- Property subtype: Single Family Residence
Materials
- Vinyl Siding
- Roof: Asphalt Shingle
Condition
- New construction: No
- Year built: 1985
Utilities & green energy
- Sewer: City/County
- Water: City/County
- Utilities for property: Cable Hookup
Community & HOA
Community
- Subdivision: Hunt Club Forest
HOA
- Has HOA: No
Location
- Region: Virginia Beach
Financial & listing details
- Price per square foot: $240/sqft
- Tax assessed value: $453,400
- Annual tax amount: $4,398
- Date on market: 9/16/2026
Estimated market value
$546,400
$519,000 - $574,000
$2,981/mo
Price history
Price history is unavailable.
Public tax history
| Year | Property taxes | Tax assessment |
|---|---|---|
| 2025 | $4,398 +7.9% | $453,400 +10.2% |
| 2024 | $4,075 +4.1% | $411,600 +4.1% |
| 2023 | $3,915 +5.6% | $395,500 +5.6% |
| 2022 | $3,710 +12.7% | $374,700 +12.7% |
| 2021 | $3,293 -9.6% | $332,600 +1.1% |
| 2020 | $3,643 +19.2% | $328,900 +7.9% |
| 2019 | $3,056 | $304,800 |
| 2018 | $3,056 +2.8% | $304,800 +2.8% |
| 2017 | $2,971 +1.5% | $296,400 +0.2% |
| 2016 | $2,928 +1.2% | $295,800 +1.2% |
| 2015 | $2,894 | $292,300 +6.3% |
| 2014 | $2,894 | $274,900 |
| 2013 | -- | $274,900 |
| 2012 | -- | $274,900 -2% |
| 2011 | -- | $280,400 -7.2% |
| 2010 | -- | $302,000 -7.5% |
| 2007 | -- | $326,312 +19.8% |
| 2006 | -- | $272,432 +19.8% |
| 2005 | -- | $227,488 +29.7% |
| 2004 | -- | $175,336 +8.5% |
| 2003 | -- | $161,600 +8.4% |
| 2002 | -- | $149,128 +4.8% |
| 2001 | -- | $142,260 |
Find assessor info on the county website
Monthly payment
Est. payment
Payment breakdown
Explore the cost of this home by adjusting the details. Changes won't be saved.Climate risks
Neighborhood: Princess Anne
Nearby schools
Schools provided by the listing agent
- Elementary: Strawbridge Elementary
- Middle: Princess Anne Middle
- High: Kellam
Source: REIN Inc.. This data may not be complete. We recommend contacting the local school district to confirm school assignments for this home.
- $487,4004 bd2 ba1.7k sqft2532 Hunting Horn Way, Virginia Beach, VA 23456Off Market
- $593,9003 bd2 ba2.2k sqft2520 Hunting Horn Way, Virginia Beach, VA 23456Off Market
- $564,0004 bd3 ba2.2k sqft2529 Hunting Horn Way, Virginia Beach, VA 23456Off Market
- $532,7004 bd2 ba2.2k sqft2516 Hunting Horn Way, Virginia Beach, VA 23456Off Market
Similar homes
- $529,8954 bd3 ba2.2k sqft2432 Piney Bark Dr, Virginia Beach, VA 23456For Sale
 MLS ID #10649451, Lauren Pritchard. REIN Inc.
 - $550,0004 bd3 ba2.2k sqft2028 Melstone Dr, Virginia Beach, VA 23456For Sale
 MLS ID #10646968, Jamey Fereday. REIN Inc.
 - $575,0004 bd3 ba2.3k sqft2176 Kenwood Dr, Virginia Beach, VA 23454For Sale
 MLS ID #10655872, William Kolovani. REIN Inc.
 - $585,0004 bd3 ba2.4k sqft2012 Schubert Dr, Virginia Beach, VA 23454For Sale
 MLS ID #10654439, Joy Catalano. REIN Inc.
