TURNKEY DAVENPORT POOL HOME WITH SHORT-TERM RENTAL FLEXIBILITY! Welcome to this furnished 4-bedroom, 3-bath home in Wildflower Ridge, offering a desirable single-story layout, a private screened pool, and a rare dual-suite design. With 2,120 square feet of heated living space, the home gives you room to relax, gather, and host comfortably. The living and dining areas create a welcoming flow for everyday living and entertaining. Two bedrooms feature private en-suite bathrooms, providing added comfort and privacy for family or overnight guests. Step outside to your own screened pool area—a refreshing place to unwind after exploring Central Florida or enjoy a quiet afternoon at home. The home is offered furnished with Two-car garage. Move-in ready home perfectly suited as a primary residence, vacation getaway or investment opportunity. Conveniently located in Davenport near ChampionsGate, I-4, shopping, dining, and Central Florida attractions.
For sale
$415,000
253 WILDFLOWER ROAD, DAVENPORT, FL 33837
4beds
2,120sqft
Single Family Residence
Built in 2006
8,411 Square Feet Lot
$404,600 Zestimate®
$196/sqft
$71/mo HOA
What's special
Offered furnishedPrivate screened poolTwo-car garageDesirable single-story layoutRare dual-suite design
- 4 hours
- 38
- 6
Zillow last checked:
Listing updated:
Listed by:
Yulesby Cabello 321-303-7375,
AXEN REALTY LLC 623-624-9685
Source: Stellar MLS,MLS#: S5158588 Originating MLS: Ocala - Marion
Originating MLS: Ocala - Marion
Facts & features
Interior
Bedrooms & bathrooms
- Bedrooms: 4
- Bathrooms: 3
- Full bathrooms: 3
Primary bedroom
- Features: Walk-In Closet(s)
- Level: First
- Area: 216 Square Feet
- Dimensions: 18x12
Bedroom 2
- Features: Walk-In Closet(s)
- Level: First
- Area: 154 Square Feet
- Dimensions: 14x11
Bedroom 3
- Features: Built-in Closet
- Level: First
- Area: 132 Square Feet
- Dimensions: 12x11
Primary bathroom
- Level: First
- Area: 126 Square Feet
- Dimensions: 14x9
Dinette
- Features: No Closet
- Level: First
- Area: 99 Square Feet
- Dimensions: 11x9
Family room
- Features: No Closet
- Level: First
- Area: 270 Square Feet
- Dimensions: 18x15
Kitchen
- Level: First
- Area: 150 Square Feet
- Dimensions: 15x10
Living room
- Features: No Closet
- Level: First
- Area: 154 Square Feet
- Dimensions: 14x11
Heating
- Electric
Cooling
- Central Air
Appliances
- Included: Dishwasher, Disposal, Dryer, Electric Water Heater, Indoor Grill, Microwave, Range, Refrigerator, Washer
- Laundry: Inside
Features
- Ceiling Fan(s), Eating Space In Kitchen, Thermostat, Walk-In Closet(s)
- Flooring: Carpet, Tile
- Doors: Sliding Doors
- Has fireplace: No
- Furnished: Yes
Interior area
- Total structure area: 2,750
- Total interior livable area: 2,120 sqft
Property
Parking
- Total spaces: 2
- Parking features: Garage - Attached
- Attached garage spaces: 2
- Details: Garage Dimensions: 20x22
Features
- Levels: One
- Stories: 1
- Exterior features: Irrigation System
- Has private pool: Yes
- Pool features: In Ground, Screen Enclosure
Lot
- Size: 8,411 Square Feet
Details
- Parcel number: 272612703504000070
- Special conditions: None
Construction
Type & style
- Home type: SingleFamily
- Property subtype: Single Family Residence
Materials
- Block, Stucco
- Foundation: Concrete Perimeter
- Roof: Shingle
Condition
- New construction: No
- Year built: 2006
Utilities & green energy
- Sewer: Public Sewer
- Water: Public
- Utilities for property: Cable Available, Electricity Connected
Community & HOA
Community
- Pet fee: $0 monthly
- Subdivision: WILDFLOWER RIDGE
HOA
- Has HOA: Yes
- HOA fee: $71 monthly
- HOA name: Sentry Management
- HOA phone: 800-932-6636
Location
- Region: Davenport
Financial & listing details
- Price per square foot: $196/sqft
- Tax assessed value: $316,353
- Annual tax amount: $4,817
- Date on market: 10/3/2026
- Cumulative days on market: 5 days
- Listing terms: Cash,Conventional,FHA,VA Loan
- Ownership: Fee Simple
- Total actual rent: 0
- Electric utility on property: Yes
- Road surface type: Asphalt
Estimated market value
$404,600
$384,000 - $425,000
$2,635/mo
Price history
| Date | Event | Price |
|---|---|---|
| 10/9/2026 | Listed for sale | $415,000+159.4%$196/sqft |
Source:  Stellar MLS #S5158588 Report a problem Stellar MLS #S5158588 Report a problem | ||
| 3/9/2012 | Sold | $160,000-15.8%$75/sqft |
Source: Public Record Report a problem | ||
| 8/28/2008 | Sold | $190,000+171.4%$90/sqft |
Source: Public Record Report a problem | ||
| 12/12/2005 | Sold | $70,000$33/sqft |
Source: Public Record Report a problem | ||
Public tax history
| Year | Property taxes | Tax assessment |
|---|---|---|
| 2025 | $4,079 +4.1% | $314,826 +10% |
| 2024 | $3,918 +7.2% | $286,205 +10% |
| 2023 | $3,657 +8.3% | $260,186 +10% |
| 2022 | $3,375 +13.3% | $236,533 +10% |
| 2021 | $2,979 -0.4% | $215,030 +0.5% |
| 2020 | $2,991 +5.3% | $214,024 +9% |
| 2019 | $2,841 -12.4% | $196,274 +10% |
| 2018 | $3,244 +8.8% | $178,431 +4.3% |
| 2017 | $2,980 +19.8% | $171,122 +10% |
| 2016 | $2,489 +15.1% | $155,565 +10% |
| 2015 | $2,162 -0.9% | $141,423 +10% |
| 2014 | $2,182 +19.4% | $128,566 +9.3% |
| 2013 | $1,827 +1.8% | $117,662 +0.9% |
| 2012 | $1,795 +6.3% | $116,660 +7.6% |
| 2011 | $1,688 -5.2% | $108,456 -3.4% |
| 2010 | $1,781 -32.3% | $112,294 -28% |
| 2009 | $2,632 -38.7% | $156,033 -42.9% |
| 2008 | $4,292 | $273,354 |
| 2007 | -- | -- |
| 2006 | $1,145 | -- |
Find assessor info on the county website
Monthly payment
Est. payment
Payment breakdown
Explore the cost of this home by adjusting the details. Changes won't be saved.Climate risks
Neighborhood: Loughman
Nearby schools
Schools provided by the listing agent
- Elementary: Loughman Oaks Elem
- Middle: Boone Middle
- High: Davenport High School
Source: Stellar MLS. This data may not be complete. We recommend contacting the local school district to confirm school assignments for this home.

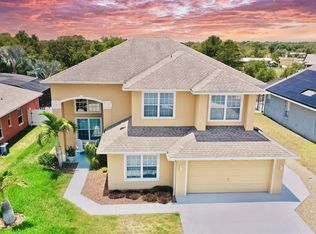
Similar homes
- $--4 bd3 ba2.6k sqft916 Grazie Loop, Davenport, FL 33837Auction
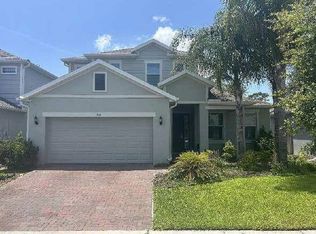 ServiceLink Auction
 - $450,0004 bd3 ba2.2k sqft417 WILDFLOWER RD, DAVENPORT, FL 33837For Sale

 MLS ID #S5150760, Karina Garate, EXP REALTY, LLC. Stellar MLS
 - $380,0004 bd2 ba2k sqft1427 N GRAND RESERVE DRIVE, DAVENPORT, FL 33837For Sale
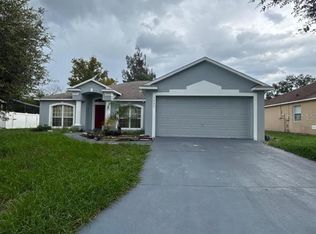 MLS ID #O6444848, Marie Charles, CHARLES RUTENBERG REALTY ORLANDO. Stellar MLS
 - $395,0005 bd4 ba2.4k sqft600 SCRUB JAY WAY, DAVENPORT, FL 33896For Sale
 MLS ID #O6447818, Steven Koleno, BEYCOME OF FLORIDA LLC. Stellar MLS
 - $438,0004 bd2 ba2.1k sqft1213 GRAND RESERVE DRIVE, DAVENPORT, FL 33837For SaleMLS ID #S5156874, Marion McKenzie, COLDWELL BANKER REALTY. Stellar MLS
- $425,0004 bd3 ba2.2k sqft470 HAMLET LOOP, DAVENPORT, FL 33837For SaleMLS ID #S5147916, Beatriz Salvatella, ONE TEAM REALTY. Stellar MLS
- $385,0004 bd3 ba2.5k sqft418 VITORIA ROAD, DAVENPORT, FL 33837For SaleMLS ID #O6437979, Esther Durosier, DESIR LEGACY REALTY LLC. Stellar MLS
- $385,0004 bd3 ba1.6k sqft332 SCRUB JAY WAY, DAVENPORT, FL 33896For SaleMLS ID #O6443658, Alejandra Nicholson PA, REDFIN CORPORATION. Stellar MLS
- $426,6295 bd4 ba2.2k sqft346 PINEWOOD DRIVE, DAVENPORT, FL 33896For SaleMLS ID #S5158848, Alan Martin, FRONTLINE FLORIDA REALTY, INC.. Stellar MLS
- $430,0004 bd2 ba1.8k sqft508 VISTA VILLAGES BOULEVARD, DAVENPORT, FL 33896For SaleMLS ID #S5158904, Omaira Del Hierro, AXEN REALTY LLC. Stellar MLS
- $424,0004 bd3 ba2.1k sqft136 HAMLET LOOP, DAVENPORT, FL 33837For SaleMLS ID #O6358747, Yolenis Bottaro, THE VALENZUELA REAL ESTATE GROUP. Stellar MLS
- $419,9004 bd3 ba2.1k sqft195 PRESTON AVENUE, DAVENPORT, FL 33837For SaleMLS ID #S5157486, Steven Brubaker, KELLER WILLIAMS REALTY AT THE LAKES. Stellar MLS
- $449,0005 bd5 ba2.9k sqft108 MIRO DRIVE, DAVENPORT, FL 33837For SaleMLS ID #O6445347, Yukey Hoo, U KEY REALTY. Stellar MLS
- $455,0004 bd3 ba2.6k sqft112 HAMLET LOOP, DAVENPORT, FL 33837For SaleMLS ID #S5153517, Beatriz Salvatella, ONE TEAM REALTY. Stellar MLS
- $359,9004 bd3 ba1.9k sqft179 BLUE CYPRESS DRIVE, DAVENPORT, FL 33837For SaleMLS ID #O6433532, Marta Montes LLC, REAL BROKER, LLC. Stellar MLS
- $422,9994 bd3 ba2.4k sqft545 FAIRHAVEN DRIVE, DAVENPORT, FL 33837For SaleMLS ID #S5152230, John Hill, TOP AGENCY REALTY INC. Stellar MLS
- $355,5004 bd3 ba1.5k sqft647 PALOMA DRIVE, DAVENPORT, FL 33837For SaleMLS ID #O6445917, Christie Gisondi, THE PROPERTY PROS REAL ESTATE, INC. Stellar MLS
- $419,9904 bd3 ba2.5k sqft1437 SAWGRASS HAMMOCK LANE, DAVENPORT, FL 33837New ConstructionMLS ID #O6445549, Marianni Bastardo Santacruz, LPT REALTY, LLC. Stellar MLS
- $405,0004 bd3 ba2.1k sqft710 CAMPO LANE, DAVENPORT, FL 33837For SaleMLS ID #O6402428, Mike Perez, EXP REALTY LLC. Stellar MLS
- $421,0004 bd3 ba2.5k sqft472 BRUNSWICK DRIVE, DAVENPORT, FL 33837For SaleMLS ID #O6415405, Nicole Dege, REDFIN CORPORATION. Stellar MLS
