Welcome home to this well-maintained 4-bedroom, 2.5-bath gem in the highly desirable tree-lined Bretton Woods Sub. Exceptional care is evident. The generous primary bedroom offers a private ensuite, while the beautifully remodeled hall bath features dual sinks and granite counters. Generous bedrooms. Also a finished basement is great for recreation. You'll have peace of mind with newer plumbing, newer electrical, and a hot water tank installed in 2023. All appliances are included & Anderson windows makes for a very nice upgrade. Enjoy easy access to all amenities. This is the place to be!
Pending
$350,000
2530 Cambridge Rd, Trenton, MI 48183
4beds
2,846sqft
Single Family Residence
Built in 1964
7,840 Square Feet Lot
$347,000 Zestimate®
$123/sqft
$-- HOA
What's special
- 10 days
- 805
- 65
Likely to sell faster than
Zillow last checked:
Listing updated:
Listed by:
Michelle Saward 734-322-3302,
EXP Realty 734-322-3302
Source: Realcomp II,MLS#: 20261079245
Facts & features
Interior
Bedrooms & bathrooms
- Bedrooms: 4
- Bathrooms: 3
- Full bathrooms: 2
- 1/2 bathrooms: 1
Bedroom
- Level: Second
- Area: 280
- Dimensions: 20 X 14
Bedroom
- Level: Second
- Area: 110
- Dimensions: 11 X 10
Bedroom
- Level: Second
- Area: 100
- Dimensions: 10 X 10
Bedroom
- Level: Second
- Area: 150
- Dimensions: 15 X 10
Other
- Level: Second
Other
- Level: Second
Other
- Level: Entry
Dining room
- Level: Entry
- Area: 117
- Dimensions: 13 X 9
Family room
- Level: Entry
- Area: 221
- Dimensions: 17 X 13
Kitchen
- Level: Entry
- Area: 121
- Dimensions: 11 X 11
Living room
- Level: Entry
- Area: 117
- Dimensions: 13 X 9
Heating
- Forced Air, Natural Gas
Cooling
- Central Air
Appliances
- Included: Built In Electric Range, Dishwasher, Disposal, Dryer, Free Standing Electric Oven, Free Standing Refrigerator, Microwave, Range Hood, Washer
Features
- Basement: Finished,Full
- Has fireplace: Yes
- Fireplace features: Family Room, Gas
Interior area
- Total interior livable area: 2,846 sqft
- Finished area above ground: 2,091
- Finished area below ground: 755
Property
Parking
- Total spaces: 2
- Parking features: Two Car Garage, Attached, Electricityin Garage, Garage Faces Front, Garage Door Opener
- Attached garage spaces: 2
Features
- Levels: Two
- Stories: 2
- Entry location: GroundLevel
- Patio & porch: Patio
- Exterior features: Awnings
- Pool features: None
- Fencing: Back Yard,Fenced
Lot
- Size: 7,840 Square Feet
- Dimensions: 61 x 129
Details
- Parcel number: 54008010343002
- Special conditions: Short Sale No,Standard
Construction
Type & style
- Home type: SingleFamily
- Architectural style: Colonial
- Property subtype: Single Family Residence
Materials
- Brick, Vinyl Siding
- Foundation: Basement, Poured
- Roof: Asphalt
Condition
- New construction: No
- Year built: 1964
Utilities & green energy
- Sewer: Public Sewer
- Water: Public
Community & HOA
Community
- Subdivision: BRETON WOODS SUB
HOA
- Has HOA: No
Location
- Region: Trenton
Financial & listing details
- Price per square foot: $123/sqft
- Tax assessed value: $105,486
- Annual tax amount: $6,303
- Date on market: 11/2/2026
- Cumulative days on market: 10 days
- Listing agreement: Exclusive Right To Sell
- Listing terms: Cash,Conventional,FHA
Estimated market value
$347,000
$330,000 - $364,000
$2,585/mo
Price history
| Date | Event | Price |
|---|---|---|
| 11/6/2026 | Pending sale | $350,000$123/sqft |
Source:  Realcomp II #20261079245 Report a problem | ||
| 11/2/2026 | Listed for sale | $350,000$123/sqft |
Source: Realcomp II #20261079245 Report a problem | ||
Public tax history
| Year | Property taxes | Tax assessment |
|---|---|---|
| 2026 | -- | $178,100 +3.4% |
| 2025 | -- | $172,300 +20.1% |
| 2024 | -- | $143,500 +14.4% |
| 2023 | -- | $125,400 +9.3% |
| 2022 | -- | $114,700 -2% |
| 2021 | -- | $117,100 |
| 2020 | $5,144 +12.7% | $117,100 +7% |
| 2019 | $4,565 | $109,400 +4.9% |
| 2018 | $4,565 | $104,300 +2% |
| 2017 | -- | $102,300 +3% |
| 2016 | $4,137 | $99,300 +9.8% |
| 2015 | $4,137 -46.6% | $90,400 +9.7% |
| 2013 | $7,752 +87.4% | $82,400 +7.2% |
| 2012 | $4,137 | $76,900 -12.5% |
| 2010 | -- | $87,900 -6.7% |
| 2009 | -- | $94,200 -11.4% |
| 2008 | -- | $106,300 -18.5% |
| 2007 | -- | $130,400 +8.1% |
| 2003 | -- | $120,600 +33.9% |
| 2001 | $3,985 +9.1% | $90,047 +3.2% |
| 2000 | $3,652 | $87,255 |
Find assessor info on the county website
Monthly payment
Est. payment
Payment breakdown
Explore the cost of this home by adjusting the details. Changes won't be saved.Climate risks
Neighborhood: 48183


Similar homes
- $360,0003 bd2 ba2.2k sqft2075 Oakwood Ct, Trenton, MI 48183For Sale
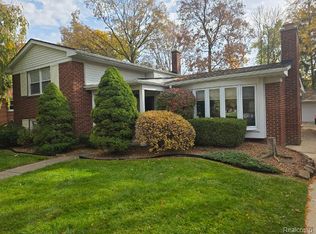
 MLS ID #20261089074, Ann Marie C Paris, Sun Wave Realty. Realcomp II
- $360,0003 bd2 ba1.6k sqft3004 Harrison Ave, Trenton, MI 48183For Sale
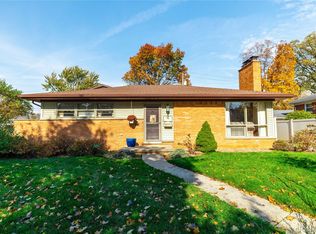 MLS ID #20261088543, Nicole Porter, River Oaks Realty. Realcomp II
- $324,9003 bd2 ba2k sqft2519 Medford Rd, Trenton, MI 48183For Sale
 MLS ID #20261086132, Andrew Grimm, Real Estate One-Rochester. Realcomp II
- $399,9003 bd3 ba3k sqft2032 S Trenton Dr, Trenton, MI 48183For Sale
 MLS ID #20261075581, Justin S Ford, EXP Realty Plymouth. Realcomp II
- $299,0004 bd2 ba2.9k sqft1780 N Trenton Dr, Trenton, MI 48183For SaleMLS ID #20261083713, Jennifer Kaffenberger, 3Sixty5 Realty. Realcomp II
- $329,9004 bd2 ba2k sqft3740 Brookshire Dr, Trenton, MI 48183For SaleMLS ID #20261078635, Mike Dominick, Golden Path Real Estate Co. Realcomp II
- $275,0003 bd2 ba2.9k sqft2288 Gorno Dr, Trenton, MI 48183For SaleMLS ID #20261065505, Jamie Bass, Irongate Realty Group. Realcomp II
- $279,9003 bd2 ba1.6k sqft3550 Marian Dr, Trenton, MI 48183For Sale
 MLS ID #26059745, Benjamin Cockrum, Preferred, Realtors Ltd. MichRIC
- $445,0004 bd3 ba3.1k sqft2616 Edsel Ave, Trenton, MI 48183For SaleMLS ID #20261082488, Katie A Wright, Keller Williams Premier. Realcomp II
- $375,0004 bd2 ba2.6k sqft25058 Montebello Dr, Woodhaven, MI 48183For SaleMLS ID #20261082674, Cara Pimer, Source Realty LLC. Realcomp II
- $330,0004 bd2 ba1.7k sqft28250 Southpointe Rd, Grosse Ile, MI 48138For SaleMLS ID #20261090468, Zainab Jaafar-Chami, RE/MAX Classic. Realcomp II
- $399,9993 bd3 ba1.9k sqft1801 Waverly Dr, Trenton, MI 48183For SaleMLS ID #20261068720, Cheryl McGuire, Allstars Realty. Realcomp II
- $305,0004 bd3 ba2.2k sqft5365 Barbara Ave, Trenton, MI 48183For SaleMLS ID #20261084906, Mary D Rosecrans, Rosecrans Realty & Associates. Realcomp II
- $300,0003 bd3 ba2.5k sqft1541 Yellowbrick Rd, Trenton, MI 48183For SaleMLS ID #20261070038, Michael M Phillips, Keller Williams Legacy. Realcomp II
- $339,9004 bd3 ba1.7k sqft20762 Richard Ave, Brownstown, MI 48183For SaleMLS ID #20261081697, Kaylyn Crayne, Home Direct Realty. Realcomp II
- $425,0004 bd3 ba3.6k sqft24292 Charles Dr, Brownstown, MI 48183For SaleMLS ID #20261091053, Kamal Hanzara, National Realty Centers, Inc. Realcomp II
- $329,0004 bd2 ba2.3k sqft13101 Mercier St, Southgate, MI 48195For SaleMLS ID #20261090288, Tanya Houser, 3Sixty5 Realty. Realcomp II
- $392,5004 bd4 ba1.9k sqft20605 Hickory St, Woodhaven, MI 48183For Sale
 MLS ID #50227019, Amber Byers, Real Estate One Monroe. MiRealSource
- $364,9993 bd3 ba1.8k sqft26799 Antique Rd, Woodhaven, MI 48183For SaleMLS ID #20261089212, Julia Pagac, The Home Company. Realcomp II
