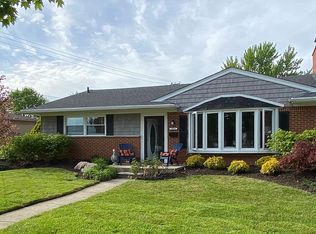
A truly rare find in Trenton! A sprawling Ranch with a Family Room/or 4th Bedroom in the BRETTON PARK SUB, within walking distance to Anderson Elementary School, and includes a 3 Car Garage with a 960sq finished Bonus Room above! This home has so much to offer! Living Room with coved ceilings, a beautiful natural fireplace, and extra closets for additional storage space. The Kitchen features Corian counters and stainless-steel appliances. Two of the bedrooms have bathroom access and the spacious (12 x 20) 4th bedroom is currently being utilized as a Family Room/Sewing Room. Hardwood flooring under the carpet throughout. Updated Main Full Bathroom. Newer Roof (8yrs), new Furnace and Central Air. Full Basement features a natural fireplace and plenty of extra storage space. 3 Car Garage was built in 2007 and has 960 sf Bonus Room w/ electricity, a separate furnace, and foam insulation. Make this one your home sweet home!
For sale
$360,000
3004 Harrison Ave, Trenton, MI 48183
3beds
1,624sqft
Single Family Residence
Built in 1956
8,712 Square Feet Lot
$354,800 Zestimate®
$222/sqft
$-- HOA
What's special
- 8 days
- 568
- 30
Zillow last checked:
Listing updated:
Listed by:
Nicole Porter 734-552-9257,
River Oaks Realty 734-752-6140
Source: Realcomp II,MLS#: 20261088543
Facts & features
Interior
Bedrooms & bathrooms
- Bedrooms: 3
- Bathrooms: 2
- Full bathrooms: 1
- 1/2 bathrooms: 1
Primary bedroom
- Level: Entry
- Area: 168
- Dimensions: 14 X 12
Bedroom
- Level: Entry
- Area: 110
- Dimensions: 10 X 11
Bedroom
- Level: Entry
- Area: 120
- Dimensions: 10 X 12
Other
- Level: Entry
- Area: 80
- Dimensions: 10 X 8
Other
- Level: Entry
- Area: 28
- Dimensions: 4 X 7
Family room
- Level: Entry
- Area: 220
- Dimensions: 20 X 11
Kitchen
- Level: Entry
- Area: 160
- Dimensions: 16 X 10
Living room
- Level: Entry
- Area: 391
- Dimensions: 23 X 17
Heating
- Forced Air, Natural Gas
Cooling
- Central Air
Appliances
- Included: Dishwasher, Disposal, Free Standing Gas Range, Free Standing Refrigerator, Microwave, Stainless Steel Appliances
Features
- Basement: Unfinished
- Has fireplace: Yes
- Fireplace features: Living Room, Wood Burning
Interior area
- Total interior livable area: 1,624 sqft
- Finished area above ground: 1,624
Property
Parking
- Total spaces: 3
- Parking features: Three Car Garage, Attached, Electricityin Garage, Garage Door Opener, Oversized, Side Entrance
- Garage spaces: 3
Features
- Levels: One
- Stories: 1
- Entry location: GroundLevel
- Patio & porch: Patio
- Pool features: Community
- Fencing: Fenced
Lot
- Size: 8,712 Square Feet
- Dimensions: 77 x 115
Details
- Parcel number: 54006010331002
- Special conditions: Short Sale No,Standard
Construction
Type & style
- Home type: SingleFamily
- Architectural style: Ranch
- Property subtype: Single Family Residence
Materials
- Brick, Vinyl Siding
- Foundation: Basement, Poured
- Roof: Asphalt
Condition
- New construction: No
- Year built: 1956
Utilities & green energy
- Sewer: Public Sewer
- Water: Public
Community & HOA
Community
- Subdivision: BRETTON PARK SUB 3
HOA
- Has HOA: No
Location
- Region: Trenton
Financial & listing details
- Price per square foot: $222/sqft
- Tax assessed value: $109,962
- Annual tax amount: $6,573
- Date on market: 11/2/2026
- Cumulative days on market: 8 days
- Listing agreement: Exclusive Right To Sell
- Listing terms: Cash,Conventional,FHA,Va Loan
Estimated market value
$354,800
$337,000 - $373,000
$2,314/mo
Price history
| Date | Event | Price |
|---|---|---|
| 11/2/2026 | Listed for sale | $360,000$222/sqft |
Source:  Realcomp II #20261088543 Report a problem | ||
Public tax history
| Year | Property taxes | Tax assessment |
|---|---|---|
| 2025 | -- | $154,500 +18.3% |
| 2024 | -- | $130,600 +6.7% |
| 2023 | -- | $122,400 +8.2% |
| 2022 | -- | $113,100 -4.1% |
| 2021 | -- | $117,900 |
| 2020 | $5,364 +12.7% | $117,900 +5.1% |
| 2019 | $4,759 | $112,200 +9.3% |
| 2018 | $4,759 | $102,700 +4.2% |
| 2017 | -- | $98,600 +1% |
| 2016 | $4,153 | $97,600 +9.5% |
| 2015 | $4,153 -48.8% | $89,100 +9.9% |
| 2013 | $8,110 +95.3% | $81,100 +4.8% |
| 2012 | $4,153 | $77,400 -13.1% |
| 2010 | -- | $89,100 -10.9% |
| 2009 | -- | $100,000 -11.3% |
| 2008 | -- | $112,700 +23% |
| 2007 | -- | $91,600 -11.5% |
| 2003 | -- | $103,500 +38.4% |
| 2001 | -- | $74,805 +3.2% |
| 2000 | $3,034 | $72,486 |
Find assessor info on the county website
Monthly payment
Est. payment
Payment breakdown
Explore the cost of this home by adjusting the details. Changes won't be saved.Climate risks
Neighborhood: 48183
Similar homes
- $360,0003 bd2 ba2.2k sqft2075 Oakwood Ct, Trenton, MI 48183For Sale
 MLS ID #20261089074, Ann Marie C Paris, Sun Wave Realty. Realcomp II
- $369,9004 bd2 ba1.9k sqft2240 Harrison Ave, Trenton, MI 48183For Sale

 MLS ID #50226950, Stacy E Peardon, Epique Inc.. MiRealSource
- $--3 bd2 ba1.1k sqft5197 Jackson St, Trenton, MI 48183Auction
 Auction.com 2
- $--3 bd1 ba954 sqft3405 S Lynn Ct, Trenton, MI 48183Auction
 ServiceLink Auction
- $364,9993 bd3 ba1.8k sqft26799 Antique Rd, Woodhaven, MI 48183For SaleMLS ID #20261089212, Julia Pagac, The Home Company. Realcomp II
- $324,9003 bd2 ba2k sqft2519 Medford St, Trenton, MI 48183For SaleMLS ID #20261086132, Andrew Grimm, Real Estate One-Rochester. Realcomp II
- $399,9993 bd3 ba1.9k sqft1801 Waverly St, Trenton, MI 48183For SaleMLS ID #20261068720, Cheryl McGuire, Allstars Realty. Realcomp II
- $392,5004 bd4 ba1.9k sqft20605 Hickory St, Woodhaven, MI 48183For SaleMLS ID #50227019, Amber Byers, Real Estate One Monroe. MiRealSource
- $250,0003 bd2 ba1.2k sqft1686 Douglas St, Trenton, MI 48183For SaleMLS ID #20261085090, Justin Gerke, Real Estate One-Monroe. Realcomp II
- $239,0003 bd2 ba1.3k sqft2922 Grange Rd, Trenton, MI 48183For SaleMLS ID #50226492, Christian Parsons, Coverage Realty LLC. MiRealSource
- $329,9004 bd2 ba2k sqft3740 Brookshire St, Trenton, MI 48183For SaleMLS ID #20261078635, Mike Dominick, Golden Path Real Estate Co. Realcomp II
- $249,9504 bd2 ba1.5k sqft2234 Grange Rd, Trenton, MI 48183For SaleMLS ID #20261064145, James Potter, EXP Realty Main. Realcomp II
- $299,0003 bd2 ba1.4k sqft21483 Deerfield Dr, Woodhaven, MI 48183For SaleMLS ID #20261075140, Erica Hussey, Real Estate One-Southgate. Realcomp II
- $259,9003 bd2 ba2.1k sqft2977 Norwood Dr, Trenton, MI 48183For SaleMLS ID #20261084863, Cynthia Moreno, RE/MAX Innovation. Realcomp II
- $339,9004 bd3 ba1.7k sqft20762 Richard Ave, Brownstown, MI 48183For SaleMLS ID #20261081697, Kaylyn Crayne, Home Direct Realty. Realcomp II
- $249,9003 bd2 ba1.9k sqft2470 Pinetree Dr, Trenton, MI 48183For SaleMLS ID #20261045155, Connie Tiberia, Coldwell Banker Town & Country. Realcomp II
- $285,0003 bd1 ba1.8k sqft2351 Medford St, Trenton, MI 48183For SaleMLS ID #50213648, Victoria Camaj, Providence Properties, Realty & Management. MiRealSource
- $250,0003 bd2 ba1.9k sqft3803 Steiner St, Trenton, MI 48183For SaleMLS ID #20261087003, Leah G Sohlden, Century 21 Curran & Oberski. Realcomp II
- $224,9993 bd2 ba1k sqft3131 Lafayette Dr, Trenton, MI 48183For SaleMLS ID #20261087358, Timothy Hillmer, Century 21 Curran & Oberski. Realcomp II
