Welcome home to easy living in Yorktown Condos! This updated one bedroom one and a half bath condo offers comfortable living space just minutes from Haywood Road and Pelham Road. Step inside to a bright open layout featuring a stylish kitchen with dark cabinetry, granite look counters and black appliances including a refrigerator, disposal, built in microwave and stand alone electric range. The spacious living room flows into the dining area, perfect for entertaining or relaxing after a long day. Luxury vinyl plank flooring runs throughout the main living spaces, and the primary bedroom is tucked upstairs on the second level for added privacy. Enjoy morning coffee or evening unwinding on your private fenced patio. One assigned parking space is included, and the HOA fee covers exterior maintenance, lawn care, pest control, trash service, parking and access to the community pool. Located in the desirable Wade Hampton High School district and close to shopping, dining and downtown Greenville, this condo is an excellent opportunity for a first time buyer or investor. Schedule your showing today!
For sale
$125,000
2530 E North St Unit 11-D, Greenville, SC 29615
1beds
980sqft
Condominium, Residential
Built in ----
-- sqft lot
$110,600 Zestimate®
$128/sqft
$-- HOA
What's special
Granite look countersBright open layoutPrivate fenced patio
- 2 days |
- 253 |
- 18 |
Likely to sell faster than
Zillow last checked:
Listing updated:
Listed by:
Erin Joseph 864-313-2561,
Keller Williams Realty
Source: Greater Greenville AOR,MLS#: 1601382
Facts & features
Interior
Bedrooms & bathrooms
- Bedrooms: 1
- Bathrooms: 2
- Full bathrooms: 1
- 1/2 bathrooms: 1
Primary bedroom
- Area: 130
- Dimensions: 13 x 10
Primary bathroom
- Level: Second
Dining room
- Area: 80
- Dimensions: 10 x 8
Kitchen
- Area: 77
- Dimensions: 11 x 7
Living room
- Area: 195
- Dimensions: 15 x 13
Heating
- Forced Air
Cooling
- Central Air
Appliances
- Included: Disposal, Refrigerator, Free-Standing Electric Range, Microwave, Electric Water Heater
- Laundry: None
Features
- Laminate Counters
- Flooring: Luxury Vinyl
- Basement: None
- Has fireplace: No
- Fireplace features: None
Interior area
- Total interior livable area: 980 sqft
Property
Parking
- Parking features: See Remarks, Assigned
Features
- Levels: Two
- Stories: 2
- Patio & porch: Patio, Front Porch
Lot
- Size: 435 Square Feet
- Dimensions: .01
- Features: Other
Details
- Parcel number: 0279.0401096.00
Construction
Type & style
- Home type: Condo
- Architectural style: Traditional
- Property subtype: Condominium, Residential
Materials
- Brick Veneer
- Foundation: Slab
- Roof: Composition
Utilities & green energy
- Sewer: Public Sewer
- Water: Public
Community & HOA
Community
- Features: Common Areas, Street Lights, Pool, Lawn Maintenance, Landscape Maintenance
- Subdivision: Yorktown Condos
HOA
- Has HOA: Yes
- Services included: Common Area Ins., Electricity, Maintenance Structure, Maintenance Grounds, Pest Control, Pool, Trash, Parking
Location
- Region: Greenville
Financial & listing details
- Price per square foot: $128/sqft
- Tax assessed value: $116,050
- Annual tax amount: $1,426
- Date on market: 8/19/2026
Estimated market value
$110,600
$84,000 - $138,000
$1,134/mo
Price history
| Date | Event | Price |
|---|---|---|
| 8/19/2026 | Listed for sale | $125,000+594.4%$128/sqft |
Source:  Greater Greenville AOR #1601382 Report a problem Greater Greenville AOR #1601382 Report a problem | ||
| 2/18/2014 | Sold | $18,000$18/sqft |
Source: Public Record Report a problem | ||
Public tax history
| Year | Property taxes | Tax assessment |
|---|---|---|
| 2025 | $1,426 +5.8% | $69,370 +15% |
| 2024 | $1,347 -0.2% | $60,330 |
| 2023 | $1,351 +4.5% | $60,330 |
| 2022 | $1,293 +1.2% | $60,330 |
| 2021 | $1,277 +8% | $60,330 +15% |
| 2020 | $1,183 0% | $52,470 |
| 2019 | $1,183 +1.8% | $52,470 |
| 2018 | $1,162 | $52,470 +1565.7% |
| 2017 | $1,162 +1.5% | $3,150 -94% |
| 2016 | $1,145 +3.4% | $52,470 |
| 2015 | $1,107 +0.1% | $52,470 -3% |
| 2014 | $1,106 -0.1% | $54,080 |
| 2013 | $1,108 +4.2% | $54,080 |
| 2012 | $1,063 +2% | -- |
| 2011 | $1,042 +1.5% | -- |
| 2010 | $1,027 | -- |
| 2009 | -- | -- |
| 2008 | -- | -- |
| 2007 | -- | -- |
| 2006 | -- | -- |
| 2005 | -- | -- |
| 2004 | -- | -- |
| 2003 | -- | -- |
| 2002 | -- | -- |
| 2001 | -- | -- |
| 2000 | -- | -- |
Find assessor info on the county website
Monthly payment
Est. payment
Payment breakdown
Explore the cost of this home by adjusting the details. Changes won't be saved.Climate risks
Neighborhood: 29615
Nearby schools
GreatSchools rating
- 7/10Lake Forest Elementary SchoolGrades: PK-5Distance: 1 mi
- 6/10League AcademyGrades: 6-8Distance: 1.5 mi
- 8/10Wade Hampton High SchoolGrades: 9-12Distance: 1.2 mi
Schools provided by the listing agent
- Elementary: Lake Forest
- Middle: League
- High: Wade Hampton
Source: Greater Greenville AOR. This data may not be complete. We recommend contacting the local school district to confirm school assignments for this home.
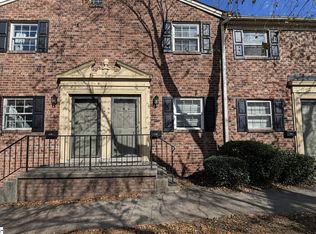
- $119,5001 bd2 ba980 sqft2530 E North St UNIT 1-B, Greenville, SC 29615Sold
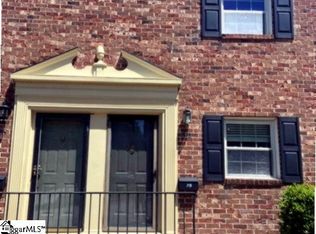
- $112,5001 bd2 ba980 sqft2530 E North St UNIT 3-B, Greenville, SC 29615Sold
- $160,0003 bd2 ba980 sqft2530 E North St UNIT 8-L, Greenville, SC 29615For Sale

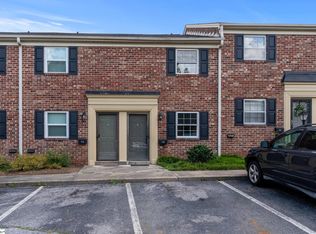
- $155,0002 bd2 ba829 sqft2530 E North St UNIT 9-H, Greenville, SC 29615Sold
- $162,9002 bd2 ba980 sqft2530 E North St UNIT 9-J, Greenville, SC 29615Sold
- $159,9002 bd2 ba980 sqft2530 E North St UNIT 13-E, Greenville, SC 29615For Sale
- $148,0001 bd2 ba784 sqft2530 E North St UNIT 14B, Greenville, SC 29615Sold
- $165,0002 bd2 ba980 sqft2530 E North St UNIT 16-G, Greenville, SC 29615Sold
A local agent can set up tours, give advice and negotiate with sellers.
A local lender can help you make sure your offer is ready when you are.
Similar homes
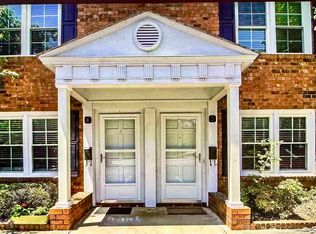
- $149,9002 bd2 ba973 sqftWildaire, Greenville, SC 29615For Sale
 MLS ID #1601649, Beth Sarmento, BHHS C Dan Joyner - Midtown. Greater Greenville AOR
 - $135,0001 bd2 ba756 sqft2530 E North St Unit 14-K, Greenville, SC 29615For Sale
 MLS ID #1575311, Kaben Gooding, The Gallo Company. Greater Greenville AOR
 - $160,0003 bd2 ba980 sqft2530 E North St Unit 8-L, Greenville, SC 29615For SaleMLS ID #1590113, Steven Delisle, EXP Realty LLC. Greater Greenville AOR
- $169,9002 bd2 ba900 sqft501 Edwards Rd APT 30, Greenville, SC 29615For Sale
 MLS ID #1600650, Gail McPherson, South Carolina Realty Associat. Greater Greenville AOR
 - $159,9002 bd2 ba980 sqft2530 E North St Unit 13-E, Greenville, SC 29615For SaleMLS ID #1593374, Gail McPherson, South Carolina Realty Associat. Greater Greenville AOR
- $115,0002 bd1 ba1k sqft1001 W Bramlett Rd, Greenville, SC 29611For SaleMLS ID #1587295, Charles Licha, Chucktown Homes Team by LPT. Greater Greenville AOR
- $149,9002 bd1 ba1k sqftBalfer Court, Greenville, SC 29615For SaleMLS ID #1598290, Beth Sarmento, BHHS C Dan Joyner - Midtown. Greater Greenville AOR
- $142,5001 bd1 ba700 sqft5 Bagwell Ave, Greenville, SC 29611For SaleMLS ID #20305284, Noah Green, Chucktown Homes Team by LPT. WUMLS
- $99,0002 bd2 ba1k sqftOther, Greenville, SC 29611For SaleMLS ID #1600106, Pamela Borghesani, Bluefield Realty Group. Greater Greenville AOR
- $135,0003 bd2 ba780 sqft410 Cedar Cir, Easley, SC 29642For SaleMLS ID #20305241, Ty Carey, Our Fathers Houses. WUMLS
- $150,0002 bd3 ba1.3k sqft3106 Bethel Rd Unit 35, Simpsonville, SC 29681For SaleMLS ID #1601357, Lindsie Sink, BHHS C Dan Joyner - Augusta Rd. Greater Greenville AOR
- $165,0004 bd2 ba1.3k sqft13 Echols Dr, Greenville, SC 29605For SaleMLS ID #1601128, Jason Alverson, Access Realty, LLC. Greater Greenville AOR
- $115,0002 bd1 ba980 sqft5 5th Ave, Greenville, SC 29609For SaleMLS ID #1594428, Ryan Minch, Real Broker Gvl, LLC. Greater Greenville AOR
- $160,0002 bd2 ba1.1k sqft710 Hunts Bridge Rd Unit 5, Greenville, SC 29617For SaleMLS ID #1600048, Ian Durney, Keller Williams DRIVE. Greater Greenville AOR
- $175,0002 bd2 ba1.1k sqft3210 Bethel Rd Unit 62, Simpsonville, SC 29681For SaleMLS ID #1601318, Jessica Guerrero, Coldwell Banker Caine/Williams. Greater Greenville AOR
- $150,0002 bd2 ba1k sqft710 Hunts Bridge Rd Unit 7, Greenville, SC 29617For SaleMLS ID #1586357, Anthony Morgan, Bluefield Realty Group. Greater Greenville AOR
- $165,0002 bd2 ba1.2k sqft301 W Morgan St, Greenville, SC 29611For SaleMLS ID #1599513, Sandra Thomas, Realty One Group Freedom. Greater Greenville AOR
- $169,0002 bd1 ba778 sqftOak Grove Village, Greenville, SC 29617For SaleMLS ID #1599211, Christian Riffee, Reedy Property Group, LLC - Residential. Greater Greenville AOR
- $185,0003 bd2 ba1.2k sqft608 Easley Bridge Rd, Greenville, SC 29611For SaleMLS ID #1601048, Ivan Jenkins, Auben Realty, LLC. Greater Greenville AOR
- $155,0002 bd2 ba1k sqft1 Hartsville Dr Unit 16, Taylors, SC 29687For SaleMLS ID #1592003, Julie Ghareeb DeBruin, Vanrock Realty. Greater Greenville AOR
