Beautiful and charming Olde Uptown home offering incredible flexibility with multi-purpose zoning! This spacious property features up to 5 bedrooms, 2 kitchens, and 4.5 bathrooms, perfectly designed to accommodate a dedicated 2-bedroom in-law suite, private apartment, or an in-home business via its own private entrance. The main house living room features a warm wood-burning brick fireplace, creating a cozy gathering space. The home showcases extensive recent updates throughout, including fresh paint, brand-new flooring, and beautifully remodeled kitchens. Rare for an inner-city property, you will love relaxing on the large screened back porch overlooking the expansive backyard, complete with a detached garage for convenient parking and extra storage. Enjoy an unbeatable location within walking distance to Italian Lake and directly across from the UPMC Harrisburg 3rd Street campus. Move-in ready with endless possibilities—schedule your tour today!
Pending
$306,899
2530 N 3rd St, Harrisburg, PA 17110
6beds
2,588sqft
Single Family Residence
Built in 1951
7,405 Square Feet Lot
$-- Zestimate®
$119/sqft
$-- HOA
What's special
Beautifully remodeled kitchens
- --
- on Zillow
- 699
- views
- 67
- saves
Likely to sell faster than
Zillow last checked:
Listing updated:
Listed by:
JIM BEDORF 717-462-7227,
Coldwell Banker Realty 7177614800,
Listing Team: The Bedorf Prince Team, Co-Listing Agent: Kamilo Bryan 717-423-1294,
Coldwell Banker Realty
Source: Bright MLS,MLS#: PADA2065230
Facts & features
Interior
Bedrooms & bathrooms
- Bedrooms: 6
- Bathrooms: 4
- Full bathrooms: 3
- 1/2 bathrooms: 1
- Main level bathrooms: 2
- Main level bedrooms: 3
Rooms
- Room types: Living Room, Dining Room, Primary Bedroom, Bedroom 2, Bedroom 3, Kitchen, Bedroom 1, Sun/Florida Room, Storage Room, Primary Bathroom, Full Bath, Half Bath
Primary bedroom
- Level: Upper
- Area: 221 Square Feet
- Dimensions: 17 X 13
Bedroom 1
- Level: Main
- Area: 90 Square Feet
- Dimensions: 9 X 10
Bedroom 2
- Level: Main
- Area: 90 Square Feet
- Dimensions: 9 X 10
Bedroom 2
- Level: Upper
- Area: 192 Square Feet
- Dimensions: 16 X 12
Bedroom 3
- Level: Upper
- Area: 144 Square Feet
- Dimensions: 12 X 12
Primary bathroom
- Level: Upper
- Area: 40 Square Feet
- Dimensions: 8 X 5
Primary bathroom
- Level: Main
- Area: 99 Square Feet
- Dimensions: 9 X 11
Dining room
- Level: Main
- Area: 143 Square Feet
- Dimensions: 13 X 11
Other
- Level: Main
- Area: 90 Square Feet
- Dimensions: 9 X 10
Other
- Level: Upper
- Area: 56 Square Feet
- Dimensions: 7 X 8
Half bath
- Level: Main
- Area: 40 Square Feet
- Dimensions: 10 X 4
Kitchen
- Level: Main
- Area: 132 Square Feet
- Dimensions: 11 X 12
Kitchen
- Level: Main
- Area: 84 Square Feet
- Dimensions: 7 X 12
Living room
- Level: Main
- Area: 312 Square Feet
- Dimensions: 24 X 13
Living room
- Level: Main
- Area: 220 Square Feet
- Dimensions: 10 X 22
Storage room
- Level: Lower
- Area: 490 Square Feet
- Dimensions: 35 X 14
Other
- Level: Main
- Area: 363 Square Feet
- Dimensions: 33 X 11
Heating
- Forced Air, Natural Gas
Cooling
- Central Air, Natural Gas
Appliances
- Included: Microwave, Dishwasher, Dryer, Oven/Range - Gas, Refrigerator, Washer, Extra Refrigerator/Freezer, Electric Water Heater
Features
- 2nd Kitchen, Crown Molding, Other, 9'+ Ceilings, Dry Wall
- Flooring: Ceramic Tile, Vinyl
- Windows: Skylight(s)
- Basement: Full,Unfinished
- Number of fireplaces: 1
- Fireplace features: Brick, Wood Burning
Interior area
- Total structure area: 2,588
- Total interior livable area: 2,588 sqft
- Finished area above ground: 2,588
- Finished area below ground: 0
Video & virtual tour
Property
Parking
- Total spaces: 1
- Parking features: Garage Door Opener, Detached, On Street
- Garage spaces: 1
- Has uncovered spaces: Yes
Accessibility
- Accessibility features: None
Features
- Levels: Two
- Stories: 2
- Patio & porch: Porch, Screened
- Pool features: None
- Fencing: Partial
- Has view: Yes
- View description: City
Lot
- Size: 7,405 Square Feet
Details
- Additional structures: Above Grade, Below Grade
- Parcel number: 100510050000000
- Zoning: RM
- Zoning description: Residential Med-Density
- Special conditions: Standard
Construction
Type & style
- Home type: SingleFamily
- Architectural style: Other
- Property subtype: Single Family Residence
Materials
- Brick, Stick Built
- Foundation: Block
- Roof: Architectural Shingle
Condition
- New construction: No
- Year built: 1951
Utilities & green energy
- Electric: 200+ Amp Service
- Sewer: Public Sewer
- Water: Public
Community & HOA
Community
- Security: Security System
- Subdivision: Olde Uptown
HOA
- Has HOA: No
Location
- Region: Harrisburg
- Municipality: CITY OF HARRISBURG
Financial & listing details
- Price per square foot: $119/sqft
- Tax assessed value: $114,100
- Annual tax amount: $5,664
- Date on market: 10/29/2026
- Listing agreement: Exclusive Right To Sell
- Listing terms: Cash,Conventional,FHA,PHFA,VA Loan
- Inclusions: 2 Refrigerators, 2 Stove / Ovens, (1) Dishwasher, (1) Microwave, Washer, Dryer
- Exclusions: See Items To Convey Sheet
- Ownership: Fee Simple
Estimated market value
Not available
Estimated sales range
Not available
Not available
Price history
| Date | Event | Price |
|---|---|---|
| 8/26/2020 | Listing removed | $1,750$1/sqft |
Source: NextHome Capital Realty #PADA124398 Report a problem | ||
| 8/12/2020 | Listed for rent | $1,750$1/sqft |
Source: NextHome Capital Realty #PADA124398 Report a problem | ||
| 8/12/2020 | Listing removed | $200,000$77/sqft |
Source: NextHome Capital Realty #PADA120600 Report a problem | ||
| 7/9/2020 | Pending sale | $200,000$77/sqft |
Source: NextHome Capital Realty #PADA120600 Report a problem | ||
| 4/30/2020 | Listed for sale | $200,000$77/sqft |
Source: NextHome Capital Realty #PADA120600 Report a problem | ||
| 4/10/2020 | Pending sale | $200,000$77/sqft |
Source: NextHome Capital Realty #PADA120600 Report a problem | ||
| 4/10/2020 | Listed for sale | $200,000+42.9%$77/sqft |
Source: NextHome Capital Realty #PADA120600 Report a problem | ||
| 1/25/2016 | Sold | $139,999+42%$54/sqft |
Source: Agent Provided Report a problem | ||
| 9/30/2003 | Sold | $98,600$38/sqft |
Source: Public Record Report a problem | ||
Public tax history
| Year | Property taxes | Tax assessment |
|---|---|---|
| 2026 | $5,276 | $114,100 |
| 2025 | $5,276 | $114,100 |
| 2023 | $5,276 | $114,100 |
| 2022 | $5,276 +2.2% | $114,100 |
| 2021 | $5,162 +526.1% | $114,100 |
| 2020 | $824 | $114,100 |
| 2019 | $824 | $114,100 |
| 2018 | -- | $114,100 |
| 2017 | $3,672 | $114,100 |
| 2016 | -- | $114,100 |
| 2015 | -- | $114,100 |
| 2014 | -- | $114,100 |
| 2013 | -- | $114,100 |
| 2012 | -- | $114,100 |
| 2011 | -- | $114,100 |
| 2010 | -- | $114,100 |
| 2008 | -- | $114,100 |
| 2007 | -- | $114,100 |
| 2006 | -- | $114,100 |
Find assessor info on the county website
Monthly payment
Est. payment
Payment breakdown
Explore the cost of this home by adjusting the details. Changes won't be saved.Climate risks
Neighborhood: Uptown
Nearby schools
Schools provided by the listing agent
- High: Harrisburg High School
- District: Harrisburg City
Source: Bright MLS. This data may not be complete. We recommend contacting the local school district to confirm school assignments for this home.

Similar homes
- $289,0003 bd1 ba1.3k sqft1116 White Hall Dr, Harrisburg, PA 17110For Sale

 MLS ID #PADA2065594, TONY ZOOK, RE/MAX Pinnacle. Bright MLS
- $289,0005 bd2 ba1.5k sqft3416 N 6th St, Harrisburg, PA 17110For Sale
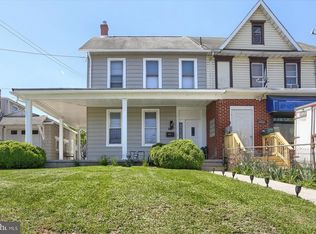 MLS ID #PADA2059536, CLARK BERNARD, Keller Williams Realty. Bright MLS
- $320,0004 bd2 ba2.4k sqft1288 Wandering Way, Harrisburg, PA 17110For Sale
 MLS ID #PADA2060596, James Little JR., Berkshire Hathaway HomeServices Homesale Realty. Bright MLS
- $329,9004 bd2 ba1.4k sqft1918 Clarendon St, Camp Hill, PA 17011For Sale
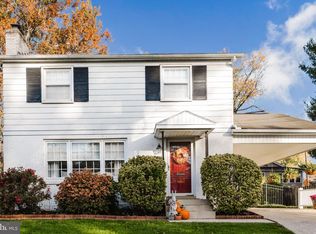 MLS ID #PACB2060128, Samantha Lockhart, Berkshire Hathaway HomeServices Homesale Realty. Bright MLS
- $299,0004 bd2 ba1.6k sqft1504 Wandering Way, Harrisburg, PA 17110For SaleMLS ID #PADA2062954, JOY DANIELS, Joy Daniels Real Estate Group, Ltd. Bright MLS
- $330,0003 bd2 ba1.5k sqft6196 Mifflin Ave, Harrisburg, PA 17111For SaleMLS ID #PADA2065634, Christine Waters, Inch & Co. Real Estate, LLC. Bright MLS
- $230,0004 bd1 ba1.6k sqft2606 N 5th St, Harrisburg, PA 17110For SaleMLS ID #PADA2062328, Kathy Watson, Keller Williams of Central PA. Bright MLS
- $319,7504 bd2 ba2.8k sqft7 Oakleigh Ave, Harrisburg, PA 17111For SaleMLS ID #PADA2065320, Mr. Charlie Mallios, Alpha State Realty. Bright MLS
- $249,9003 bd2 ba1.2k sqft4921 Colorado Ave, Harrisburg, PA 17109For SaleMLS ID #PADA2065898, MICHELLE LEO, Coldwell Banker Realty. Bright MLS
- $308,0003 bd2 ba1.8k sqft2929 Locust Ln, Harrisburg, PA 17109For SaleMLS ID #PADA2062946, Mae Santiago, Coldwell Banker Realty. Bright MLS
- $389,9004 bd3 ba2.1k sqft1702 Lincoln Dr, Camp Hill, PA 17011For SaleMLS ID #PACB2060036, CHRIS DETWEILER, Howard Hanna Company-Camp Hill. Bright MLS
- $379,0004 bd4 ba2.8k sqft3808 Reichert Rd, Harrisburg, PA 17110For SaleMLS ID #PADA2062216, JOY DANIELS, Joy Daniels Real Estate Group, Ltd. Bright MLS
- $329,9003 bd3 ba1.8k sqft817 S Progress Ave, Harrisburg, PA 17111For SaleMLS ID #PADA2062814, Emillie Albrecht, Real of Pennsylvania. Bright MLS
- $325,0003 bd2 ba1.6k sqft210 Conodoguinet Ave, Camp Hill, PA 17011For SaleMLS ID #PACB2060202, Michele Parker, Coldwell Banker Realty. Bright MLS
- $304,9994 bd2 ba2k sqft5545 Pine St, Harrisburg, PA 17112For SaleMLS ID #PADA2063454, Ethan Funderburk, Real of Pennsylvania. Bright MLS
- $325,0004 bd2 ba1.5k sqft375 N 48th St, Harrisburg, PA 17111For SaleMLS ID #PADA2061104, JOY DANIELS, Joy Daniels Real Estate Group, Ltd. Bright MLS
- $280,0004 bd1 ba2.3k sqft77 Runyon Rd, Hummelstown, PA 17036For SaleMLS ID #PADA2065600, Chris Timmons, Chris Timmons Group LLC. Bright MLS
- $329,9003 bd3 ba2k sqft2833 Oakwood Dr, Harrisburg, PA 17110For SaleMLS ID #PADA2063934, GARY S. FORRO, RE/MAX Delta Group, Inc.. Bright MLS
- $349,5004 bd3 ba2k sqft1226 Claremont Rd, Carlisle, PA 17015For SaleMLS ID #PACB2059724, JEANNE DEDAY, Berkshire Hathaway HomeServices Homesale Realty. Bright MLS
- $324,9003 bd2 ba2k sqft4721 Lawntara St, Harrisburg, PA 17111For SaleMLS ID #PADA2063008, MIKE DEREMER, New Season Realty. Bright MLS
