The character of this 1915 Arts & Crafts home is personal and stylish in a way that makes it extraordinary. The living areas offer exquisite windows, abundant natural light, beautiful floors, and eye-pleasing detail in the window frames, trim, boxed beams, fireplace and Inglenook. The imported English windows, especially, in the breakfast room, are a work of art. An architecturally significant Arts & Crafts building, perched on a corner lot in Midtown in the historic Marshall School District, the home offers a remodeled kitchen with brand-new marble counters, sink, gas range, range hood, fridge and dishwasher; a rare main-bedroom walk-in closet; 98% efficiency HVAC (per PG&E); precious off-street parking for 2 cars: full walk-around ground-floor basement big enough even for obsessive hoarders!; 50 year roof. The Kitchen remodel, paint, brand-new deck, termite/pest clearance, extensive plumbing-electrical upgrades, and refinished floor were all done in Autumn 2026. The California State Capitol, Central Business District, and Restaurant-Cultural-Art worlds are all in short walking or biking distance. Three Interstate freeways are 3-5 minutes away & Sac Metro Airport is 10-12 minutes. In the 40+ years the current owner lived in, loved and cared for his home, he made it special. Now time's come to pass the torch.
Active
$699,000
2531 G St, Sacramento, CA 95816
2beds
1,280sqft
Single Family Residence
Built in 1915
3,049 Square Feet Lot
$547,800 Zestimate®
$546/sqft
$-- HOA
What's special
Exquisite windowsAbundant natural lightBeautiful floorsBrand-new deckRare main-bedroom walk-in closet
- 5 hours
- 108
- 18
Zillow last checked:
Listing updated:
Listed by:
Jim Walker DRE #00676348 916-607-0519,
RE/MAX Gold Midtown
Source: MetroList Services of CA,MLS#: 226131237Originating MLS: MetroList Services, Inc.
Facts & features
Interior
Bedrooms & bathrooms
- Bedrooms: 2
- Bathrooms: 1
- Full bathrooms: 1
Primary bedroom
- Features: Walk-In Closet
Dining room
- Features: Formal Room, Space in Kitchen
Kitchen
- Features: Breakfast Area, Marble Counter
Heating
- Central
Cooling
- Central Air
Appliances
- Included: Free-Standing Gas Range, Free-Standing Refrigerator, Gas Plumbed, Gas Water Heater, Range Hood, Ice Maker, Dishwasher, Disposal, Plumbed For Ice Maker, See Remarks, Dryer
Features
- Flooring: Wood
- Number of fireplaces: 1
- Fireplace features: Living Room
Interior area
- Total structure area: 1,280
- Total interior livable area: 1,280 sqft
Property
Parking
- Parking features: 1/2 Car Space, Uncovered Parking Spaces 2+, Level Driveway/Sidewalks, Varied Driveway/Sidewalks
- Has uncovered spaces: Yes
Features
- Levels: One
- Stories: 1
- Fencing: Back Yard,Partial,Wood
Lot
- Size: 3,049 Square Feet
- Features: Corner Lot, Curb(s)/Gutter(s), Shape Regular, Street Lights, Landscape Front
- Topography: Level,Trees Many,Level,Trees Many
Details
- Parcel number: 00301930120000
- Zoning: R-1-B
- Special conditions: Standard
Construction
Type & style
- Home type: SingleFamily
- Architectural style: Arts & Crafts
- Property subtype: Single Family Residence
Materials
- Shingle Siding, Frame
- Foundation: Raised, Concrete, Concrete Perimeter
- Roof: Composition,See Remarks
Condition
- Year built: 1915
Utilities & green energy
- Electric: See Remarks
- Sewer: Public Sewer
- Water: Public, Meter on Site, Water District
- Utilities for property: Cable Available, Public, Electric, Sewer In & Connected, Internet Available, Natural Gas Connected
Community & HOA
Location
- Region: Sacramento
Financial & listing details
- Price per square foot: $546/sqft
- Tax assessed value: $228,188
- Price range: $699K - $699K
- Date on market: 11/7/2026
- Road surface type: Asphalt
Estimated market value
$547,800
$482,000 - $619,000
$2,567/mo
Price history
| Date | Event | Price |
|---|---|---|
| 11/8/2026 | Listed for sale | $699,000$546/sqft |
Source: MetroList Services of CA #226131237 Report a problem | ||
Public tax history
| Year | Property taxes | Tax assessment |
|---|---|---|
| 2026 | -- | $228,188 +2% |
| 2025 | $2,731 +1.5% | $223,715 +2% |
| 2024 | $2,692 +2.4% | $219,329 +2% |
| 2023 | $2,628 +1.8% | $215,029 +2% |
| 2022 | $2,582 +4.9% | $210,814 +2% |
| 2021 | $2,462 -0.7% | $206,682 +1% |
| 2020 | $2,478 +2.2% | $204,564 +2% |
| 2019 | $2,425 +2.7% | $200,554 +2% |
| 2018 | $2,362 +1.4% | $196,622 +2% |
| 2017 | $2,328 +2.4% | $192,767 +2% |
| 2016 | $2,275 +4.2% | $188,989 +1.5% |
| 2015 | $2,183 | $186,151 +2% |
| 2014 | $2,183 | $182,506 +0.5% |
| 2013 | -- | $181,683 +2% |
| 2012 | -- | $178,122 +2% |
| 2011 | -- | $174,630 +0.8% |
| 2010 | -- | $173,325 +1.8% |
| 2008 | -- | $170,332 +2% |
| 2007 | -- | $166,993 +2% |
| 2006 | -- | $163,720 +2% |
| 2005 | -- | $160,510 +2% |
| 2004 | -- | $157,364 +1.9% |
| 2003 | -- | $154,481 +2% |
| 2002 | -- | $151,453 +2% |
| 2001 | -- | $148,484 +2% |
| 2000 | -- | $145,574 |
Find assessor info on the county website
Monthly payment
Est. payment
Payment breakdown
Explore the cost of this home by adjusting the details. Changes won't be saved.Climate risks
Neighborhood: Marshall School

Similar homes
- $575,0002 bd2 ba1.4k sqft2710 D St, Sacramento, CA 95816For Sale
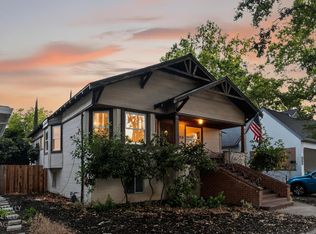 MLS ID #226134821, Dimi Lentsev. MetroList Services of CA
- $549,0003 bd1 ba1.3k sqft2616 Q St, Sacramento, CA 95816For Sale
 MLS ID #226134822, Dimi Lentsev. MetroList Services of CA
- $719,5003 bd4 ba1.5k sqft3204 Dullanty Way, Sacramento, CA 95816For Sale
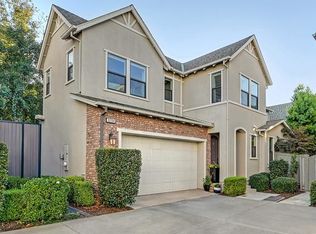 MLS ID #226132274, Pierre D. Viard. MetroList Services of CA
- $725,0003 bd3 ba1.5k sqft517 13th St, Sacramento, CA 95814For Sale
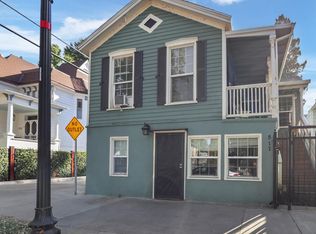 MLS ID #226136257, Timothy Swanston. MetroList Services of CA
