Some houses check boxes. This one changes your mood.
From the cheerful front door to curved archways, warm wood tones and pops of earthy green, this 4-bedroom, 2-bath Titusville home has personality you don't find every day. Natural light fills the main living space with an easy flow between living, dining and kitchen areas.
Then there's the backyard--because in Florida, that's where the good stuff happens. Slide open the doors and the pool becomes your weekend plan. The fenced yard also features a finished shed with power and easy access--perfect for a workshop, hobby space or extra storage.
Set in the heart of Florida's Space Coast, you're close to the growing space industry, Kennedy Space Center, beaches and waterways, with rocket launches practically part of the scenery.
Add a 2-car garage and you've got more than a checklist of features--you've got a home that feels good.
Come for the house. Stay for the pool days and rocket launches.
Under contract
$359,999
2532 Indian Hills Ct, Titusville, FL 32780
4beds
1,529sqft
Single Family Residence
Built in 1967
8,276 Square Feet Lot
$-- Zestimate®
$235/sqft
$-- HOA
What's special
Fenced yardCurved archwaysWarm wood tonesSlide open the doorsPops of earthy green
- 13 days
- 1,070
- 119
Zillow last checked:
Listing updated:
Listed by:
Linda Powers 321-360-9859,
Mutter Realty
Source: Space Coast AOR,MLS#: 1085184
Facts & features
Interior
Bedrooms & bathrooms
- Bedrooms: 4
- Bathrooms: 2
- Full bathrooms: 2
Primary bedroom
- Area: 217.1
- Dimensions: 16.70 x 13.00
Bedroom 2
- Area: 100.44
- Dimensions: 10.80 x 9.30
Bedroom 3
- Area: 150.49
- Dimensions: 10.10 x 14.90
Bedroom 4
- Area: 140.53
- Dimensions: 13.90 x 10.11
Dining room
- Area: 105.8
- Dimensions: 11.50 x 9.20
Family room
- Area: 263.13
- Dimensions: 17.90 x 14.70
Kitchen
- Area: 162.15
- Dimensions: 14.10 x 11.50
Heating
- Central, Electric
Cooling
- Central Air, Electric
Appliances
- Included: Dishwasher, Disposal, Electric Oven, Electric Range, Electric Water Heater
- Laundry: Electric Dryer Hookup, In Unit, Washer Hookup
Features
- Ceiling Fan(s), Entrance Foyer, Open Floorplan, Pantry, Primary Bathroom - Shower No Tub, Split Bedrooms
- Flooring: Tile
- Has fireplace: Yes
- Fireplace features: Other
Interior area
- Total interior livable area: 1,529 sqft
Property
Parking
- Total spaces: 2
- Parking features: Attached, Garage, Garage Door Opener
- Attached garage spaces: 2
Features
- Levels: One
- Stories: 1
- Patio & porch: Front Porch, Rear Porch
- Has private pool: Yes
- Pool features: In Ground
- Fencing: Back Yard,Fenced,Vinyl
- Has view: Yes
- View description: Pool
Lot
- Size: 8,276 Square Feet
- Features: Other
Details
- Additional structures: Shed(s)
- Additional parcels included: 2210309
- Parcel number: 2235207800002.00036.00
- Special conditions: Standard
Construction
Type & style
- Home type: SingleFamily
- Architectural style: Traditional
- Property subtype: Single Family Residence
Materials
- Block
- Roof: Shingle
Condition
- Updated/Remodeled
- New construction: No
- Year built: 1967
Utilities & green energy
- Electric: 150 Amp Service
- Sewer: Public Sewer
- Water: Public
- Utilities for property: Cable Connected, Electricity Connected, Sewer Connected, Water Connected
Community & HOA
Community
- Security: Smoke Detector(s)
- Subdivision: Walnut Hills Unit 1
HOA
- Has HOA: No
Location
- Region: Titusville
Financial & listing details
- Price per square foot: $235/sqft
- Annual tax amount: $2,943
- Date on market: 8/16/2026
- Listing terms: Cash,Conventional,FHA,VA Loan
- Road surface type: Asphalt
Estimated market value
Not available
Estimated sales range
Not available
Not available
Price history
| Date | Event | Price |
|---|---|---|
| 8/19/2026 | Contingent | $359,999$235/sqft |
Source: Space Coast AOR #1085184 Report a problem | ||
| 8/16/2026 | Listed for sale | $359,999$235/sqft |
Source: Space Coast AOR #1085184 Report a problem | ||
Public tax history
Tax history is unavailable.
Monthly payment
Est. payment
Payment breakdown
Explore the cost of this home by adjusting the details. Changes won't be saved.Climate risks
Neighborhood: 32780
Nearby schools
Schools provided by the listing agent
- Elementary: Apollo
- Middle: Jackson
- High: Titusville
Source: Space Coast AOR. This data may not be complete. We recommend contacting the local school district to confirm school assignments for this home.
- $312,9003 bd2 ba1.5k sqft2532 Indian Hill Ct, Titusville, FL 32780Off Market
- $289,6003 bd2 ba1.8k sqft2540 Indian Hills Ct, Titusville, FL 32780Off Market
- $303,4003 bd2 ba1.8k sqft2520 Indian Hill Ct, Titusville, FL 32780Off Market
- $333,1003 bd2 ba2k sqft2525 White Oak Ln, Titusville, FL 32780Off Market
Similar homes
- $339,0003 bd3 ba1k sqft2405 Dolphin Rd, Titusville, FL 32780For Sale
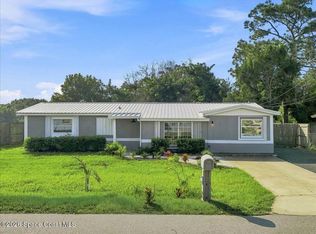 MLS ID #1086006, Manda Lynn Lajoie Taylor. Space Coast AOR
 - $325,0004 bd2 ba1.4k sqft585 Harrison St, Titusville, FL 32780For Sale
 MLS ID #1085579, Brian Zachry. Space Coast AOR
 - $299,9003 bd2 ba1.5k sqft5005 Volusia Ave, Titusville, FL 32780For Sale
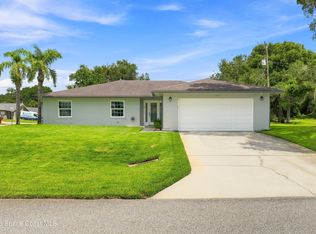 MLS ID #1085912, Patricia Cincimino. Space Coast AOR
 - $359,9003 bd3 ba1.9k sqft2415 Saint Pauls Dr, Titusville, FL 32780For Sale
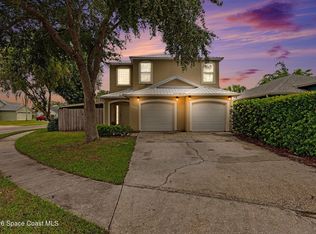 MLS ID #1079742, Prentice Sanger. Space Coast AOR
