BEAUTIFLY UPDATED TURN-KEY!!!! 4 Bedroom 3 Bath nestled on .64-acre beautiful wooded lot surrounded by Sherburne Wildlife Refuge and walking distance to Lake Ann this newly remodeled 4-bedroom, 3-bath split-entry home offers the perfect blend of privacy and convenience. Built in 2005, the home features completely updated spacious living areas, a functional layout and plenty of room both inside and out. Enjoy peaceful views from your master bedroom and large deck overlooking the backyard and the wildlife refuge, complete with a fenced section perfect for kids or pets. Surrounded by mature trees and nature, this property provides a serene country feel while still being close to town amenities, schools, and commuter routes. A rare opportunity to own your peaceful space to relax, entertain, and enjoy the outdoors!
Bedrooms & Bathrooms
• Bedrooms: 4
• Full bathrooms: 2
• 3/4 bathrooms: 1
Bedroom Master
• Level: Main
• Area: 168 Square Feet
• Dimensions: 14x12
Bedroom 2
• Level: Upper Main
• Area: 120 Square Feet
• Dimensions: 12x10
Bedroom 3
• Level: Upper Main
• Area: 100 Square Feet
• Dimensions: 10x10
Bedroom 4
• Level: Lower
• Area: 120 Square Feet
• Dimensions: 12x10
Other-Laundry
• Level: Lower
• Dimensions: 11x10
Den/Office
• Level: Main
• Area: 110 Square Feet
• Dimensions: 11x10
Dining room
• Level: Main
• Area: 80 Square Feet
• Dimensions: 10x8
Family Room Lower Level-Walk out
• Dimensions: 12x10
Kitchen Main Level
• Dimensions: 13x10
Living Room Main Level
• Dimensions: 15x10
Heating
• Forced Air
Cooling
• Central Air
Appliances
• Included: Dishwasher (NEW), Microwave (NEW), Refrigerator (NEW)
• Laundry Lower Level: Washer (NEW), Dryer
Features
• Basement: NEW LVP throughout, Storage Space, Walk-Out Access
• Number of fireplaces: 1 Main Level (Gas)
Interior area
• Total structure area: 2,350
• Total interior livable area: 2,350 sq ft
• Finished area above ground: 1,534
• Finished area below ground: 816
Property
Parking
• Parking features: Attached, Asphalt, Electric, Garage Door Opener, Heated Garage, Insulated Garage
• Attached garage spaces: 3
• Has uncovered spaces: Yes
Features
• Levels: Multi/Split
• Patio & porch: Composite Decking, Deck
• Fencing: Chain Link & White Vinyl Privacy fence
Lot
• Size: 0.64 Acres
• Features: Irregular Lot, Tree Coverage - Medium
Pending
$449,900
25340 162nd St NW, Big Lake, MN 55309
4beds
2,350sqft
:
Get pre-qualified$2,804/mo
SingleFamily
Built in 2005
0.64 Acres Lot
$-- Zestimate®
$191/sqft
$-- HOA
What's special
Kitchen main levelFunctional layoutDining roomNewly remodeled
- 62 days |
- 585 |
- 16 |
Listed by:
Property Owner (320) 360-7321
Facts & features
Interior
Bedrooms & bathrooms
- Bedrooms: 4
- Bathrooms: 3
- Full bathrooms: 2
- 3/4 bathrooms: 1
Heating
- Forced air, Gas
Cooling
- Central
Appliances
- Included: Dishwasher, Dryer, Garbage disposal, Microwave, Range / Oven, Refrigerator, Washer
Features
- Flooring: Tile
- Basement: Finished
- Has fireplace: Yes
Interior area
- Total interior livable area: 2,350 sqft
Property
Parking
- Total spaces: 3
- Parking features: Garage - Attached
Features
- Exterior features: Stone, Vinyl
- Has view: Yes
- View description: Water
- Has water view: Yes
- Water view: Water
Lot
- Size: 0.64 Acres
Details
- Parcel number: 35004660120
- Zoning: Residential-Single
Construction
Type & style
- Home type: SingleFamily
Materials
- wood frame
- Foundation: Concrete Block
- Roof: Asphalt
Condition
- New construction: No
- Year built: 2005
Utilities & green energy
- Sewer: Shared System
Community & HOA
Location
- Region: Big Lake
Financial & listing details
- Price per square foot: $191/sqft
- Tax assessed value: $427,400
- Annual tax amount: $4,358
- Date on market: 5/22/2026
Estimated market value
Not available
Estimated sales range
Not available
$2,698/mo
Price history
| Date | Event | Price |
|---|---|---|
| 7/1/2026 | Pending sale | $449,900$191/sqft |
Source: Owner Report a problem | ||
| 5/22/2026 | Listed for sale | $449,900+12.5%$191/sqft |
Source: Owner Report a problem | ||
| 10/23/2023 | Sold | $400,000+2.8%$170/sqft |
Source:  NorthstarMLS as distributed by MLS GRID #6437139 Report a problem NorthstarMLS as distributed by MLS GRID #6437139 Report a problem | ||
| 9/28/2023 | Pending sale | $389,000$166/sqft |
Source: NorthstarMLS as distributed by MLS GRID #6437139 Report a problem | ||
| 9/24/2023 | Listed for sale | $389,000+44.1%$166/sqft |
Source: NorthstarMLS as distributed by MLS GRID #6437139 Report a problem | ||
| 10/24/2018 | Sold | $270,000-3.5%$115/sqft |
Source: NorthstarMLS as distributed by MLS GRID #4995170 Report a problem | ||
| 8/21/2018 | Listed for sale | $279,900+36.5%$119/sqft |
Source: RE/MAX Advantage Plus #4995170 Report a problem | ||
| 12/31/2012 | Sold | $205,000-23.5%$87/sqft |
Source:  Lake Superior Area Realtors as distributed by MLS GRID #1976307 Report a problem Lake Superior Area Realtors as distributed by MLS GRID #1976307 Report a problem | ||
| 4/19/2007 | Sold | $267,900+370.8%$114/sqft |
Source: Public Record Report a problem | ||
| 12/20/2004 | Sold | $56,900$24/sqft |
Source: Public Record Report a problem | ||
Public tax history
| Year | Property taxes | Tax assessment |
|---|---|---|
| 2025 | $4,358 +0.4% | $419,316 -0.6% |
| 2024 | $4,342 +56.2% | $421,823 +238.8% |
| 2023 | $2,780 +41% | $124,500 -52.7% |
| 2022 | $1,972 +14.1% | $263,100 +93.7% |
| 2021 | $1,728 +3.3% | $135,800 +7.7% |
| 2020 | $1,672 -3.2% | $126,100 -54.3% |
| 2019 | $1,728 +3.3% | $276,100 +3.5% |
| 2018 | $1,672 -51.8% | $266,700 +7.3% |
| 2017 | $3,470 +5.1% | $248,600 +6.6% |
| 2016 | $3,302 +10.7% | $233,100 +12.7% |
| 2015 | $2,982 | $206,900 +14.8% |
| 2014 | $2,982 +29.3% | $180,200 +4.7% |
| 2013 | $2,306 +8.7% | $172,100 +2.2% |
| 2012 | $2,121 -12.7% | $168,400 -12.2% |
| 2011 | $2,429 -7.1% | $191,900 -19.9% |
| 2010 | $2,614 -0.5% | $239,600 |
| 2009 | $2,628 -2.8% | $239,600 -10.1% |
| 2008 | $2,705 +1.1% | $266,500 +2.7% |
| 2007 | $2,674 +762.6% | $259,500 +1033.2% |
| 2006 | $310 +33.6% | $22,900 +39.6% |
| 2005 | $232 +90.2% | $16,400 +97.6% |
| 2004 | $122 | $8,300 |
Find assessor info on the county website
Monthly payment
Est. payment
Payment breakdown
Explore the cost of this home by adjusting the details. Changes won't be saved.Climate risks
Neighborhood: 55309
Nearby schools
GreatSchools rating
- NALiberty Elementary SchoolGrades: PK-2Distance: 3.7 mi
- 5/10Big Lake Middle SchoolGrades: 6-8Distance: 4 mi
- 9/10Big Lake Senior High SchoolGrades: 9-12Distance: 3.8 mi
- $461,2004 bd2 ba1.5k sqft17425 County Road 43, Big Lake, MN 55309Off Market
- $531,8004 bd3 ba1.3k sqft18222 197th St NW, Big Lake, MN 55309Off Market
- $384,0000.56 Acres19874 182nd Ave NW, Big Lake, MN 55309Off Market
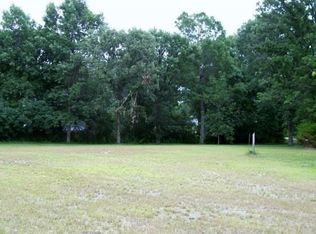
- $429,7004 bd1 ba1.5k sqft17310 182nd Ave, Big Lake, MN 55309Off Market
- $451,2003 bd3 ba1.9k sqft17900 182nd Ave, Big Lake, MN 55309Off Market
- $511,7004 bd4 ba1.1k sqft20295 215th Ave, Big Lake, MN 55309Off Market
- $542,7003 bd4 ba3k sqft20318 215th Ave, Big Lake, MN 55309Off Market
- $533,9004 bd0 ba2.8k sqft20148 215th Ave, Big Lake, MN 55309Off Market
- $377,6004 bd2 ba1.1k sqft18099 204th Ave, Big Lake, MN 55309Off Market
A local agent can set up tours, give advice and negotiate with sellers.
Similar homes
- $499,9005 bd3 ba2.6k sqft17107 172nd Ave SE, Big Lake, MN 55309For Sale
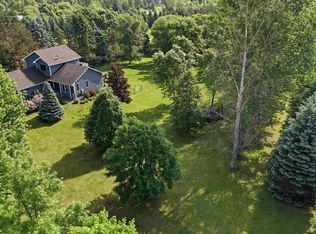
 MLS ID #7095345, Christine Kowalzek, Coldwell Banker Realty. NorthstarMLS as distributed by MLS GRID
 - $420,0004 bd3 ba2.1k sqft13263 6th Ave S, Zimmerman, MN 55398For Sale
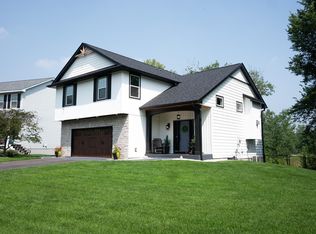 MLS ID #7108979, Hailey Erdman, Fowler Realty. NorthstarMLS as distributed by MLS GRID
 - $349,9004 bd2 ba1.8k sqft4885 Drake Cir, Big Lake, MN 55309For Sale
 MLS ID #7086772, Lisa M Salfer, Edina Realty, Inc.. NorthstarMLS as distributed by MLS GRID
 - $325,0005 bd2 ba2.2k sqft4980 Mitchell Rd, Big Lake, MN 55309For Sale
 MLS ID #7067470, Jessica Moren, Keller Williams Classic Rlty NW. NorthstarMLS as distributed by MLS GRID
 - $449,5005 bd3 ba2.4k sqft12416 280th Ave NW, Zimmerman, MN 55398For SaleMLS ID #7104070, John Seekon, JMDS Properties LLC. NorthstarMLS as distributed by MLS GRID
- $449,9004 bd2 ba1.9k sqft14031 Victoria Ln NW, Elk River, MN 55330For SaleMLS ID #7037610, Morgan Matson, Weichert, Realtors-Integrity. NorthstarMLS as distributed by MLS GRID
- $495,0004 bd4 ba2.9k sqft15815 101st St SE, Becker, MN 55308For SaleMLS ID #7099768, Jeremy Pekarek, Verde Real Estate Group. NorthstarMLS as distributed by MLS GRID
- $399,8004 bd2 ba2.6k sqft14350 Sandy Dr, Becker, MN 55308For SaleMLS ID #7096473, Jonathan P Minerick, homecoin.com. NorthstarMLS as distributed by MLS GRID
- $449,9003 bd3 ba1.9k sqft14620 94th St NE, Otsego, MN 55330For SaleMLS ID #7110858, Brian J Ingle, NextHome West Metro. NorthstarMLS as distributed by MLS GRID
- $330,0003 bd3 ba1.7k sqft18971 Sanford Ave, Big Lake, MN 55309For SaleMLS ID #7103462, Pamela J Potter, Coldwell Banker Realty. NorthstarMLS as distributed by MLS GRID
- $475,0004 bd3 ba2.8k sqft15520 73rd St, Milaca, MN 56353For SaleMLS ID #7086979, Heather Rae Johnson, Bridge Realty, LLC. NorthstarMLS as distributed by MLS GRID
- $364,9004 bd2 ba2.1k sqft13282 Brenda Blvd SE, Becker, MN 55308For SaleMLS ID #7096091, Angie Thomas, TransEra Realty, LLC.. NorthstarMLS as distributed by MLS GRID
- $465,0004 bd3 ba2.5k sqft12295 63rd St NE, Otsego, MN 55301For SaleMLS ID #7091753, Michael Morehead, Realty ONE Group Choice. NorthstarMLS as distributed by MLS GRID
- $439,9004 bd4 ba2.4k sqft2827 62nd Ave, Princeton, MN 55371For SaleMLS ID #7057092, Moe Mossa, Savvy Avenue, LLC. NorthstarMLS as distributed by MLS GRID
- $435,0005 bd3 ba2.5k sqft15031 84th St NE, Otsego, MN 55330For SaleMLS ID #7076208, Kris Lindahl, Kris Lindahl Real Estate. NorthstarMLS as distributed by MLS GRID
- $475,0004 bd4 ba2.4k sqft7975 Parrish Ave NE, Otsego, MN 55330For SaleMLS ID #7102088, Ashley Trulson, Keller Williams Classic Rlty NW. NorthstarMLS as distributed by MLS GRID
- $410,0003 bd3 ba2k sqft25464 11th St W, Zimmerman, MN 55398For SaleMLS ID #7099789, Teri Harmon, RE/MAX Results. NorthstarMLS as distributed by MLS GRID
- $449,9004 bd3 ba2.1k sqft9847 Jordan Ave NE, Hanover, MN 55341For SaleMLS ID #7107443, Linda Schultz, Keller Williams Classic Rlty NW. NorthstarMLS as distributed by MLS GRID
- $399,9004 bd3 ba2.1k sqft4399 87th St NE, Monticello, MN 55362For SaleMLS ID #7090779, Joni Selle, Coldwell Banker Realty. NorthstarMLS as distributed by MLS GRID
- $390,0004 bd3 ba2.1k sqft25495 10th St W, Zimmerman, MN 55398For SaleMLS ID #7091134, Ryan Fay, eXp Realty. NorthstarMLS as distributed by MLS GRID
