MOTIVATED SELLER OFFERING UP TO $10,000 IN CONCESSIONS towards buyer's Closing Costs or Allowable Updates with an acceptable offer. Private 2-Acre Retreat with Separate Living Suite, Workshop & RV Parking. Are you looking for space, privacy, and flexibility that newer subdivisions simply can’t provide? Set on nearly 2 acres, this spacious property offers a unique combination of multi-generational living, guest accommodations, hobby space, and room to make the home your own. The main level features a generous kitchen with a large island, custom cabinetry, granite countertops, designer lighting, and hardwood flooring, with an open layout that provides plenty of space for everyday living and entertaining. The real opportunity is downstairs, where a private living suite offers exceptional flexibility for extended family, adult children, guests, or a home-based living arrangement. The space includes its own exterior and interior entrances, full kitchen, private family room, and large screened-in porch, creating a level of separation and privacy that is hard to find in this price range. Outside, the property continues to stand apart. A detached workshop/garage provides substantial space for vehicles, equipment, hobbies, storage, or a workshop, along with a 30-amp RV hookup for added convenience. With nearly 2 acres of privacy and multiple living and workspace options, this is a property designed for buyers who need more than a typical house and lot. Whether you envision multi-generational living, a private guest suite, a dedicated workshop, RV storage, or simply having room to spread out, 2535 Ashford Dr. offers flexibility and possibilities that are increasingly difficult to find.
Active
Price cut: $50K (9/9)
$799,000
2535 Ashford Dr, Cumming, GA 30041
5beds
5,116sqft
Single Family Residence, Residential
Built in 1997
1.91 Acres Lot
$791,300 Zestimate®
$156/sqft
$-- HOA
What's special
- 12 days
- 766
- 54
Zillow last checked:
Listing updated:
Listed by:
LARRY PERKINS,
Team One Realty Partners, LLC 404-936-5973
Source: FMLS GA,MLS#: 7829489
Facts & features
Interior
Bedrooms & bathrooms
- Bedrooms: 5
- Bathrooms: 3
- Full bathrooms: 3
- Main level bathrooms: 2
- Main level bedrooms: 3
Rooms
- Room types: Attic, Bonus Room, Computer Room, Exercise Room, Kitchen, Living Room, Office, Workshop
Primary bedroom
- Features: In-Law Floorplan, Master on Main, Oversized Master
- Level: In-Law Floorplan, Master on Main, Oversized Master
Bedroom
- Features: In-Law Floorplan, Master on Main, Oversized Master
Primary bathroom
- Features: Double Vanity, Separate Tub/Shower, Vaulted Ceiling(s), Whirlpool Tub
Dining room
- Features: Butlers Pantry, Seats 12+
Kitchen
- Features: Breakfast Bar, Cabinets Stain, Kitchen Island, Pantry, Second Kitchen, Stone Counters, Other
Heating
- Natural Gas, Zoned
Cooling
- Ceiling Fan(s), Central Air, Zoned
Appliances
- Included: Dishwasher, Disposal, Double Oven, Gas Oven, Gas Range, Gas Water Heater, Refrigerator, Self Cleaning Oven, Tankless Water Heater
- Laundry: Laundry Room, Main Level
Features
- Beamed Ceilings, Crown Molding, Double Vanity, Entrance Foyer, High Ceilings 9 ft Main, High Speed Internet, Vaulted Ceiling(s), Walk-In Closet(s)
- Flooring: Carpet, Hardwood, Tile
- Windows: Insulated Windows
- Basement: Daylight,Exterior Entry,Finished,Finished Bath,Full,Walk-Out Access
- Attic: Permanent Stairs
- Number of fireplaces: 1
- Fireplace features: Factory Built, Family Room, Gas Starter
- Common walls with other units/homes: No Common Walls
Interior area
- Total structure area: 5,116
- Total interior livable area: 5,116 sqft
Video & virtual tour
Property
Parking
- Total spaces: 4
- Parking features: Detached, Drive Under Main Level, Garage, Garage Door Opener, Garage Faces Side
- Attached garage spaces: 4
Accessibility
- Accessibility features: None
Features
- Levels: Two
- Stories: 2
- Patio & porch: Covered, Deck, Front Porch, Screened, Side Porch
- Exterior features: Garden, Other, No Dock
- Pool features: None
- Has spa: Yes
- Spa features: Bath, None
- Fencing: None
- Has view: Yes
- View description: Creek/Stream
- Has water view: Yes
- Water view: Creek/Stream
- Waterfront features: Creek, Stream, Stream or River On Lot
- Body of water: None
Lot
- Size: 1.91 Acres
- Dimensions: 40x172x79x230x457x2
- Features: Cul-De-Sac, Landscaped, Level, Private
Details
- Additional structures: Garage(s)
- Parcel number: 202 197
- Other equipment: None
- Horse amenities: None
Construction
Type & style
- Home type: SingleFamily
- Architectural style: European,Traditional
- Property subtype: Single Family Residence, Residential
Materials
- Cement Siding
- Foundation: Slab
- Roof: Composition
Condition
- Resale
- New construction: No
- Year built: 1997
Utilities & green energy
- Electric: 110 Volts, 220 Volts
- Sewer: Septic Tank
- Water: Public
- Utilities for property: Cable Available, Underground Utilities
Green energy
- Energy efficient items: None
- Energy generation: None
Community & HOA
Community
- Features: Pool, Street Lights, Tennis Court(s)
- Security: Fire Alarm, Secured Garage/Parking, Security System Owned, Smoke Detector(s)
- Subdivision: Cambridge Hills
HOA
- Has HOA: No
Location
- Region: Cumming
Financial & listing details
- Price per square foot: $156/sqft
- Tax assessed value: $794,240
- Annual tax amount: $6,926
- Date on market: 8/29/2026
- Cumulative days on market: 203 days
- Road surface type: Asphalt
Estimated market value
$791,300
$752,000 - $831,000
$3,727/mo
Price history
| Date | Event | Price |
|---|---|---|
| 9/9/2026 | Price change | $799,000-5.9%$156/sqft |
Source:  FMLS GA #7829489 Report a problem FMLS GA #7829489 Report a problem | ||
| 8/31/2026 | Listed for sale | $849,000-0.1%$166/sqft |
Source: FMLS GA #7829489 Report a problem | ||
| 8/31/2026 | Listing removed | $850,000$166/sqft |
Source: FMLS GA #7721894 Report a problem | ||
| 8/20/2026 | Price change | $850,000-2.9%$166/sqft |
Source: FMLS GA #7721894 Report a problem | ||
| 7/20/2026 | Price change | $875,000-1.7%$171/sqft |
Source: FMLS GA #7721894 Report a problem | ||
| 6/23/2026 | Price change | $890,000-0.6%$174/sqft |
Source: FMLS GA #7721894 Report a problem | ||
| 5/22/2026 | Price change | $895,000-1.6%$175/sqft |
Source: FMLS GA #7721894 Report a problem | ||
| 2/20/2026 | Listed for sale | $910,000+65.5%$178/sqft |
Source: FMLS GA #7721894 Report a problem | ||
| 7/24/2018 | Sold | $549,900$107/sqft |
Source:  FMLS GA #5997403 Report a problem FMLS GA #5997403 Report a problem | ||
| 5/23/2018 | Pending sale | $549,900$107/sqft |
Source: Prostar Realty LLC #5997403 Report a problem | ||
| 5/12/2018 | Price change | $549,900-4.3%$107/sqft |
Source: Prostar Realty LLC #5997403 Report a problem | ||
| 4/17/2018 | Listed for sale | $574,900+248.4%$112/sqft |
Source: Prostar Realty LLC #5997403 Report a problem | ||
| 5/8/2012 | Listing removed | $165,000$32/sqft |
Source: Altisource Portfolio Solutions #3226710 Report a problem | ||
| 5/6/2012 | Listed for sale | $165,000$32/sqft |
Source: GoHoming #3226710 Report a problem | ||
Public tax history
| Year | Property taxes | Tax assessment |
|---|---|---|
| 2025 | $6,926 -0.5% | $317,696 +0% |
| 2024 | $6,958 +6.4% | $317,612 +1.5% |
| 2023 | $6,540 +1.8% | $312,972 +22.7% |
| 2022 | $6,424 | $255,000 |
Find assessor info on the county website
Monthly payment
Est. payment
Payment breakdown
Explore the cost of this home by adjusting the details. Changes won't be saved.Climate risks
Neighborhood: Cambridge Hills
Nearby schools
Schools provided by the listing agent
- Elementary: Haw Creek
- Middle: Lakeside - Forsyth
- High: South Forsyth
Source: FMLS GA. This data may not be complete. We recommend contacting the local school district to confirm school assignments for this home.
Similar homes
- $850,0003 bd3 ba2.7k sqft1545 Bookhout Dr, Cumming, GA 30041Active
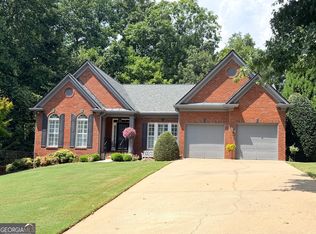
 MLS ID #10836068, Adele Siler, Keller Williams Realty North Atlanta. GAMLS
 - $730,0005 bd4 ba4.1k sqft4425 Woodside Ct, Cumming, GA 30041Active
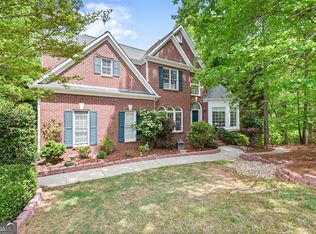 MLS ID #10735166, Patricia J Quidley, Ansley RE|Christie's Int'l RE. GAMLS
 - $789,0004 bd3 ba3k sqft1745 Porterton Way, Cumming, GA 30041Active
 MLS ID #10759615, Stovall Properties Group, Century 21 Results. GAMLS
 - $950,0005 bd4 ba4.3k sqft7480 Shadburn Ferry Rd, Cumming, GA 30041Active
 MLS ID #10789382, Kristen Gee, Maximum One Premier Realtors. GAMLS
 - $624,0004 bd3 ba2.7k sqft1445 Badingham Dr, Cumming, GA 30041ActiveMLS ID #10838709, Tammie Carter, Engel & V?lkers Atlanta. GAMLS
- $799,0005 bd4 ba3.3k sqft7755 Kings Point Dr, Cumming, GA 30041ActiveMLS ID #10779468, Jerry Harkness, Keller Williams Lanier Partners. GAMLS
- $845,0006 bd5 ba4.9k sqft175 Woodcliff Dr, Suwanee, GA 30024ActiveMLS ID #10814828, Lisa K Steinberg, Harry Norman Realtors. GAMLS
- $899,9995 bd5 ba4.9k sqft690 Big Bend Trl, Sugar Hill, GA 30518For Sale
 MLS ID #7811345, BONNIE MILLER, Progressive Realty Atlanta. FMLS GA
 - $724,0004 bd4 ba3.1k sqft8225 Majors Glen Ct, Cumming, GA 30041ActiveMLS ID #10817877, Christina Parker, Trelora Realty, Inc.. GAMLS
- $840,0005 bd3 ba4.2k sqft5840 Cool Springs Dr, Cumming, GA 30040ActiveMLS ID #10815989, Greg Kurzner, Resideum Real Estate. GAMLS
- $554,9004 bd3 ba2.5k sqft1915 Habersham Trce, Cumming, GA 30041For SaleMLS ID #7800234, JEFF BRUCE, NorthGroup Realty. FMLS GA
- $768,0005 bd5 ba3.8k sqft5275 Sugar Ridge Dr NE, Buford, GA 30518ActiveMLS ID #10758702, Kaitlyn Denninger, Hester Group, REALTORS. GAMLS
- $649,9005 bd4 ba4.2k sqft6587 River Island Dr, Buford, GA 30518For SaleMLS ID #7819044, Sandy Massey, JWB Realty Services, LLC.. FMLS GA
- $830,0004 bd4 ba3.9k sqft6080 Heritage Manor Dr, Cumming, GA 30040For SaleMLS ID #7790138, Dawn Camarda, Premier Home Collective. FMLS GA
- $665,0005 bd4 ba4.9k sqft8145A Stone Hill Rd, Cumming, GA 30028For SaleMLS ID #7830321, DAWN BOHLAYER, Trend Atlanta Realty, Inc.. FMLS GA
- $649,9993 bd4 ba3.1k sqft1369 Kelly Mill Trce, Cumming, GA 30040Active Under ContractMLS ID #10803064, Joe Hamilton, Ansley RE|Christie's Int'l RE. GAMLS
- $850,0006 bd4 ba4k sqft110 Station Pkwy, Roswell, GA 30075ActiveMLS ID #10836583, Robin McWalters, Coldwell Banker Realty. GAMLS
- $797,5004 bd4 ba3.3k sqft12080 Magnolia Crescent Dr, Roswell, GA 30075ActiveMLS ID #10827167, Gwen Thome, Sanders Real Estate. GAMLS
