Welcome to 2537 Higgins Road! This well-maintained West Sacramento home features an inviting living room with vaulted ceilings, a cozy fireplace, and updated flooring that flows into the dining area and kitchen. The bright kitchen offers white cabinetry, stainless steel appliances, ample counter space, and a center island. Upstairs, you'll find two generously sized bedrooms, each with its own private full bathroom, while a convenient half bath and indoor laundry are located downstairs. Step outside to a spacious, private backyard with a patio perfect for dining, entertaining, or relaxing beneath the mature trees. An attached two-car garage provides plenty of parking and storage. Conveniently located near shopping, dining, parks, Downtown Sacramento, and major commuter routes.
Active
$370,000
2537 Higgins Rd, West Sacramento, CA 95691
2beds
1,250sqft
Multi Family
Built in 1983
-- sqft lot
$367,800 Zestimate®
$296/sqft
$74/mo HOA
What's special
Cozy fireplaceAttached two-car garageMature treesBright kitchenCenter islandConvenient half bathSpacious private backyard
- 11 days
- 536
- 53
Likely to sell faster than
Zillow last checked:
Listing updated:
Listed by:
Madison McArthur DRE #02055177 916-600-5478,
Heirloom Properties
Source: MetroList Services of CA,MLS#: 226110505Originating MLS: MetroList Services, Inc.
Facts & features
Interior
Bedrooms & bathrooms
- Bedrooms: 2
- Bathrooms: 3
- Full bathrooms: 2
- Partial bathrooms: 1
Dining room
- Features: Dining/Family Combo
Kitchen
- Features: Tile Counters
Heating
- Fireplace(s)
Cooling
- Ceiling Fan(s), Central Air
Appliances
- Included: Range Hood, Dishwasher, Microwave
- Laundry: Laundry Closet, Hookups Only, Inside
Features
- Flooring: Carpet
- Number of fireplaces: 1
- Fireplace features: Living Room
Interior area
- Total interior livable area: 1,250 sqft
Property
Parking
- Total spaces: 2
- Parking features: Attached, Garage Faces Front
- Attached garage spaces: 2
Features
- Levels: Two
- Stories: 2
- Fencing: Back Yard
Lot
- Size: 3,484 Square Feet
- Features: Sprinklers In Front, Street Lights
Details
- Parcel number: 045454027000
- Zoning: R2
- Special conditions: Standard
Construction
Type & style
- Home type: MultiFamily
- Property subtype: Multi Family
- Attached to another structure: Yes
Materials
- Frame, Wood
- Foundation: Slab
- Roof: Composition
Condition
- Year built: 1983
Utilities & green energy
- Electric: 220 Volts
- Sewer: Public Sewer
- Water: Public, Meter on Site
- Utilities for property: Cable Available, Public, Sewer In & Connected
Community & HOA
Community
- Subdivision: Touchstone Lake
HOA
- Has HOA: Yes
- Amenities included: Other
- Services included: Common Areas, Maintenance Grounds, Management
- HOA fee: $74 monthly
Location
- Region: West Sacramento
Financial & listing details
- Price per square foot: $296/sqft
- Tax assessed value: $340,226
- Price range: $370K - $370K
- Date on market: 9/22/2026
Estimated market value
$367,800
$349,000 - $386,000
$2,193/mo
Price history
| Date | Event | Price |
|---|---|---|
| 9/22/2026 | Listed for sale | $370,000+21.3%$296/sqft |
Source: MetroList Services of CA #226110505 Report a problem | ||
| 12/10/2019 | Sold | $305,000+1.7%$244/sqft |
Source: MetroList Services of CA #19073276 Report a problem | ||
| 11/7/2019 | Pending sale | $299,995$240/sqft |
Source: RE/MAX Gold Midtown #19073276 Report a problem | ||
| 10/23/2019 | Listed for sale | $299,995+400%$240/sqft |
Source: RE/MAX Gold Midtown #19073276 Report a problem | ||
| 1/23/1995 | Sold | $60,000$48/sqft |
Source: Public Record Report a problem | ||
Public tax history
| Year | Property taxes | Tax assessment |
|---|---|---|
| 2026 | -- | $340,226 +2% |
| 2025 | $4,154 +2.1% | $333,556 +2% |
| 2024 | $4,069 -5.9% | $327,017 +2% |
| 2023 | $4,325 +13.9% | $320,606 +2% |
| 2022 | $3,796 +0.8% | $314,321 +2% |
| 2021 | $3,765 +4.9% | $308,159 +1% |
| 2020 | $3,590 +110% | $305,000 +129.6% |
| 2018 | $1,709 +1% | $132,833 +2% |
| 2017 | $1,691 +1.5% | $130,230 +2% |
| 2016 | $1,667 | $127,677 +1.5% |
| 2015 | $1,667 +8.6% | $125,760 +2% |
| 2014 | $1,535 -0.2% | $123,297 +0.5% |
| 2013 | $1,538 | $122,741 +2% |
| 2012 | -- | $120,336 +2% |
| 2011 | -- | $117,977 +0.8% |
| 2010 | -- | $117,097 -0.2% |
| 2009 | -- | $117,376 +2% |
| 2008 | -- | $115,075 +2% |
| 2007 | -- | $112,819 +2% |
| 2006 | -- | $110,608 +2% |
| 2005 | -- | $108,441 +2% |
| 2004 | -- | $106,316 +1.9% |
| 2003 | -- | $104,369 +2% |
| 2002 | -- | $102,324 +2% |
| 2001 | -- | $100,319 |
Find assessor info on the county website
Monthly payment
Est. payment
Payment breakdown
Explore the cost of this home by adjusting the details. Changes won't be saved.Climate risks
Neighborhood: Northwest Village
- $345,0002 bd2 ba1.2k sqft2531 Higgins Rd, West Sacramento, CA 95691Off Market
- $413,7002 bd3 ba1.4k sqft2543 Higgins Rd, West Sacramento, CA 95691Off Market
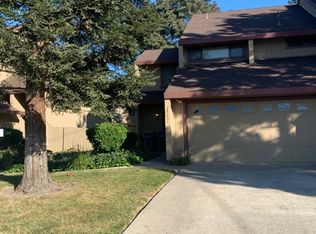
- $391,6002 bd2 ba1.4k sqft2525 Higgins Rd, West Sacramento, CA 95691Off Market
- $363,7002 bd3 ba1.2k sqft2549 Higgins Rd, West Sacramento, CA 95691Off Market
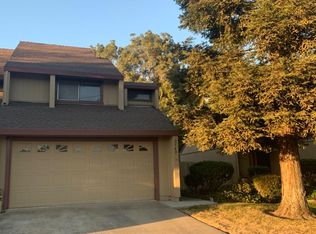
Similar homes
- $424,8003 bd3 ba1.4k sqft2716 Independence Ave, West Sacramento, CA 95691For Sale
 MLS ID #226069435, Tony Bracy. MetroList Services of CA
 - $375,0002 bd2 ba1.5k sqft1262 Milano Dr Unit 1, West Sacramento, CA 95691For Sale
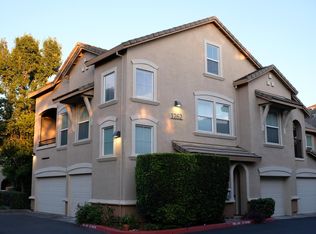 MLS ID #226121509, Katie Villegas. MetroList Services of CA
 - $399,0002 bd1 ba1k sqft109 13th St, West Sacramento, CA 95691For Sale
 MLS ID #226122759, Dennis Kelley. MetroList Services of CA
 - $--3 bd2 ba1.3k sqft3142 Midway Island St, West Sacramento, CA 95691Auction
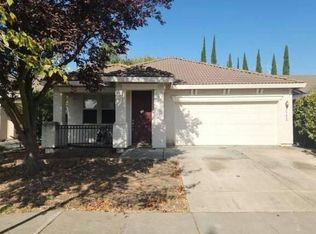 Auction.com 2
