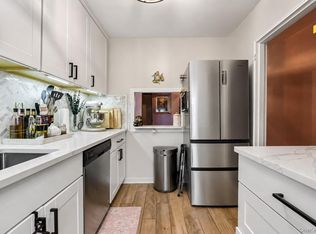
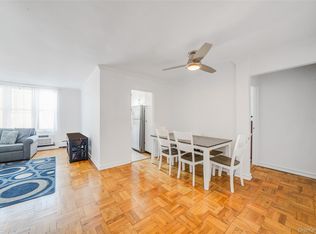
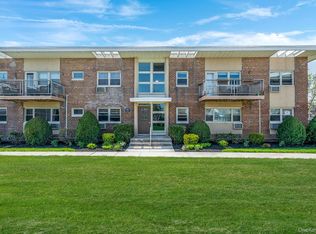
Two Bedroom Unit on 2nd Floor in Bellmore Garden Apartments offers the perfect blend of comfort and convenience. Relaxing is Effortless in this Spacious Primary Bedroom (15'x16') w/nice size closet. Galley kitchen comes equipped with lots of cabinetry & window for fresh air. Dining area comfortably fits 4 alongside a large pantry. Full Bathroom w/window offers proper ventilation. Generously Sized Living Room contains coat closet and access to 2nd Bedroom which is being used an an office. Pull down staircase for ample attic storage is a plus. Baseboard heat. Easy Parking w/Private lot in front, as well as visitor parking. Common Laundry Area w/Bike Rack. No Subletting. No Pets. Min 20% down payment. With this Prime location and desirable layout - this one is not to miss!
Pending
$339,000
2537 Jerusalem Avenue #2J, North Bellmore, NY 11710
2beds
691sqft
Stock Cooperative, Residential
Built in 1965
-- sqft lot
$-- Zestimate®
$491/sqft
$-- HOA
What's special
Visitor parkingCoat closetLarge pantry
- 152 days |
- 37 |
- 0 |
Zillow last checked:
Listing updated:
Listed by:
Coldwell Banker American Homes 516-798-4100,
Doris Rose Piazza 917-440-0505
Source: OneKey® MLS as distributed by MLS GRID,MLS#: 966495
Facts & features
Interior
Bedrooms & bathrooms
- Bedrooms: 2
- Bathrooms: 1
- Full bathrooms: 1
Heating
- Baseboard, Natural Gas
Cooling
- Wall/Window Unit(s)
Appliances
- Included: Refrigerator
- Laundry: Common Area, In Basement
Features
- Pantry
- Flooring: Carpet, Laminate
- Windows: Double Pane Windows
- Attic: Common,Pull Stairs,Storage,Unfinished
- Has fireplace: No
- Common walls with other units/homes: 2+ Common Walls,No One Above
Interior area
- Total structure area: 691
- Total interior livable area: 691 sqft
Property
Parking
- Parking features: Common, Parking Lot, Unassigned
Features
- Levels: One
Details
- Special conditions: None
Construction
Type & style
- Home type: Cooperative
- Architectural style: Garden
- Property subtype: Stock Cooperative, Residential
- Attached to another structure: Yes
Materials
- Brick, Frame
Condition
- Actual
- Year built: 1965
Utilities & green energy
- Sewer: Public Sewer
- Water: Public
- Utilities for property: Electricity Connected, Natural Gas Connected, Sewer Available, Trash Collection Private, Water Connected
Community & HOA
HOA
- Has HOA: No
- Services included: Common Area Maintenance, Snow Removal, Trash
Location
- Region: Bellmore
Financial & listing details
- Price per square foot: $491/sqft
- Date on market: 3/2/2026
- Cumulative days on market: 94 days
- Listing agreement: Exclusive Right To Sell
- Electric utility on property: Yes
Estimated market value
Not available
Estimated sales range
Not available
Not available
Price history
| Date | Event | Price |
|---|---|---|
| 3/31/2026 | Pending sale | $339,000$491/sqft |
Source:  OneKey® MLS as distributed by MLS GRID #966495 Report a problem OneKey® MLS as distributed by MLS GRID #966495 Report a problem | ||
| 3/3/2026 | Listed for sale | $339,000$491/sqft |
Source: OneKey® MLS as distributed by MLS GRID #966495 Report a problem | ||
Public tax history
Tax history is unavailable.
Monthly payment
Climate risks
Neighborhood: 11710
Nearby schools
GreatSchools rating
- 8/10Saw Mill Road SchoolGrades: K-6Distance: 0.5 mi
- 9/10Grand Avenue Middle SchoolGrades: 7-8Distance: 1.5 mi
- 10/10Wellington C Mepham High SchoolGrades: 9-12Distance: 1.1 mi
Schools provided by the listing agent
- Elementary: Saw Mill Road School
- Middle: Grand Avenue Middle School
- High: Wellington C Mepham High Sch
Source: OneKey® MLS as distributed by MLS GRID. This data may not be complete. We recommend contacting the local school district to confirm school assignments for this home.
- $---- bd-- ba-- sqft2533 Jerusalem Ave APT 2I, Bellmore, NY 11710Off Market
- $3,265,800-- bd-- ba703 sqft2535 Jerusalem Ave, Bellmore, NY 11710Off Market
- $---- bd-- ba-- sqft2539 Jerusalem Ave APT 2M, Bellmore, NY 11710Off Market
- $367,4001 bd1 ba1.2k sqft2545 Jerusalem Ave APT 1P, North Bellmore, NY 11710Off Market

- $317,6001 bd1 ba-- sqft2545 Jerusalem Ave APT 2P, North Bellmore, NY 11710Off Market
- $390,0001 bd1 ba675 sqft2531 Jerusalem Ave APT 2G, Bellmore, NY 11710Sold
- $339,8001 bd1 ba800 sqft2543 Jerusalem Ave APT 1N, North Bellmore, NY 11710Off Market
- $327,5001 bd1 ba-- sqft2543 Jerusalem Ave APT 2N, North Bellmore, NY 11710Off Market
A local agent can set up tours, give advice and negotiate with sellers.
Similar homes
- $299,9992 bd1 ba800 sqft22 Mulford #2D, Hempstead, NY 11550For Sale

 MLS ID #1023747, Mathew Martin CBR SRS, Listing by: Keller Williams Realty Greater. OneKey® MLS as distributed by MLS GRID
 - $365,0002 bd1 ba860 sqft251-24 71st Avenue #87A, Bellerose, NY 11426For Sale
 MLS ID #1032519, Heather N. Malone CBR, Listing by: Howard Hanna Coach. OneKey® MLS as distributed by MLS GRID
 - $320,0001 bd1 ba875 sqft60 Hempstead Avenue #1O, Lynbrook, NY 11563For Sale
 MLS ID #976577, Anthony M. Ponte, Listing by: Stonegate Real Estate. OneKey® MLS as distributed by MLS GRID
 - $333,0001 bd1 ba695 sqft4 Rose Street #1-F1, Oceanside, NY 11572For Sale
 MLS ID #1028099, Danielle McLaughlin, Listing by: OverSouth LLC. OneKey® MLS as distributed by MLS GRID
 - $340,0002 bd1 ba729 sqft223-52 65th Avenue #52B, Oakland Gardens, NY 11364For SaleMLS ID #997546, Maureen M. Pritchard, Listing by: Olive Walker Realty, Inc.. OneKey® MLS as distributed by MLS GRID
- $275,0002 bd1 ba900 sqft200 Lowndes Avenue #A, Huntington Station, NY 11746For SaleMLS ID #1006450, Rakisha George, Listing by: Eileen Daniel Realty Corp. OneKey® MLS as distributed by MLS GRID
- $319,9991 bd1 ba700 sqft43 N Forest Avenue #A3, Rockville Centre, NY 11570For SaleMLS ID #1022042, Michael Ciullo, Listing by: Douglas Elliman Real Estate. OneKey® MLS as distributed by MLS GRID
- $199,9991 bd1 ba750 sqft100 Brooklyn Avenue #2R, Freeport, NY 11520For SaleMLS ID #1031527, Jonathan Matute, Listing by: Alexander Madison Realty Inc. OneKey® MLS as distributed by MLS GRID
- $239,000-- bd1 ba557 sqft61 Maine Avenue #F15, Rockville Centre, NY 11570For SaleMLS ID #1018731, Paige A. McManus, Listing by: Douglas Elliman Real Estate. OneKey® MLS as distributed by MLS GRID
- $338,0002 bd1 ba950 sqft141-05 Pershing Cres #516, Jamaica, NY 11435ActiveMLS ID #S1813540, Mitra Hakimi, Listing by: Mitra Hakimi Realty Group, LLC. StreetEasy
- $339,0002 bd1 ba850 sqft219-27 75th Avenue #2, Bayside, NY 11364For SaleMLS ID #973423, Jessica A. Akde Elmazi MRP CPM CBR, Listing by: Compass Greater NY LLC. OneKey® MLS as distributed by MLS GRID
- $365,0002 bd1 ba654 sqft226-10 Manor Road #Upper, Queens Village, NY 11427For SaleMLS ID #970416, Jessica A. Akde Elmazi MRP CPM CBR, Listing by: Compass Greater NY LLC. OneKey® MLS as distributed by MLS GRID
- $329,0002 bd1 ba682 sqft14235 84th Drive #2K, Jamaica, NY 11435For SaleMLS ID #962125, Natan Amos, Listing by: Resource Realty Group. OneKey® MLS as distributed by MLS GRID
- $390,0002 bd1 ba750 sqft4 Rose Street Building 6-F-2, Oceanside, NY 11572For SaleMLS ID #1022906, Ellen T. Caprino, Listing by: Signature Premier Properties. OneKey® MLS as distributed by MLS GRID
- $399,0002 bd1 ba800 sqft163-02 Willets Point Blvd. #4-221, Whitestone, NY 11357For SaleMLS ID #1028658, Jose Garcia, Listing by: Douglas Elliman Real Estate. OneKey® MLS as distributed by MLS GRID
- $429,0001 bd1 ba835 sqft135 Post Avenue #6B, Westbury, NY 11590For SaleMLS ID #1025621, Raymond A. Nieves CBR, Listing by: Douglas Elliman Real Estate. OneKey® MLS as distributed by MLS GRID
- $378,0001 bd1 ba850 sqft35 Knightsbridge Road #2-B, Great Neck, NY 11021For SaleMLS ID #1021026, Yelena Doljansky, Listing by: Edna Mashaal Realty LLC. OneKey® MLS as distributed by MLS GRID
- $320,0003 bd1 ba850 sqft224-20 Manor Rd #L, Queens Village, NY 11427ActiveMLS ID #S1829536, Jessica Akde-Elmazi, Listing by: Compass. StreetEasy
- $284,9992 bd1 ba938 sqft2449F Union Boulevard #9B, Islip, NY 11751For SaleMLS ID #1020097, Nicole Schwartz, Listing by: RE/MAX Team. OneKey® MLS as distributed by MLS GRID
- $370,0001 bd1 ba950 sqft124 S Park Avenue #1-P, Rockville Centre, NY 11570For SaleMLS ID #979392, Theresa Balazs, Listing by: Douglas Elliman Real Estate. OneKey® MLS as distributed by MLS GRID
