Welcome to 2537 Riviera Place, a beautifully maintained single-family home in Greenwood, Indiana. Built in 2021, this attractive property offers 2,078 square feet of thoughtfully designed living space, all on one convenient level. The heart of the home is the spacious kitchen, featuring stainless steel appliances and a versatile island with an integrated sink, perfect for meal preparation, casual dining, and entertaining. The kitchen flows seamlessly into the open-concept living room, creating a comfortable and inviting space for everyday living. The well-appointed bathrooms feature plenty of space and comfort, including a large double vanity and walk-in shower. Additional features include a dedicated laundry room, charming front porch, and covered patio that extends the living space outdoors for relaxing or entertaining. Enjoy the convenience of a low-maintenance lifestyle with lawn mowing, weed eating, and snow removal included as part of the HOA services. Spend less time maintaining your property and more time enjoying your home. Discover the comfort, convenience, and easy living awaiting you at 2537 Riviera Place in Greenwood.
Active
Price cut: $3K (8/27)
$376,900
2537 Riviera Pl, Greenwood, IN 46143
2beds
2,078sqft
Residential, Single Family Residence
Built in 2021
9,147 Square Feet Lot
$-- Zestimate®
$181/sqft
$167/mo HOA
What's special
Large double vanityCharming front porchWell-appointed bathroomsSpacious kitchenStainless steel appliancesComfortable and inviting spaceDedicated laundry room
- 44 days
- 161
- 4
Zillow last checked:
Listing updated:
Listed by:
Joshua Groh joshtherealtor1@gmail.com,
The Modglin Group
Source: MIBOR as distributed by MLS GRID,MLS#: 22120374
Facts & features
Interior
Bedrooms & bathrooms
- Bedrooms: 2
- Bathrooms: 3
- Full bathrooms: 2
- 1/2 bathrooms: 1
- Main level bathrooms: 3
- Main level bedrooms: 2
Primary bedroom
- Level: Main
- Area: 336 Square Feet
- Dimensions: 14X24
Bedroom 2
- Level: Main
- Area: 156 Square Feet
- Dimensions: 13X12
Kitchen
- Level: Main
- Area: 198 Square Feet
- Dimensions: 18X11
Laundry
- Level: Main
- Area: 54 Square Feet
- Dimensions: 9x6
Living room
- Level: Main
- Area: 396 Square Feet
- Dimensions: 22x18
Heating
- Electric, Forced Air
Cooling
- Central Air
Appliances
- Included: Dishwasher, Dryer, Disposal, Microwave, Electric Oven, Refrigerator, Washer
- Laundry: Laundry Room
Features
- Attic Access, High Ceilings, High Speed Internet, Walk-In Closet(s), Double Vanity, Breakfast Bar, Kitchen Island, Tray Ceiling(s)
- Has basement: No
- Attic: Access Only
Interior area
- Total structure area: 2,078
- Total interior livable area: 2,078 sqft
Property
Parking
- Total spaces: 2
- Parking features: Attached, Garage Door Opener
- Attached garage spaces: 2
- Details: Garage Parking Other(Finished Garage, Garage Door Opener)
Accessibility
- Accessibility features: Hallway - 36 Inch Wide, Accessible Doors, Accessible Entrance, Accessible Full Bath
Features
- Levels: One
- Stories: 1
- Patio & porch: Covered
- Has view: Yes
- View description: Trees/Woods
Lot
- Size: 9,147 Square Feet
Details
- Parcel number: 410235012070000030
- Horse amenities: None
Construction
Type & style
- Home type: SingleFamily
- Architectural style: Ranch
- Property subtype: Residential, Single Family Residence
Materials
- Brick, Cement Siding
- Foundation: Slab
Condition
- New construction: No
- Year built: 2021
Utilities & green energy
- Electric: 200+ Amp Service
- Water: Public
Community & HOA
Community
- Features: Low Maintenance Lifestyle
- Security: Smoke Detector(s)
- Subdivision: The Retreat
HOA
- Has HOA: Yes
- Amenities included: Maintenance, Management, Snow Removal
- Services included: Association Home Owners, Entrance Common, Lawncare, Maintenance, Management, Snow Removal
- HOA fee: $500 quarterly
- HOA phone: 317-534-0200
Location
- Region: Greenwood
Financial & listing details
- Price per square foot: $181/sqft
- Tax assessed value: $436,400
- Annual tax amount: $4,322
- Date on market: 8/20/2026
- Cumulative days on market: 41 days
Estimated market value
Not available
Estimated sales range
Not available
Not available
Price history
| Date | Event | Price |
|---|---|---|
| 8/27/2026 | Price change | $376,900-0.8%$181/sqft |
Source:  MIBOR as distributed by MLS GRID #22120374 Report a problem MIBOR as distributed by MLS GRID #22120374 Report a problem | ||
| 8/20/2026 | Listed for sale | $379,900$183/sqft |
Source: MIBOR as distributed by MLS GRID #22120374 Report a problem | ||
Public tax history
| Year | Property taxes | Tax assessment |
|---|---|---|
| 2025 | $3,681 +1.2% | $436,400 +24.2% |
| 2024 | $3,639 -48.6% | $351,300 +0.8% |
| 2023 | $7,082 | $348,500 +2.2% |
| 2022 | -- | $340,900 |
Find assessor info on the county website
Monthly payment
Est. payment
Payment breakdown
Explore the cost of this home by adjusting the details. Changes won't be saved.Climate risks
Neighborhood: 46143
Nearby schools
Schools provided by the listing agent
- Elementary: Clark Elementary School
- Middle: Clark Pleasant Middle School
- High: Whiteland Community High School
Source: MIBOR as distributed by MLS GRID. This data may not be complete. We recommend contacting the local school district to confirm school assignments for this home.
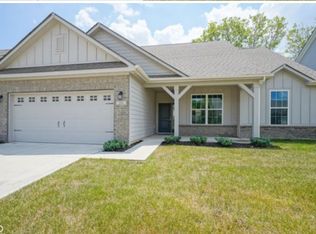
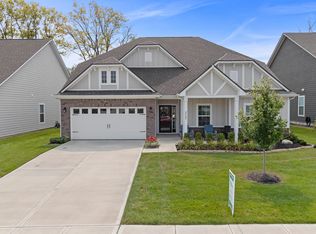
Similar homes
- $399,5003 bd3 ba1.9k sqft895 Padre Ln, Greenwood, IN 46143Active
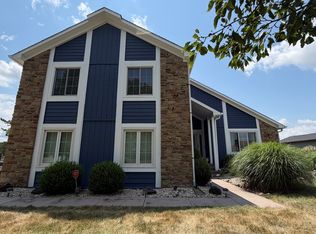 MLS ID #21989106, LaVonne Borges, Rick Borges Real Estate Ser. MIBOR as distributed by MLS GRID
 - $349,9003 bd2 ba1.9k sqft2538 Riviera Pl, Greenwood, IN 46143Active
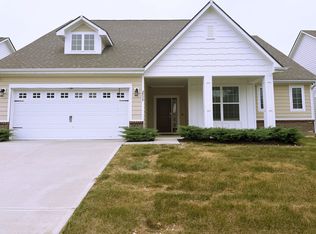 MLS ID #22117742, Harvir Kaur, eXp Realty, LLC. MIBOR as distributed by MLS GRID
 - $354,9004 bd3 ba2.3k sqft2389 Zion Trl, Greenwood, IN 46143Active
 MIBOR as distributed by MLS GRID
 - $379,9003 bd3 ba2.5k sqft1140 Vicksburg Dr S, Greenwood, IN 46143Active
 MLS ID #22123269, Steven Koleno, Beycome Brokerage Realty LLC. MIBOR as distributed by MLS GRID
