Discover the privacy, space, and authentic Northwoods lifestyle of this beautifully crafted log home on 10 wooded acres at 25388 148th Street in Staples, Minnesota. Built in 2010 and exceptionally maintained, this move-in-ready country property offers more than 2,000 finished square feet, 2 bedrooms, 2 bathrooms, a versatile loft, full unfinished basement, and an impressive 5 garage stalls.
Inside, warm log-home character and a wood-burning fireplace create an inviting place to gather after a day outdoors. The open loft adds valuable flexibility for a home office, guest space, reading area, studio, additional bedroom, or additional living space. Downstairs, the full unfinished basement provides substantial room for future expansion, with potential for a family room, recreation room, office, guest quarters, additional bedroom, or hobby space.
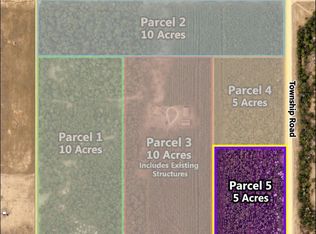
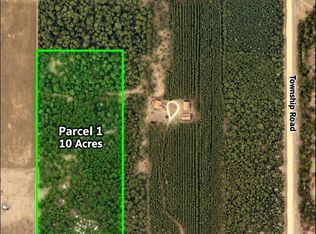
Outside is where this property truly sets itself apart. With 10 acres of private Minnesota land (additional Land available), there is room to hunt, explore, garden, enjoy wildlife, establish trails, pursue outdoor recreation, or simply appreciate the peace and seclusion of owning substantial acreage.
Five stalls (3 in the garage and 2 in the Barn) provide outstanding space for vehicles, boats, ATVs, snowmobiles, equipment, workshop needs, hobbies, and storage. Whether you are searching for a year-round home on acreage, Minnesota hunting property, recreational retreat, hobby property, log cabin getaway, or private country home near Staples, this property offers a rare combination of land, usable living space, garage capacity, privacy, and future expansion potential. Move in and enjoy it today while having the space and flexibility to make it your own for years to come.
A distinctive opportunity to own a well-maintained log home on 10 acres in the heart of Minnesota recreation country. Garage has unfinished bonus room or storage above. Barn has a hay loft above and a large stable stall along with an outdoor holding pen with wood rail fencing to get started with your hobby farm.
Ask about the lender-paid 1-0 temporary interest-rate buydown available for this property. Septic is compliant for 3 bed 3 bath Water Hydrant in Yard, Barn and Garage. Additional Land Available.
Active
$449,900
25388A 148th St, Staples, MN 56479
2beds
2,056sqft
Single Family
Built in 2010
10 Acres Lot
$-- Zestimate®
$219/sqft
$-- HOA
What's special
- 5 days
- 113
- 11
Zillow last checked:
Listing updated:
Listed by:
Randa Haug 218-330-2882,
Pemberton RE,
Wesley D. Hendrickson 218-330-8786
Source: NorthstarMLS as distributed by MLS GRID,MLS#: 7164627
Facts & features
Interior
Bedrooms & bathrooms
- Bedrooms: 2
- Bathrooms: 2
- Full bathrooms: 1
- 1/2 bathrooms: 1
Bedroom
- Level: Main
- Area: 163.28 Square Feet
- Dimensions: 15.7x10.4
Bathroom
- Level: Main
- Area: 70.38 Square Feet
- Dimensions: 10.2x6.9
Bathroom
- Level: Upper
- Area: 32.48 Square Feet
- Dimensions: 5.8x5.6
Dining room
- Level: Main
- Area: 240 Square Feet
- Dimensions: 16x15
Garage
- Level: Main
- Area: 1280 Square Feet
- Dimensions: 32x40
Kitchen
- Level: Main
- Area: 169 Square Feet
- Dimensions: 13x13
Laundry
- Level: Main
- Area: 18 Square Feet
- Dimensions: 6x3
Living room
- Level: Main
- Area: 270 Square Feet
- Dimensions: 15x18
Loft
- Level: Upper
- Area: 717.4 Square Feet
- Dimensions: 21.1x34
Mud room
- Level: Main
- Area: 192 Square Feet
- Dimensions: 19.2x10
Porch
- Level: Main
Other
- Level: Basement
- Area: 1081.2 Square Feet
- Dimensions: 31.8x34
Utility room
- Level: Basement
- Area: 136.24 Square Feet
- Dimensions: 13.1x10.4
Walk in closet
- Level: Upper
Heating
- Dual Fuel/Off Peak, Fireplace(s), Geothermal, In-Floor Heating
Cooling
- Geothermal
Appliances
- Included: Dryer, Electric Water Heater, Range, Refrigerator, Washer
- Laundry: Laundry Closet, Main Level
Features
- Basement: Full,Unfinished
- Number of fireplaces: 1
- Fireplace features: Circulating, Living Room, Stone, Wood Burning
Interior area
- Total structure area: 3,110
- Total interior livable area: 2,056 sqft
- Finished area above ground: 2,056
- Finished area below ground: 0
Video & virtual tour
Property
Parking
- Total spaces: 5
- Parking features: Detached Garage, Gravel, Multiple Garages
- Garage spaces: 5
- Details: Garage Dimensions (32x40), Garage Door Height (12)
Accessibility
- Accessibility features: None
Features
- Levels: One and One Half
- Stories: 1.5
- Patio & porch: Covered, Front Porch
- Pool features: None
- Fencing: Partial,Split Rail,Wood
Lot
- Size: 10 Acres
- Dimensions: 453 x 1025
- Features: Additional Land Available, Suitable for Horses, Tree Coverage - Heavy
- Topography: Gently Rolling,High Ground,Level,Wooded
Details
- Additional structures: Garage(s), Barn(s), Stable(s), Storage Shed
- Foundation area: 1080
- Parcel number: TDB
- Zoning description: Residential-Single Family
- Wooded area: 392040
Construction
Type & style
- Home type: SingleFamily
- Property subtype: Single Family
Materials
- Concrete, Log
- Roof: Age Over 8 Years,Asphalt
Condition
- New construction: No
- Year built: 2010
Utilities & green energy
- Electric: 200+ Amp Service, Power Company: Todd-Wadena Electric Co-op
- Gas: Electric, Wood
- Sewer: Septic System Compliant - Yes, Tank with Drainage Field
- Water: Drilled, Private
Community & HOA
HOA
- Has HOA: No
Location
- Region: Staples
Financial & listing details
- Price per square foot: $219/sqft
- Annual tax amount: $1,920
- Date on market: 10/26/2026
Estimated market value
Not available
Estimated sales range
Not available
Not available
Price history
| Date | Event | Price |
|---|---|---|
| 10/26/2026 | Listed for sale | $449,900$219/sqft |
Source:  NorthstarMLS as distributed by MLS GRID #7164627 Report a problem | ||
Public tax history
Tax history is unavailable.
Monthly payment
Est. payment
Payment breakdown
Explore the cost of this home by adjusting the details. Changes won't be saved.Climate risks
Neighborhood: 56479

Similar homes
- $419,0003 bd3 ba2.2k sqft26211 130th St SW, Staples, MN 56479For Sale

 MLS ID #7134844, Kelly LaBrosse, Century 21 Atwood. NorthstarMLS as distributed by MLS GRID
- $624,9002 bd2 ba2k sqft25388 148th St, Staples, MN 56479For Sale
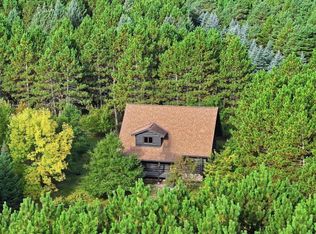 MLS ID #7149391, Randa Haug, Pemberton RE. NorthstarMLS as distributed by MLS GRID
- $350,0002 bd2 ba1.7k sqft12802 Vintage Cir, Staples, MN 56479For Sale
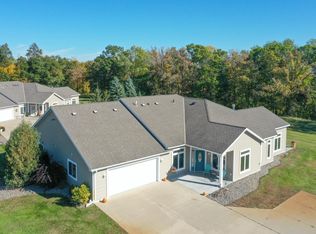 MLS ID #7158141, Sandy Knosalla, Edina Realty, Inc.. NorthstarMLS as distributed by MLS GRID
- $349,0002 bd2 ba1.4k sqft470 Spruce Dr, Staples, MN 56479For Sale
 MLS ID #7153504, Sandy J Smith, Kurilla Real Estate LTD. NorthstarMLS as distributed by MLS GRID
- $239,9003 bd2 ba1.7k sqft48218 County Road 9, Staples, MN 56479For SaleMLS ID #7155983, Chad R Bryniarski, Gallery of Homes. NorthstarMLS as distributed by MLS GRID
- $454,9003 bd2 ba2k sqft1524 Ridge Rd, Motley, MN 56466For SaleMLS ID #7164973, Chad Schwendeman, eXp Realty. NorthstarMLS as distributed by MLS GRID
- $449,9003 bd3 ba2k sqft11794 County Road 1 SW, Pillager, MN 56473For SaleMLS ID #7120648, Chad Schwendeman, eXp Realty. NorthstarMLS as distributed by MLS GRID
- $225,0003 bd2 ba1.3k sqft501 2nd St SW, Staples, MN 56479For SaleMLS ID #7162563, Sandy Knosalla, Edina Realty, Inc.. NorthstarMLS as distributed by MLS GRID
- $400,0003 bd2 ba1.6k sqft45594 313th Ave, Motley, MN 56466For SaleMLS ID #7135127, Sandy Knosalla, Edina Realty, Inc.. NorthstarMLS as distributed by MLS GRID
- $319,9004 bd2 ba1.5k sqft17657 County Road 26, Verndale, MN 56481For SaleMLS ID #7072942, Daniel Lepper, Hinkle Realty. NorthstarMLS as distributed by MLS GRID
- $435,0005 bd3 ba2.7k sqft527 Madison Ave SE, Wadena, MN 56482For SaleMLS ID #7152463, Jeff Nardello, Premier Realty Group. NorthstarMLS as distributed by MLS GRID
- $334,9002 bd3 ba2k sqft12329 Trout Ln SW, Motley, MN 56466For SaleMLS ID #7146150, Chad Schwendeman, eXp Realty. NorthstarMLS as distributed by MLS GRID
- $479,9003 bd1 ba1.3k sqft41936 County Road 75, Bertha, MN 56437For SaleMLS ID #7157298, Jeremy Miller, Edina Realty, Inc.. NorthstarMLS as distributed by MLS GRID
- $319,9005 bd3 ba2k sqft13334 111th Ave, Wadena, MN 56482For SaleMLS ID #7154616, Paul Augustinack, Woods to Water Real Estate. NorthstarMLS as distributed by MLS GRID
- $450,0002 bd2 ba1.5k sqft2800 White Pine Ln, Motley, MN 56466For SaleMLS ID #7158509, Cindy K Reit-Erickson, NextHome Horizons. NorthstarMLS as distributed by MLS GRID
- $358,0003 bd2 ba1.4k sqft49363 Morrison Line Rd, Motley, MN 56466For SaleMLS ID #7123117, Chad Schwendeman, eXp Realty. NorthstarMLS as distributed by MLS GRID
- $279,9003 bd2 ba2.8k sqft34043 Sunset Loop, Motley, MN 56466For SaleMLS ID #7167497, Chad R Bryniarski, Gallery of Homes. NorthstarMLS as distributed by MLS GRID
- $328,9005 bd2 ba2.4k sqft26579 Us Highway 71, Sebeka, MN 56477For SaleMLS ID #7152391, Jeff Nardello, Premier Realty Group. NorthstarMLS as distributed by MLS GRID
- $359,9003 bd3 ba1.1k sqft33364 E Shamineau Dr, Motley, MN 56466For SaleMLS ID #7159073, Elijah Rick, Real Broker, LLC. NorthstarMLS as distributed by MLS GRID
- $575,0001 bd1 ba2.5k sqft3673 Alpine Dr SW, Pillager, MN 56473For SaleMLS ID #7154336, Brent Anderson, RE/MAX Results - Nisswa. NorthstarMLS as distributed by MLS GRID
