Incredible views of Mt. Meeker, Longs Peak and Continental Divide. Fall in love with this fabulous mountain property. Beautiful tongue and groove log home, including custom-built railings and cabinetry. There is an attached carport in addition to the oversized 720 sq ft detached garage. The garage includes a separate heated studio/workspace. THE HOME IS BEING SOLD FULLY FURNISHED.
For sale
Price cut: $20K (7/22)
$729,000
254 Arrowood Dr, Lyons, CO 80540
3beds
1,860sqft
:
Get pre-qualified$4,072/mo
Single Family Residence
Built in 1988
1.36 Acres Lot
$-- Zestimate®
$392/sqft
$-- HOA
What's special
Attached carportCustom-built railings and cabinetry
- 362 days |
- 381 |
- 16 |
Zillow last checked:
Listing updated:
Listed by:
Douglas Greenspan 303-444-3440,
The GreenSpan
Source: IRES as distributed by MLS GRID,MLS#: 1040180
Facts & features
Interior
Bedrooms & bathrooms
- Bedrooms: 3
- Bathrooms: 2
- Full bathrooms: 2
- Main level bathrooms: 1
Rooms
- Room types: Loft
Primary bedroom
- Description: Hardwood
- Features: Shared Primary Bath, Full Primary Bath
- Level: Main
- Area: 121 Square Feet
- Dimensions: 11 x 11
Bedroom 2
- Description: Hardwood
- Level: Lower
- Area: 130 Square Feet
- Dimensions: 10 x 13
Bedroom 3
- Description: Carpet
- Level: Lower
- Area: 100 Square Feet
- Dimensions: 10 x 10
Dining room
- Description: Hardwood
- Level: Main
- Area: 80 Square Feet
- Dimensions: 8 x 10
Kitchen
- Description: Hardwood
- Level: Main
- Area: 88 Square Feet
- Dimensions: 8 x 11
Laundry
- Description: Concrete
- Level: Lower
- Area: 60 Square Feet
- Dimensions: 6 x 10
Living room
- Description: Hardwood
- Level: Main
- Area: 210 Square Feet
- Dimensions: 14 x 15
Study
- Description: Hardwood
- Level: Upper
- Area: 400 Square Feet
- Dimensions: 20 x 20
Heating
- Forced Air, Wood Stove, Space Heater
Cooling
- Ceiling Fan(s)
Appliances
- Included: Electric Range, Gas Range, Self Cleaning Oven, Refrigerator, Washer, Dryer, Microwave, Gas Bar-B-Q, Water Purifier Owned
- Laundry: Washer/Dryer Hookup
Features
- Separate Dining Room, Natural Woodwork, Kitchen Island, High Ceilings
- Flooring: Wood
- Windows: Skylight(s), Window Coverings, Wood Frames
- Basement: None
- Has fireplace: Yes
- Fireplace features: Free Standing, Living Room
Interior area
- Total structure area: 1,860
- Total interior livable area: 1,860 sqft
- Finished area above ground: 1,860
Property
Parking
- Total spaces: 2
- Parking features: Garage Door Opener, Detached, Oversized
- Garage spaces: 2
- Details: Detached
Accessibility
- Accessibility features: Low Carpet, Main Floor Bath
Features
- Levels: Three Or More
- Stories: 3
- Patio & porch: Deck
- Has view: Yes
- View description: Mountain(s)
Lot
- Size: 1.36 Acres
- Features: Wooded, Evergreen Trees, Deciduous Trees, Native Plants, Steep Slope, Rock Outcropping, Abuts Private Open Space, Unincorporated
Details
- Parcel number: R0057587
- Zoning: F
- Special conditions: Private Owner
- Other equipment: Fireplace Tools Included
Construction
Type & style
- Home type: SingleFamily
- Architectural style: A-Frame
- Property subtype: Single Family Residence
Materials
- Log
- Roof: Composition
Condition
- New construction: No
- Year built: 1988
Utilities & green energy
- Electric: Estes
- Gas: Propane
- Sewer: Septic Tank
- Water: Well
- Utilities for property: Electricity Available, Propane, Wood/Coal, Satellite Avail, High Speed Avail
Green energy
- Energy efficient items: Windows
Community & HOA
Community
- Features: Trail(s)
- Security: Fire Alarm
- Subdivision: Arrowood
HOA
- Has HOA: No
Location
- Region: Lyons
Financial & listing details
- Price per square foot: $392/sqft
- Tax assessed value: $734,900
- Annual tax amount: $2,146
- Date on market: 7/28/2025
- Listing terms: Cash,Conventional
- Exclusions: None
- Electric utility on property: Yes
- Road surface type: Dirt
Estimated market value
Not available
Estimated sales range
Not available
Not available
Price history
| Date | Event | Price |
|---|---|---|
| 7/22/2026 | Price change | $729,000-2.7%$392/sqft |
Source:  IRES as distributed by MLS GRID #1040180 Report a problem IRES as distributed by MLS GRID #1040180 Report a problem | ||
| 5/18/2026 | Price change | $749,000-6.3%$403/sqft |
Source:  REcolorado as distributed by MLS GRID #IR1040180 Report a problem REcolorado as distributed by MLS GRID #IR1040180 Report a problem | ||
| 2/17/2026 | Listed for sale | $799,000$430/sqft |
Source: REcolorado as distributed by MLS GRID #IR1040180 Report a problem | ||
| 2/12/2026 | Pending sale | $799,000$430/sqft |
Source: REcolorado as distributed by MLS GRID #IR1040180 Report a problem | ||
| 1/19/2026 | Price change | $799,000-7%$430/sqft |
Source: IRES as distributed by MLS GRID #1040180 Report a problem | ||
| 7/28/2025 | Listed for sale | $859,000+237%$462/sqft |
Source: IRES as distributed by MLS GRID #1040180 Report a problem | ||
| 6/30/1999 | Sold | $254,900$137/sqft |
Source: Public Record Report a problem | ||
Public tax history
| Year | Property taxes | Tax assessment |
|---|---|---|
| 2025 | $2,146 +2.7% | $45,932 +0.3% |
| 2024 | $2,090 +14.2% | $45,814 -5% |
| 2023 | $1,830 -2.2% | $48,228 +36.5% |
| 2022 | $1,872 +5.2% | $35,341 -2.8% |
| 2021 | $1,780 | $36,358 +5.6% |
| 2020 | $1,780 +29% | $34,435 |
| 2019 | $1,380 | $34,435 +20.2% |
| 2018 | $1,380 | $28,649 -9.5% |
| 2017 | $1,380 +5.6% | $31,673 +9.5% |
| 2016 | $1,307 +2.4% | $28,927 +24.7% |
| 2015 | $1,276 -14% | $23,195 |
| 2014 | $1,485 -13.7% | $23,195 |
| 2013 | $1,720 -0.2% | $23,195 -14.5% |
| 2012 | $1,723 +4.4% | $27,143 |
| 2011 | $1,650 +2% | -- |
| 2010 | $1,617 +0.1% | $26,190 |
| 2009 | $1,616 +0.1% | $26,190 -12.6% |
| 2008 | $1,615 +1.9% | $29,970 |
| 2007 | $1,585 +10.7% | $29,970 +3% |
| 2006 | $1,432 -3% | $29,100 |
| 2005 | $1,476 +1.8% | $29,100 -1.7% |
| 2004 | $1,450 -6.1% | $29,600 |
| 2003 | $1,545 +10.4% | $29,600 +12.8% |
| 2002 | $1,400 | $26,250 -90.9% |
| 2001 | -- | $286,900 |
Find assessor info on the county website
Monthly payment
Est. payment
Payment breakdown
Explore the cost of this home by adjusting the details. Changes won't be saved.Climate risks
Neighborhood: 80540
Nearby schools
GreatSchools rating
- 4/10Estes Park K-5 SchoolGrades: PK-5Distance: 12.6 mi
- 6/10Estes Park Middle SchoolGrades: 6-8Distance: 12.6 mi
- 4/10Estes Park High SchoolGrades: 9-12Distance: 12.7 mi
Schools provided by the listing agent
- Elementary: Estes Park
- Middle: Estes Park
- High: Estes Park
Source: IRES as distributed by MLS GRID. This data may not be complete. We recommend contacting the local school district to confirm school assignments for this home.
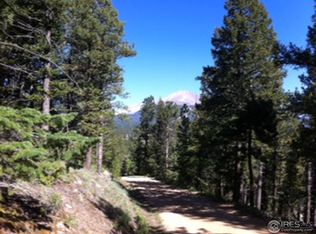
- $--1.23 Acres250 Arrowood Dr, Lyons, CO 80540Off Market
- $452,1001.23 Acres250 Arrowood Dr, Lyons, CO 80540Off Market
- $71,500-- bd-- ba-- sqft234 Arrowood Dr, Lyons, CO 80540Off Market
- $720,0002 bd2 ba1.5k sqft220 Arrowood Dr, Allenspark, CO 80510Sold
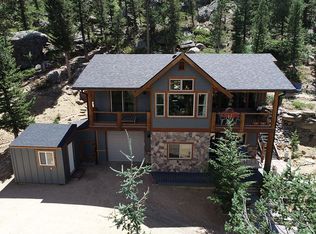
- $568,5003 bd2 ba1.8k sqft246 Arrowood Dr, Lyons, CO 80540Off Market
- $732,3003 bd2 ba1.8k sqft162 Arrowood Dr, Lyons, CO 80540Off Market
- $675,2003 bd1 ba1.5k sqft57 Arrowood Dr, Lyons, CO 80540Off Market
- $670,8002 bd1 ba1.2k sqft337 Arrowood Dr, Lyons, CO 80540Off Market
A local agent can set up tours, give advice and negotiate with sellers.
A local lender can help you make sure your offer is ready when you are.
Similar homes
- $769,0003 bd3 ba2.6k sqft21692 S Saint Vrain Dr, Lyons, CO 80540For Sale
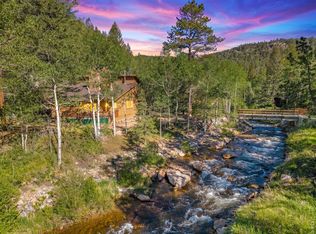
 MLS ID #1061708, Dennis Culver, WK Real Estate. IRES as distributed by MLS GRID
 - $829,0003 bd3 ba2.2k sqft2508 Riverside Dr, Lyons, CO 80540For Sale
 MLS ID #1058313, Jill Allington, RE/MAX Nexus. IRES as distributed by MLS GRID
 - $849,9003 bd2 ba2.3k sqft598 Taylor Rd, Lyons, CO 80540For Sale
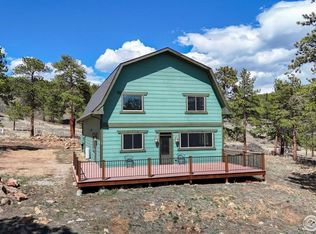 MLS ID #1045555, Brian McCann, McCann Real Estate. IRES as distributed by MLS GRID
 - $699,0002 bd2 ba2.1k sqft251 Haugen Slide Rd, Allenspark, CO 80510For Sale
 MLS ID #1054504, Alissa Anderson, New Roots Real Estate. IRES as distributed by MLS GRID
 - $759,0003 bd2 ba2k sqft123 Mohawk Rd, Lyons, CO 80540For SaleMLS ID #1045328, Sam Basel, eXp Realty - Estes Park. IRES as distributed by MLS GRID
- $679,0003 bd1 ba2k sqft745 Hickory Dr, Lyons, CO 80540For SaleMLS ID #1039895, Bruce Baker, eXp Realty LLC. IRES as distributed by MLS GRID
- $759,0003 bd2 ba1.8k sqft1477 Kiowa Rd, Lyons, CO 80540For SaleMLS ID #1053242, Thomas Adams, Colorado Mountain Home Realty. IRES as distributed by MLS GRID
- $599,0003 bd2 ba1.7k sqft839 Ski Rd, Allenspark, CO 80510For SaleMLS ID #1061196, Tom Thomas, First Colorado Realty. IRES as distributed by MLS GRID
- $695,0002 bd1 ba2.2k sqft128 Elk Rd, Lyons, CO 80540For SaleMLS ID #1063294, Alison Gilbert, eXp Realty - Inspired Living Group. IRES as distributed by MLS GRID
- $799,0002 bd2 ba2.2k sqft270 Choctaw Rd, Lyons, CO 80540For SaleMLS ID #1063127, Kirk Fisher, RE/MAX Mountain Brokers. IRES as distributed by MLS GRID
- $749,0003 bd2 ba1.8k sqft328 N Skinner Rd, Allenspark, CO 80510For SaleMLS ID #1060390, Abbey Pontius, Intempus Realty. IRES as distributed by MLS GRID
- $--2 bd1 ba1k sqft458 Longmont Dam Rd, Lyons, CO 80540AuctionAuction.com 2
- $720,0002 bd1 ba1k sqft2772 Riverside Drive, Lyons, CO 80540For Sale
 MLS ID #4171041, Karrie Clark, Resident Realty South Metro. REcolorado as distributed by MLS GRID
 - $875,0003 bd2 ba2.6k sqft518 Meadow Mountain Dr, Allenspark, CO 80510For SaleMLS ID #1060577, Leslie Lubovich, Equity Colorado-Front Range. IRES as distributed by MLS GRID
- $675,0002 bd3 ba1.7k sqft80 Lookout Dr, Lyons, CO 80540For SaleMLS ID #1057611, Levi Nagy, LoKation-Tucker Group Real Estate. IRES as distributed by MLS GRID
- $843,0004 bd2 ba2.5k sqft5 Mohawk Rd, Lyons, CO 80540For SaleMLS ID #1055835, Kristen Brown Martin, RE/MAX of Boulder, Inc. IRES as distributed by MLS GRID
- $970,0004 bd2 ba1.6k sqft47 Pyrite Way, Lyons, CO 80540For SaleMLS ID #1060052, Holly Taylor, HomeSmart Westminster. IRES as distributed by MLS GRID
- $589,0003 bd1 ba1.3k sqft3154 Riverside Dr, Lyons, CO 80540For SaleMLS ID #1057534, Tammy Ackerman, Rocky Mountain Property Inc.. IRES as distributed by MLS GRID
- $874,9003 bd2 ba1.7k sqft747 Coyote Hill Rd, Allenspark, CO 80510For SaleMLS ID #1059436, Tammy Ackerman, Rocky Mountain Property Inc.. IRES as distributed by MLS GRID
- $749,9503 bd2 ba1.9k sqft1141 Wallace Ln, Estes Park, CO 80517For SaleMLS ID #1037624, Kirk Fisher, RE/MAX Mountain Brokers. IRES as distributed by MLS GRID
