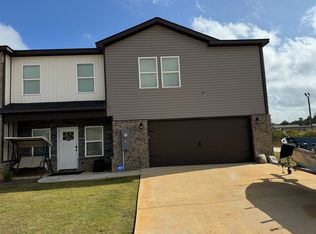
Builder paying up to 10k total buyer incentives. Call for additional incentive options available! If you are looking for a community feel with the pride of ownership, then The Chateaux @ Beau Claire Townhouses are for you! Luxurious details throughout with Modern, bright and open 2-Story,3 bed, 2.5 Bath Townhome. Features include covered front and side entry porch, Eat-in Kitchen island with granite countertops throughout, Shaker cabinetry, Subway tile backsplash, Walk-in Pantry, dining room or office flex space, Luxury plank flooring, Stainless Steel Appliances, Sleek designer lighting and plumbing fixtures, Energy efficient windows, architectural shingles, elegant bull-nosed corners, Large bedrooms, dual vanities in baths, Soaking tub in Master with convenient upstairs laundry room near bedrooms. Community includes walking trails and dog park. Future development to include pavilion area and community garden plans are in the work (estimated end of 2026) Beau Claire is convenient to the interstate, shopping, entertainment and restaurants yet tucked away from the hustle and bustle! Builder is a licensed Realtor in Georgia.
Active
$249,900
254 Beau Claire Cir, Byron, GA 31008
3beds
1,697sqft
Townhouse
Built in 2026
-- sqft lot
$249,700 Zestimate®
$147/sqft
$38/mo HOA
What's special
Stainless steel appliancesWalk-in pantryEnergy efficient windowsSubway tile backsplashArchitectural shinglesShaker cabinetryLuxury plank flooring
- 43 days
- 27
- 0
Zillow last checked:
Listing updated:
Listed by:
Erica Taylor 478-335-0702,
Kelly Right Real Estate of Georgia,
Benjamin Dettweiler 478-319-4118,
Kelly Right Real Estate of Georgia
Source: GAMLS,MLS#: 10844466
Facts & features
Interior
Bedrooms & bathrooms
- Bedrooms: 3
- Bathrooms: 3
- Full bathrooms: 2
- 1/2 bathrooms: 1
Rooms
- Room types: Laundry, Other
Dining room
- Features: Dining Rm/Living Rm Combo
Kitchen
- Features: Breakfast Bar, Kitchen Island, Walk-in Pantry
Heating
- Central, Electric, Heat Pump
Cooling
- Ceiling Fan(s), Central Air, Electric, Heat Pump, Zoned
Appliances
- Included: Dishwasher, Disposal, Electric Water Heater, Microwave, Oven/Range (Combo), Stainless Steel Appliance(s)
- Laundry: Common Area, In Hall
Features
- Double Vanity, Other, Soaking Tub, Split Bedroom Plan, Walk-In Closet(s)
- Flooring: Carpet, Vinyl
- Windows: Double Pane Windows
- Basement: None
- Attic: Expandable,Pull Down Stairs
- Has fireplace: No
- Common walls with other units/homes: 2+ Common Walls,End Unit,No One Above,No One Below
Interior area
- Total structure area: 1,697
- Total interior livable area: 1,697 sqft
- Finished area above ground: 1,697
- Finished area below ground: 0
Property
Parking
- Parking features: Attached, Garage, Garage Door Opener, Kitchen Level
- Has attached garage: Yes
Features
- Levels: Two
- Stories: 2
- Patio & porch: Patio, Porch
Lot
- Features: Other, Zero Lot Line
Details
- Parcel number: 0W1400 032000
Construction
Type & style
- Home type: Townhouse
- Architectural style: Traditional
- Property subtype: Townhouse
- Attached to another structure: Yes
Materials
- Brick, Vinyl Siding
- Foundation: Slab
- Roof: Composition
Condition
- New Construction
- New construction: Yes
- Year built: 2026
Details
- Warranty included: Yes
Utilities & green energy
- Sewer: Public Sewer
- Water: Public
- Utilities for property: Cable Available, Electricity Available, High Speed Internet, Phone Available, Sewer Available, Sewer Connected, Underground Utilities, Water Available
Community & HOA
Community
- Features: Park, Sidewalks, Street Lights
- Security: Carbon Monoxide Detector(s), Smoke Detector(s)
- Subdivision: Beau Claire
HOA
- Has HOA: Yes
- Services included: Maintenance Grounds, Other
- HOA fee: $455 annually
Location
- Region: Byron
Financial & listing details
- Price per square foot: $147/sqft
- Tax assessed value: $32,000
- Annual tax amount: $350
- Date on market: 9/11/2026
- Cumulative days on market: 43 days
- Listing agreement: Exclusive Agency
- Listing terms: Cash,Conventional,FHA,VA Loan
- Electric utility on property: Yes
Estimated market value
$249,700
$237,000 - $262,000
$1,791/mo
Price history
| Date | Event | Price |
|---|---|---|
| 9/11/2026 | Listed for sale | $249,900+1566%$147/sqft |
Source:  GAMLS #10844466 Report a problem GAMLS #10844466 Report a problem | ||
| 5/6/2014 | Sold | $15,000$9/sqft |
Source: Public Record Report a problem | ||
Public tax history
| Year | Property taxes | Tax assessment |
|---|---|---|
| 2025 | $373 +6.5% | $12,800 +6.7% |
| 2024 | $350 +6.9% | $12,000 +20% |
| 2023 | $327 -1.1% | $10,000 |
| 2022 | $331 +108.3% | $10,000 +108.3% |
| 2021 | $159 -0.3% | $4,800 |
| 2020 | $159 | $4,800 |
| 2019 | $159 -0.2% | $4,800 |
| 2018 | $160 +233.4% | $4,800 |
| 2017 | $48 | $4,800 |
| 2016 | $48 | $4,800 |
| 2015 | -- | $4,800 |
| 2014 | -- | $4,800 |
| 2013 | -- | $4,800 |
| 2012 | -- | -- |
| 2011 | -- | -- |
| 2010 | -- | -- |
| 2009 | -- | -- |
| 2008 | -- | -- |
| 2007 | -- | -- |
Find assessor info on the county website
Monthly payment
Est. payment
Payment breakdown
Explore the cost of this home by adjusting the details. Changes won't be saved.Climate risks
Neighborhood: 31008
Nearby schools
Schools provided by the listing agent
- Elementary: Eagle Springs
- Middle: Thomson
- High: Northside
Source: GAMLS. This data may not be complete. We recommend contacting the local school district to confirm school assignments for this home.
Similar homes
- $249,9003 bd3 ba1.6k sqft250 Beau Claire Cir, Byron, GA 31008Active
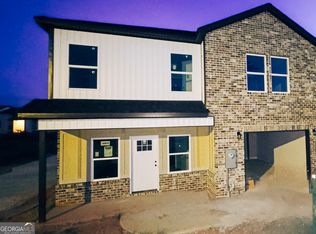
 MLS ID #10844454, Erica Taylor, Kelly Right Real Estate of Georgia. GAMLS
 - $247,3124 bd3 ba1.7k sqft252 Beau Claire Cir, Byron, GA 31008Active
 MLS ID #10844482, Erica Taylor, Kelly Right Real Estate of Georgia. GAMLS
 - $247,3124 bd3 ba1.7k sqft256 Beau Claire Cir, Byron, GA 31008Active
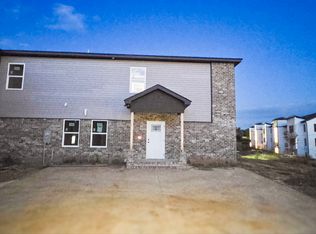 MLS ID #10844490, Erica Taylor, Kelly Right Real Estate of Georgia. GAMLS
 - $249,9003 bd3 ba1.6k sqft258 Beau Claire Cir, Byron, GA 31008Active
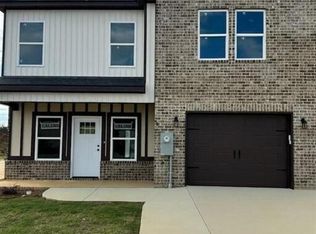 MLS ID #10716153, Erica Taylor, Kelly Right Real Estate of Georgia. GAMLS
 - $247,3124 bd3 ba1.7k sqft260 Beau Claire Cir, Byron, GA 31008ActiveMLS ID #10844575, Erica Taylor, Kelly Right Real Estate of Georgia. GAMLS
- $242,3123 bd3 ba1.6k sqft302 Beau Claire Cir, Byron, GA 31008ActiveMLS ID #10856038, Brandi Faircloth, Robins Realty Group. GAMLS
- $255,0002 bd2 ba1.5k sqft308 Lamplight Dr, Byron, GA 31008Active Under ContractMLS ID #10795631, Rebecca Mungin, Southern Classic Realtors. GAMLS
- $266,0004 bd3 ba1.8k sqft104 Silver Maple Ct, Byron, GA 31008ActiveMLS ID #10850240, Brandy Garnto, Southern Classic Realtors. GAMLS
- $272,2403 bd3 ba1.6k sqft230 Jagee Dr Lot D29, Byron, GA 31008ActiveMLS ID #10788774, Nakeza Collier, SDC Realty Central Georgia. GAMLS
- $296,9203 bd2 ba1.6k sqft138 Early Dr, Byron, GA 31008ActiveMLS ID #10789198, Kimberly Hunter, Maximum One Platinum Realtors. GAMLS
- $296,9203 bd2 ba1.6k sqft134 Early Dr, Byron, GA 31008ActiveMLS ID #10787984, Kimberly Hunter, Maximum One Platinum Realtors. GAMLS
- $240,0003 bd2 ba2k sqft221 Gilchrist Dr, Warner Robins, GA 31093ActiveMLS ID #10775995, Dianne Bryant, Golden Key Realty, Inc.. GAMLS
