Skip main navigation
Off market
  • Price Unknown

    254 Evanscreek Ct NW, Calgary, AB T3P 1H4

    4beds
    2,048sqft
    Single Family Residence
    Built in 2005
    3,920 Square Feet Lot
    $-- Zestimate®
    C$--/sqft
    C$2,758 Estimated rent

    Home value

    Not available

    Estimated sales range

    Not available

    Not available

    Loading
    Loading...

    Owner options

    List your home for rent

    C$2,758/mo

    Rent Zestimate®

    Find your next renter with Zillow Rental Manager. Plus, with online applications, you can quickly screen prospective tenants – for free.

    Learn more

    C$2,758/mo

    Rent Zestimate®

    Refinance and save

    Refinancing to a lower rate could help reduce your monthly payments and save thousands over the life of the loan.

    See today's rates

    Explore your selling options

    Work with a Zillow partner agent

    Leverage their expertise and Zillow's premium Showcase listings to get your home seen by more buyers.

    Get started

    List with your own agent

    Get your home in front of millions of buyers by listing it on Zillow.

    Learn how to do it

    Sell it yourself

    Take full control of how buyers see your home on Zillow by listing For Sale by Owner (FSBO).

    List your home

    What's special

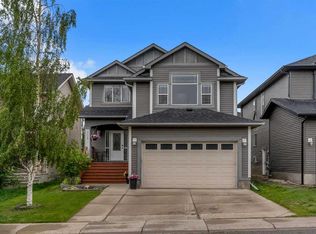
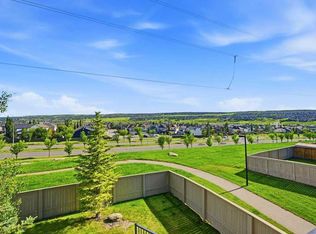
    Tons of recent upgrades including brand new Hail-Resistant James Hardie Siding & Roof! Welcome to this beautifully updated two-storey home, perfectly positioned on a quiet cul-de-sac in the highly sought-after, family-friendly community of Evanston. Offering over 2,700 sq. ft. of impeccably maintained, open-concept living space, this home showcases true pride of ownership. Step inside to a spacious foyer with new luxury vinyl plank flooring, updated lighting, and an abundance of natural light. The inviting living room features a cozy gas fireplace and tranquil views of the expansive backyard, creating a perfect space for both relaxing and entertaining. The chef's kitchen is a showstopper, boasting maple cabinetry, brand-new quartz countertops, stylish black hardware, ample counter space, a pantry, and recently updated stainless steel appliances. From here, step out to the large deck and beautifully landscaped yard, which back onto green space—ideal for summer BBQs and gatherings. Upstairs, a generous bonus room provides an additional living area or flexible workspace. The spacious primary suite offers a walk-in closet and a spa-like 5-piece ensuite with a soaker tub, new quartz countertops, dual sinks with updated faucets, and a separate shower. Two additional bedrooms—one with its own walk-in closet—plus convenient upper-level laundry complete the top floor. The finished basement includes a large rec room, an additional bedroom, ample storage, and a bathroom rough-in for future expansion. Additional highlights include a double attached garage, central A/C, a fenced dog run, an irrigation system, and a natural gas line ready for your BBQ, heater, and fire pit. Recent updates include a new roof, garage door, James Hardie exterior, and fresh interior paint, new countertops and sinks throughout, all new door knobs and hinges and new lighting - making this home truly move-in ready. Located just a five-minute walk to schools, with easy access to parks, pathways, transit, shopping, dining, and major routes including Stoney Trail and Deerfoot, this is a rare opportunity to own a beautifully maintained home in one of Calgary's most desirable neighborhoods. Book your private showing today—this one won't last!

    This property is off market, which means it's not currently listed for sale or rent on Zillow. This may be different from what's available on other websites or public sources.

    Zillow last checked:

    Source: Century 21 Canada,MLS®#: A2248904MLS Logo

    Facts & features

    Interior

    Bedrooms & bathrooms
    • Bedrooms: 4
    • Bathrooms: 3
    • Full bathrooms: 2
    • 1/2 bathrooms: 1
    Heating
    • Has Heating (Unspecified Type)
    Cooling
    • Has cooling: Yes
    Features
    • Basement: yes
    • Has fireplace: Yes
    Interior area
    • Total structure area: 2,048
    • Total interior livable area: 2,048 sqft

    Property

    Parking
    • Parking features: DOUBLE GARAGE ATTACHED
    • Has garage: Yes
    Lot
    • Size: 3,920 Square Feet

    Construction

    Type & style
    • Home type: SingleFamily
    • Property subtype: Single Family Residence
    Condition
    • Year built: 2005

    Community & HOA

    Location
    • Region: Calgary

    Financial & listing details

    • Date on market: 8/16/2025
    • Lease term: Contact For Details

    Price history

    Price history is unavailable.

    Public tax history

    Tax history is unavailable.

    Neighborhood: Evanston

    Nearby schools

    GreatSchools rating

    No schools nearby

    We couldn't find any schools near this home.