Welcome to this inviting single-story home in Heatherwood Condos, offering a spacious and comfortable layout with plenty of room to make it your own. A charming stone exterior and wide covered front porch create a welcoming first impression, while inside, abundant windows bring in natural light and wood-look flooring, high ceilings, crown molding, ceiling fans, and recessed lighting add warmth throughout. The open living and dining spaces flow naturally into the kitchen, which features generous cabinetry and counter space, a breakfast bar, built-in shelving, and plenty of room for gathering and entertaining. The generously sized primary suite offers a large walk-in closet with extensive shelving and hanging space, plus a private bath with dual sinks, a soaking tub, and separate shower. Additional bedrooms provide flexibility for guests, a home office, hobbies, or everyday living. Step outside to a large fenced backyard with plenty of room to relax, garden, play, or entertain, along with a raised deck and shade covering that creates an inviting outdoor retreat. A detached storage building adds valuable space for tools, lawn equipment, seasonal items, and more. With its easy one-story layout, flexible living spaces, welcoming front porch, generous storage, and spacious backyard, this Heatherwood Condos home offers a comfortable setting with plenty of possibilities for its next owner.
Active
$280,000
254 Heatherwood Dr #15, Driftwood, TX 78619
3beds
1,508sqft
Condominium
Built in 2006
-- sqft lot
$-- Zestimate®
$186/sqft
$120/mo HOA
What's special
- 12 days
- 594
- 28
Likely to sell faster than
Zillow last checked:
Listing updated:
Listed by:
Ricky Cain (512) 675-7653,
Keller Williams Realty (512) 448-4111,
Elizabeth Edmonson (512) 743-0580,
Keller Williams Realty
Source: Unlock MLS,MLS#: 2383503
Facts & features
Interior
Bedrooms & bathrooms
- Bedrooms: 3
- Bathrooms: 2
- Full bathrooms: 2
- Main level bedrooms: 3
Primary bedroom
- Features: Ceiling Fan(s), Walk-In Closet(s)
- Level: Main
Kitchen
- Features: Kitchn - Breakfast Area, Breakfast Bar
- Level: Main
Heating
- Central, Electric
Cooling
- Central Air, Electric
Appliances
- Included: Free-Standing Electric Oven, Electric Water Heater
Features
- Breakfast Bar, Ceiling Fan(s), Primary Bedroom on Main, Walk-In Closet(s)
- Flooring: No Carpet, Tile, Wood
- Windows: Blinds, Screens
Interior area
- Total interior livable area: 1,508 sqft
Video & virtual tour
Property
Parking
- Parking features: Outside
Accessibility
- Accessibility features: None
Features
- Levels: One
- Stories: 1
- Patio & porch: Covered, Deck, Porch
- Exterior features: Garden
- Pool features: None
- Fencing: Back Yard
- Has view: Yes
- View description: Trees/Woods
- Waterfront features: None
Lot
- Size: 12.25 Acres
- Features: Back to Park/Greenbelt, Back Yard
Details
- Additional structures: Shed(s), Storage
- Parcel number: 1537330002015004
- Special conditions: Standard
Construction
Type & style
- Home type: Condo
- Property subtype: Condominium
Materials
- Foundation: Pillar/Post/Pier
- Roof: See Remarks, Metal
Condition
- Resale
- New construction: No
- Year built: 2006
Utilities & green energy
- Sewer: Private Sewer
- Water: Municipal Utility District (MUD)
- Utilities for property: See Remarks, Electricity Connected, Phone Available, Sewer Connected, Underground Utilities, Water Connected
Community & HOA
Community
- Features: Dog Park
- Subdivision: Heatherwood Condo
HOA
- Has HOA: Yes
- Services included: Maintenance Grounds, Sewer, Water
- HOA fee: $120 monthly
- HOA name: Heatherwood Condo Assoc.
Location
- Region: Driftwood
Financial & listing details
- Price per square foot: $186/sqft
- Annual tax amount: $4,438
- Date on market: 8/21/2026
- Listing terms: Cash,Conventional,FHA,VA Loan
- Electric utility on property: Yes
Estimated market value
Not available
Estimated sales range
Not available
Not available
Price history
| Date | Event | Price |
|---|---|---|
| 8/21/2026 | Listed for sale | $280,000$186/sqft |
Source:  Unlock MLS #2383503 Report a problem Unlock MLS #2383503 Report a problem | ||
Public tax history
Tax history is unavailable.
Monthly payment
Est. payment
Payment breakdown
Explore the cost of this home by adjusting the details. Changes won't be saved.Climate risks
Neighborhood: 78619
Nearby schools
Schools provided by the listing agent
- Elementary: Walnut Springs
- Middle: Dripping Springs Middle
- High: Dripping Springs
- District: Dripping Springs ISD
Source: Unlock MLS. This data may not be complete. We recommend contacting the local school district to confirm school assignments for this home.

Similar homes
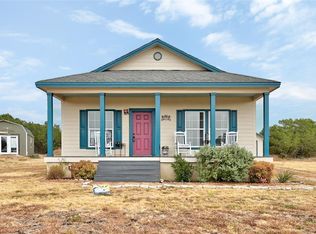
- $349,9003 bd2 ba1.5k sqft289 Heatherwood Dr, Driftwood, TX 78619Active

 MLS ID #6593785, Jim Farrington, Farrington Realty. Unlock MLS
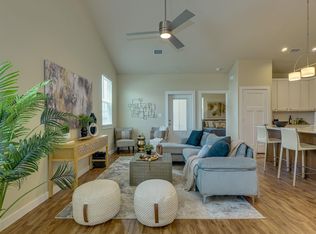
 - $289,9002 bd2 ba1.2k sqft240 Rose Dr #A, Dripping Springs, TX 78620Active
 MLS ID #8132738, Terry Voorheis, Avalar Austin. Unlock MLS
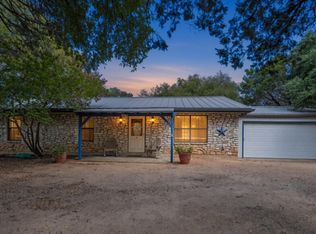
 - $330,0003 bd2 ba1.4k sqft15 Las Flores Dr, Wimberley, TX 78676Active
 MLS ID #1746087, J.D. Payne, Hills Of Texas Sky Realty. Unlock MLS
 - $350,0003 bd2 ba1.6k sqft1050 Harmon Hills Rd, Dripping Springs, TX 78620Active
 MLS ID #2418136, Rachael V Peterson, Aston & Associates. Unlock MLS
 - $280,0003 bd2 ba1.6k sqft8 Stonehouse Cir, Wimberley, TX 78676ActiveMLS ID #5835471, Doc Jones, WoW Properties. Unlock MLS
- $295,0002 bd3 ba1.3k sqft36 Deer Ridge Rd, Wimberley, TX 78676ActiveMLS ID #4879129, Kristen Scudder, Horizon Realty. Unlock MLS
- $299,7503 bd2 ba1.3k sqft16 Villa Mdw E, Wimberley, TX 78676ActiveMLS ID #3690725, Molly Wendt, Century 21 Randall Morris & As. Unlock MLS
- $269,9903 bd3 ba1.4k sqft28 Deer Ridge Rd, Wimberley, TX 78676Active
 MLS ID #621274, Christopher Marti, Keller Williams City-View. Central Texas MLS
 - $275,0003 bd3 ba1.4k sqft11 Cypress Fairway Vlg, Wimberley, TX 78676ActiveMLS ID #7095381, Kathleen Magat, Douglas Elliman Real Estate. Unlock MLS
- $260,0003 bd2 ba2.1k sqft1 Davis St, Wimberley, TX 78676ActiveMLS ID #1742491, Sandra Spears, Tarpon Blue Real Estate. Unlock MLS
- $340,0002 bd2 ba1.4k sqft105 Overlook Cir, Wimberley, TX 78676ActiveMLS ID #9764199, Alena Loveless, eXp Realty, LLC. Unlock MLS
- $325,0002 bd2 ba1.4k sqft104 Overlook Cir, Wimberley, TX 78676ActiveMLS ID #7577713, Sophie Diaz, Keller Williams Realty. Unlock MLS
- $340,0003 bd2 ba1.5k sqft15 Spalding Cir, Wimberley, TX 78676ActiveMLS ID #616883, Debbie Donaldson, Keller Williams Realty - Partn. Central Texas MLS
- $335,0002 bd2 ba1k sqft304 Lea Ln, Wimberley, TX 78676ActiveMLS ID #7535963, Melinda Everett, Century 21 Randall Morris & As. Unlock MLS
- $249,0003 bd2 ba1.1k sqft100 Cowpoke Cir, Wimberley, TX 78676ActiveMLS ID #5144213, Molly Wendt, Century 21 Randall Morris & As. Unlock MLS
- $347,5003 bd2 ba1.3k sqft5 Dogwood Dr, Wimberley, TX 78676ActiveMLS ID #7665242, Greg Ward, Teresa A. Shell, Broker. Unlock MLS
- $400,0003 bd2 ba1.8k sqft98 Brookhollow, Wimberley, TX 78676ActiveMLS ID #7315257, Steph Bartone, eXp Realty, LLC. Unlock MLS
- $399,0003 bd3 ba1.8k sqft1108 Lucca Dr #3, Dripping Springs, TX 78620ActiveMLS ID #1077968, Jack McLemore, Listing Results, LLC. Unlock MLS
- $375,0004 bd2 ba1.1k sqft111 Rose Dr, Dripping Springs, TX 78620ActiveMLS ID #9397515, Randy Hutto, Randy Hutto, Realtors. Unlock MLS
- $362,0003 bd2 ba1.4k sqft50 Whispering Valley Dr, Wimberley, TX 78676ActiveMLS ID #7492904, Amber Broadway, Opendoor Brokerage, LLC. Unlock MLS
