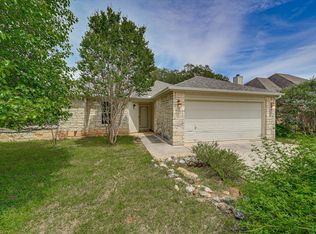
Enjoy life from both the spacious front and back porches of this charming home, nestled in the quaint Heatherwood Cottage community. With just 16 homes and a private park for residents, this neighborhood offers a peaceful, country-like atmosphere—complete with a picturesque windmill greeting you at the entrance. Inside, the gourmet kitchen features an abundance of cabinetry, perfect for storage and entertaining. The open living and dining areas provide plenty of space to gather, while the absence of carpet throughout the home adds a clean, modern touch. The primary suite boasts a generously sized bathroom with dual closets for added convenience. The monthly HOA fee of $120 includes water and sewer services, with water sourced from a private community well and sewer managed through a shared septic system overseen by the HOA. Step outside to a shaded, fenced backyard with mature trees and additional storage, including a shed above the detached one-car garage. The home is also equipped with thoughtful upgrades such as a rainwater collection system, a propane powered Generac backup power system. Located in Driftwood, just outside of Dripping Springs, this rare find combines comfort, efficiency, and a serene setting.
Active
Price cut: $10K (8/7)
$349,900
289 Heatherwood Dr, Driftwood, TX 78619
3beds
1,562sqft
Single Family Residence
Built in 2006
7,200 Square Feet Lot
$343,400 Zestimate®
$224/sqft
$120/mo HOA
What's special
- 119 days
- 546
- 15
Zillow last checked:
Listing updated:
Listed by:
Jim Farrington (512) 413-7941,
Farrington Realty (512) 413-7941
Source: Unlock MLS,MLS#: 6593785
Facts & features
Interior
Bedrooms & bathrooms
- Bedrooms: 3
- Bathrooms: 2
- Full bathrooms: 2
- Main level bedrooms: 3
Heating
- Central, Electric
Cooling
- Central Air, Electric
Appliances
- Included: Dishwasher, Disposal, Exhaust Fan, Microwave, Free-Standing Electric Range, Refrigerator, Stainless Steel Appliance(s), Electric Water Heater, WaterSoftener
Features
- Breakfast Bar, Ceiling Fan(s), High Ceilings, Crown Molding, Double Vanity, Open Floorplan, Primary Bedroom on Main, Recessed Lighting, Walk-In Closet(s), Washer Hookup
- Flooring: Tile, Vinyl
- Windows: Blinds
- Fireplace features: None
Interior area
- Total interior livable area: 1,562 sqft
Property
Parking
- Total spaces: 1
- Parking features: Detached
- Garage spaces: 1
Accessibility
- Accessibility features: None
Features
- Levels: One
- Stories: 1
- Patio & porch: Covered, Front Porch, Rear Porch
- Exterior features: Exterior Steps, Gutters Partial
- Pool features: None
- Spa features: None
- Fencing: Back Yard, Fenced, Wood
- Has view: Yes
- View description: Hill Country
- Waterfront features: None
Lot
- Size: 7,200 Square Feet
- Dimensions: 60 x 120
- Features: Trees-Medium (20 Ft - 40 Ft)
Details
- Additional structures: Shed(s)
- Parcel number: 113733000A001074
- Special conditions: Standard
Construction
Type & style
- Home type: SingleFamily
- Property subtype: Single Family Residence
Materials
- Foundation: Pillar/Post/Pier
- Roof: Composition
Condition
- Resale
- New construction: No
- Year built: 2006
Details
- Builder name: Papalote Homes
Utilities & green energy
- Sewer: Private Sewer
- Water: Private
- Utilities for property: Electricity Connected, Sewer Connected, Water Connected
Community & HOA
Community
- Features: See Remarks, Common Grounds, Playground, Sport Court(s)/Facility
- Subdivision: Heatherwood
HOA
- Has HOA: Yes
- Services included: Maintenance Grounds, Sewer, Water
- HOA fee: $120 monthly
- HOA name: Heatherwood COA
Location
- Region: Driftwood
Financial & listing details
- Price per square foot: $224/sqft
- Tax assessed value: $299,820
- Annual tax amount: $4,903
- Date on market: 5/6/2026
- Listing terms: Cash,Conventional,FHA,VA Loan
- Electric utility on property: Yes
Estimated market value
$343,400
$326,000 - $361,000
$2,609/mo
Price history
| Date | Event | Price |
|---|---|---|
| 9/2/2026 | Listed for rent | $1,995-20%$1/sqft |
Source: Unlock MLS #2470668 Report a problem | ||
| 8/7/2026 | Price change | $349,900-2.8%$224/sqft |
Source:  Unlock MLS #6593785 Report a problem Unlock MLS #6593785 Report a problem | ||
| 6/30/2026 | Price change | $359,900-2.7%$230/sqft |
Source: Unlock MLS #6593785 Report a problem | ||
| 6/2/2026 | Price change | $369,900-2.6%$237/sqft |
Source: Unlock MLS #6593785 Report a problem | ||
| 5/6/2026 | Listed for sale | $379,900$243/sqft |
Source: Unlock MLS #6593785 Report a problem | ||
| 2/3/2026 | Listing removed | $379,900$243/sqft |
Source: Unlock MLS #7637157 Report a problem | ||
| 12/17/2025 | Listing removed | $2,495$2/sqft |
Source: Zillow Rentals Report a problem | ||
| 11/18/2025 | Price change | $379,900-2.6%$243/sqft |
Source: Unlock MLS #7637157 Report a problem | ||
| 10/24/2025 | Listed for sale | $389,900$250/sqft |
Source: Unlock MLS #7637157 Report a problem | ||
| 9/1/2025 | Listed for rent | $2,495$2/sqft |
Source: Unlock MLS #7747427 Report a problem | ||
Public tax history
| Year | Property taxes | Tax assessment |
|---|---|---|
| 2025 | -- | $299,820 0% |
| 2024 | $1,951 +2.6% | $299,950 +1.7% |
| 2023 | $1,901 -45.6% | $294,962 +10% |
| 2022 | $3,497 -0.2% | $268,147 +10% |
| 2021 | $3,506 +0.6% | $243,770 +7.3% |
| 2020 | $3,484 -0.6% | $227,250 +4.1% |
| 2019 | $3,506 +0.7% | $218,290 +6.4% |
| 2018 | $3,481 -15.9% | $205,110 +2.7% |
| 2017 | $4,140 +5.5% | $199,650 +6.3% |
| 2016 | $3,925 +25.3% | $187,820 +6.1% |
| 2015 | $3,132 | $176,980 |
Find assessor info on the county website
Monthly payment
Est. payment
Payment breakdown
Explore the cost of this home by adjusting the details. Changes won't be saved.Climate risks
Neighborhood: 78619
Nearby schools
Schools provided by the listing agent
- Elementary: Dripping Springs
- Middle: Dripping Springs Middle
- High: Dripping Springs
- District: Dripping Springs ISD
Source: Unlock MLS. This data may not be complete. We recommend contacting the local school district to confirm school assignments for this home.


Similar homes
- $383,0003 bd2 ba1.9k sqft4 Memory Ln, Wimberley, TX 78676Active
 MLS ID #3395920, Jim Henderson, Century 21 Randall Morris & As. Unlock MLS
 - $350,0002 bd2 ba1.4k sqft211 Darley Oak Dr, Dripping Springs, TX 78620Active
 MLS ID #3658246, Mica Gutierrez, Compass RE Texas, LLC. Unlock MLS
 - $305,0003 bd2 ba1.5k sqft199 Tristans Way, Buda, TX 78610Active
 MLS ID #7505054, Raymond AbiRached, Keller Williams Realty. Unlock MLS
 - $360,0003 bd2 ba1.5k sqft11917 Buzz Schneider Ln, Austin, TX 78748Active
 MLS ID #8072248, Todd Sherman, Resident Realty, LTD.. Unlock MLS
 - $368,9003 bd2 ba1.5k sqft1060 POPLAR CT, Fischer, TX 78623For Sale
 MLS ID #1963408, Sandra Hybner TREC #833547, Reliance Residential Realty -. LERA MLS
 - $389,0003 bd2 ba1.6k sqft158 Augusta Dr, Wimberley, TX 78676ActiveMLS ID #3215753, Victoria Vecchio, Vicki Vecchio. Unlock MLS
- $340,0003 bd3 ba1.9k sqft448 Tobin Dr, Buda, TX 78610ActiveMLS ID #7422027, Roberto Garcia, Team Price Real Estate. Unlock MLS
- $349,0002 bd1 ba897 sqft1101 Days End Rd, Wimberley, TX 78676ActiveMLS ID #8183071, Kelly Martin, Moreland Properties. Unlock MLS
- $375,0004 bd2 ba1.1k sqft111 Rose Dr, Dripping Springs, TX 78620ActiveMLS ID #9397515, Randy Hutto, Randy Hutto, Realtors. Unlock MLS
- $339,0003 bd3 ba1.8k sqft426 Eves Necklace Dr, Buda, TX 78610ActiveMLS ID #5505765, Nora Parker, Realty Texas LLC. Unlock MLS
- $365,0003 bd3 ba1.6k sqft1300 Falconer Way, Austin, TX 78748ActiveMLS ID #3358974, Rosalie Doyle, Ironrock Properties. Unlock MLS
- $425,0003 bd2 ba1.4k sqft10102 Twin Lake Loop, Dripping Springs, TX 78620ActiveMLS ID #2474687, Ashley Tullis, Keller Williams Realty. Unlock MLS
- $309,9003 bd2 ba1.6k sqft199 Tailwind Dr, Kyle, TX 78640ActiveMLS ID #2125518, Toni Bondonzi, Sienna Properties. Unlock MLS
- $393,7502 bd1 ba1.9k sqft108 Oak Rdg, Dripping Springs, TX 78620ActiveMLS ID #9122781, Mike Weaver, Ranches and Rivers Realty. Unlock MLS
- $249,0003 bd3 ba2k sqft711 Abundance Ln, Kyle, TX 78640ActiveMLS ID #8229897, Maureen Rooker, RE/MAX Vision. Unlock MLS
- $280,0003 bd2 ba1.6k sqft8 Stonehouse Cir, Wimberley, TX 78676ActiveMLS ID #5835471, Doc Jones, WoW Properties. Unlock MLS
- $330,0003 bd2 ba2k sqft221 Auburn St, Kyle, TX 78640ActiveMLS ID #3169664, Kory Moye, New Home Realty. Unlock MLS
- $270,0003 bd3 ba1.9k sqft259 Clarence Ct, Buda, TX 78610ActiveMLS ID #4891291, Steve Mallett, Keller Williams Realty. Unlock MLS
- $389,0003 bd3 ba1.8k sqft907 Sleepy Dell Ln, Austin, TX 78748ActiveMLS ID #7725873, Thomas Brown, LPT Realty LLC - Ascend Group. Unlock MLS
- $349,0153 bd3 ba1.8k sqft219 Mad Pupper Dr, Buda, TX 78610ActiveUnlock MLS
