Mountain Luxury Awaits. Enjoy sunset views to Mt. Chocorua, conversations around the fireplace, meals on the screen porch, grilling on the deck, and space to host a crowd. This extremely well cared for 2800 sf, 3+ bedroom fully furnished home with an oversized 2 car garage offers the perfect blend of a traditional 2.5 story colonial with a mountain flair. Wood accents, cathedral ceilings, expansive closet space and storage areas, quality finishes, A/C, generator and more. Located on a private 1.1 acre sloping lot in an area of fine homes, just 15 minutes from N. Conway Village.
Active under contract
Listed by: Badger Peabody & Smith Realty • Kevin J Killourie • Cell: 603-986-5551
$925,000
254 Royal View Drive, Conway, NH 03818
3beds
2,817sqft
Single Family Residence
Built in 2013
1.13 Acres Lot
$927,600 Zestimate®
$328/sqft
$-- HOA
What's special
Wood accentsGrilling on the deckQuality finishesCathedral ceilingsConversations around the fireplace
- 18 days
- 444
- 29
Zillow last checked:
Listing updated:
Listed by:
Kevin J Killourie,
Badger Peabody & Smith Realty Cell:603-986-5551
Source: PrimeMLS,MLS#: 5114674
Facts & features
Interior
Bedrooms & bathrooms
- Bedrooms: 3
- Bathrooms: 3
- Full bathrooms: 2
- 1/2 bathrooms: 1
Heating
- Natural Gas, Hot Air
Cooling
- Central Air
Appliances
- Included: Electric Cooktop, Dishwasher, Dryer, Microwave, Electric Range, Refrigerator, Washer, Instant Hot Water, Tankless Water Heater
- Laundry: Laundry Hook-ups, 1st Floor Laundry
Features
- Cathedral Ceiling(s), Ceiling Fan(s), Dining Area, Hearth, Primary BR w/ BA, Natural Light, Natural Woodwork, Soaking Tub, Indoor Storage, Vaulted Ceiling(s), Walk-In Closet(s)
- Flooring: Carpet, Ceramic Tile, Hardwood
- Windows: Blinds, Window Treatments, Screens
- Basement: Bulkhead,Full,Storage Space,Unfinished,Interior Access,Interior Entry
- Number of fireplaces: 1
- Fireplace features: Gas, 1 Fireplace
Interior area
- Total structure area: 3,887
- Total interior livable area: 2,817 sqft
- Finished area above ground: 2,817
- Finished area below ground: 0
Property
Parking
- Total spaces: 2
- Parking features: Paved, Driveway, Garage, Attached
- Garage spaces: 2
- Has uncovered spaces: Yes
Features
- Levels: 2.5
- Stories: 2.5
- Patio & porch: Patio, Screened Porch
- Exterior features: Deck, Natural Shade
- Has view: Yes
- View description: Mountain(s)
- Frontage length: Road frontage: 375
Lot
- Size: 1.13 Acres
- Features: Open Lot, Sloped, Views, Wooded
Details
- Parcel number: CNWYM272B52L26
- Zoning description: RA
- Special conditions: Standard
- Other equipment: Standby Generator
Construction
Type & style
- Home type: SingleFamily
- Architectural style: Contemporary
- Property subtype: Single Family Residence
Materials
- Wood Frame, Aluminum Siding, Vinyl Siding
- Foundation: Concrete
- Roof: Asphalt Shingle
Condition
- New construction: No
- Year built: 2013
Utilities & green energy
- Electric: 200+ Amp Service, Circuit Breakers
- Sewer: 1250 Gallon, Concrete, Private Sewer, Septic Design Available, Septic Tank
- Utilities for property: Cable Available
Community & HOA
Community
- Security: Security
Location
- Region: Center Conway
Financial & listing details
- Price per square foot: $328/sqft
- Tax assessed value: $817,000
- Annual tax amount: $10,294
- Date on market: 10/16/2026
- Road surface type: Paved
Estimated market value
$927,600
$881,000 - $974,000
$3,670/mo
Price history
| Date | Event | Price |
|---|---|---|
| 10/16/2026 | Listed for sale | $925,000+843.9%$328/sqft |
Source:  PrimeMLS #5114674 Report a problem | ||
| 5/24/2013 | Sold | $98,000$35/sqft |
Source: Public Record Report a problem | ||
Public tax history
| Year | Property taxes | Tax assessment |
|---|---|---|
| 2024 | $9,804 +11.2% | $817,000 |
| 2023 | $8,815 +6.7% | $817,000 +80.3% |
| 2022 | $8,265 +4.9% | $453,100 |
| 2020 | $7,879 +0.4% | $453,100 |
| 2019 | $7,848 -6.4% | $453,100 +13.1% |
| 2018 | $8,381 +4.7% | $400,600 |
| 2017 | $8,004 +3.5% | $400,600 |
| 2016 | $7,736 +1.2% | $400,600 |
| 2015 | $7,647 +1.2% | $400,600 |
| 2014 | $7,555 +358.4% | $400,600 +334% |
| 2013 | $1,648 +126.4% | $92,300 +118.2% |
| 2011 | $728 -3.7% | $42,300 |
| 2010 | $756 +4.7% | $42,300 |
| 2009 | $722 | $42,300 |
Find assessor info on the county website
Monthly payment
Est. payment
Payment breakdown
Explore the cost of this home by adjusting the details. Changes won't be saved.Climate risks
Neighborhood: 03813
Nearby schools
Schools provided by the listing agent
- Elementary: Conway Elem School
- Middle: A. Crosby Kennett Middle Sch
- High: A. Crosby Kennett Sr. High
- District: SAU #13
Source: PrimeMLS. This data may not be complete. We recommend contacting the local school district to confirm school assignments for this home.
Similar homes
- $859,9004 bd3 ba2.6k sqft79 Jefferson Road, Conway, NH 03813Active
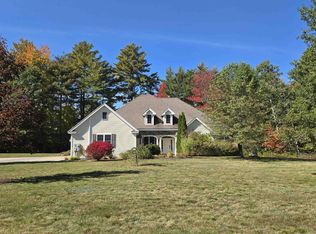 MLS ID #5083926, Kevin J Killourie. PrimeMLS
- $859,0004 bd4 ba4.1k sqft48 Maple Manor Road, Conway, NH 03813Active
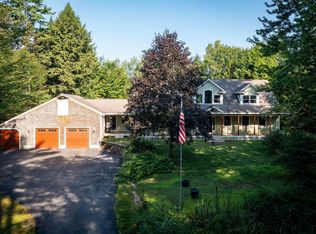 MLS ID #5089393, Julie Steiner. PrimeMLS
- $499,0003 bd2 ba1.5k sqft130 Hiram Philbrook Road, Conway, NH 03813-4331Active
 MLS ID #5106650, Richard Swasey. PrimeMLS
- $529,9003 bd3 ba2.2k sqft110 Green Hill Road, Conway, NH 03813Active
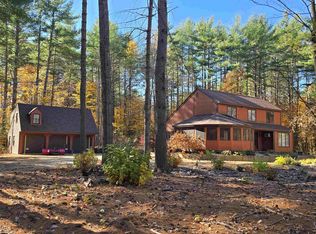 MLS ID #5103608, Janet McMahon. PrimeMLS
- $959,9993 bd3 ba3.5k sqft96 Ledgewood Lane, Brownfield, ME 04010Active
 MLS ID #1681279, Hayes Real Estate. Maine Listings
- $765,0005 bd3 ba2.5k sqft217 Chamberlain Road, Brownfield, ME 04010ActiveMLS ID #1684949, Excellence Realty. Maine Listings
- $829,0003 bd2 ba1.5k sqft72 Schrader Drive, Denmark, ME 04022ActiveMLS ID #1686421, Chalmers Realty. Maine Listings
- $825,0003 bd2 ba2.2k sqft97 Kezar Heights, Bridgton, ME 04009ActiveMLS ID #1677672, Kezar Realty. Maine Listings
- $678,0003 bd3 ba2.2k sqft551 W Fryeburg Road, Fryeburg, ME 04037ActiveMLS ID #1679886, Kezar Realty. Maine Listings
- $824,9004 bd3 ba3.2k sqft180 Christian Hill Road, Lovell, ME 04051ActiveMLS ID #1669367, Kezar Realty. Maine Listings
