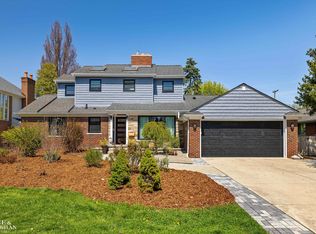
THE PERFECT BLEND OF TRADITIONAL CHARACTER WITH THE MODERN CONVENIENCES.THE KITCHEN HAS A VAULTED CEILING W/SKYLIGHTS, CUSTOM CABINETRY, COUNTERS, BACKSPLASHES AND APPLIANCES. THE LIVING ROOM CENTERS AROUND THE NFP FRAMED BY 2 BUILT-IN BOOKCASES. AN ELLEGANT FORMAL DINING ROOM IS BETWEEN THE KIT. AND LIV. RM. THE PERFECTLY LOCATED ENTERTAINMENT/GAME ROOM WITH A GORGEOUS BAR AND CABINETRY IS AN INVITING SPACE CONNECTING THE KITCHEN TO THE FAM RM WITH IT'S MEDIA/TV CABINET & BUILT-IN BOOKCASES. THE PRIMARY BEDROOM SUITE IS A PRIVATE RETREAT CONSISTING OF A WALK-IN CLOSET AND A FULL BATH WITH A RADIANT HEATED FLOOR. THE 2ND BD RM HAS A PRIVATE BATH AND TWO CLOSETS. THE 3RD BD RM IS USED AS A DEN/OFFICE WITH ACCESS TO THE 3RD FULL BATH. OFF OF THE KIT. IS AN OPEN STAIRCASE TO THE FINISHED LOWER-LEVEL CONSISTING OF REC.RM/EXCERSIZE RM. WITH NFP, SEPERATE BILLIARDS RM, LAVATORY & STORAGE ROOMS. RECESSED LIGHTING, STYLISH LIGHT FIXUTURES & MOLDINGS. THE DECOR IS SPLENDID! ***SHOWINGS BEGIN ON TUESDAY 10-27-2026***
For sale
$929,000
254 Stephens Rd, Grosse Pointe Farms, MI 48236
3beds
3,742sqft
Single Family Residence
Built in 1955
0.29 Acres Lot
$890,800 Zestimate®
$248/sqft
$-- HOA
What's special
- 9 days
- 1,565
- 88
Zillow last checked:
Listing updated:
Listed by:
Michael J. Fikany 313-402-7070,
James R. Fikany Real Estate Co 313-886-5051
Source: MiRealSource,MLS#: 50225734 Originating MLS: MiRealSource
Facts & features
Interior
Bedrooms & bathrooms
- Bedrooms: 3
- Bathrooms: 4
- Full bathrooms: 3
- 1/2 bathrooms: 1
Rooms
- Room types: Den/Study/Lib, Exercise Room, Family Room, Bedroom, Laundry, Master Bedroom, In-Law/auPair/Ste, Living Room, Recreation Room, Utility/Laundry Room, Master Bathroom, Office, Basement Lavatory, First Flr Lavatory, Bathroom, Breakfast Nook/Room, Dining Room
Primary bedroom
- Level: First
Bedroom 1
- Features: Carpet
- Level: First
- Area: 238
- Dimensions: 17 x 14
Bedroom 2
- Features: Carpet
- Level: First
- Area: 224
- Dimensions: 16 x 14
Bedroom 3
- Features: Carpet
- Level: First
- Area: 156
- Dimensions: 13 x 12
Bathroom 1
- Features: Ceramic
- Level: First
Bathroom 2
- Features: Ceramic
- Level: First
Bathroom 3
- Features: Ceramic
- Level: First
Dining room
- Features: Wood
- Level: First
- Area: 208
- Dimensions: 16 x 13
Family room
- Features: Carpet
- Level: First
- Area: 280
- Dimensions: 20 x 14
Kitchen
- Features: Wood
- Level: First
- Area: 306
- Dimensions: 18 x 17
Living room
- Features: Wood
- Level: First
- Area: 255
- Dimensions: 17 x 15
Heating
- Forced Air, Humidity Control, Radiant Floor, Natural Gas
Cooling
- Ceiling Fan(s), Central Air
Appliances
- Included: Bar Fridge, Dishwasher, Disposal, Dryer, Humidifier, Microwave, Range/Oven, Refrigerator, Washer, Gas Water Heater
- Laundry: First Floor Laundry, Laundry Room
Features
- Cathedral/Vaulted Ceiling, Sump Pump, Walk-In Closet(s), Bar, Pantry, Eat-in Kitchen
- Flooring: Ceramic Tile, Hardwood, Carpet, Wood, Vinyl
- Windows: Window Treatments, Skylight(s)
- Basement: Block,Finished,Partially Finished,Sump Pump,Crawl Space
- Number of fireplaces: 2
- Fireplace features: Basement, Living Room
Interior area
- Total structure area: 4,200
- Total interior livable area: 3,742 sqft
- Finished area above ground: 2,842
- Finished area below ground: 900
Property
Parking
- Total spaces: 2.5
- Parking features: Garage, Driveway, Attached, Electric in Garage, Garage Faces Side
- Attached garage spaces: 2.5
Features
- Levels: One
- Stories: 1
- Patio & porch: Patio, Porch
- Exterior features: Lawn Sprinkler, Sidewalks, Street Lights, Tennis Court(s), Garden
- Fencing: Fenced
- Waterfront features: Boat Facility, Dock/Pier Facility, Lake/River Access, Association Access, Beach Access
- Frontage type: Road
- Frontage length: 140
Lot
- Size: 0.29 Acres
- Dimensions: 100 x 126
- Features: Large Lot - 65+ Ft., Corner Lot, Walk to School, Irregular Lot, Sidewalks
Details
- Additional structures: Gazebo
- Parcel number: 38006080016000
- Zoning description: Residential
- Special conditions: Trust,Standard
Construction
Type & style
- Home type: SingleFamily
- Architectural style: Ranch
- Property subtype: Single Family Residence
Materials
- Brick, Vinyl Trim
- Foundation: Basement
Condition
- New construction: No
- Year built: 1955
Utilities & green energy
- Electric: 200+ Amp Service
- Sewer: Public At Street
- Water: Public Water at Street
- Utilities for property: Cable/Internet Avail., Cable Connected, Electricity Connected, Natural Gas Connected, Phone Connected, Sewer Connected, Internet DSL Available
Community & HOA
Community
- Security: Security System
- Subdivision: Stephens Hill Sub
HOA
- Has HOA: No
- Amenities included: Marina, Park, Playground, Sidewalks, Street Lights, Tennis Court(s)
- Services included: Community Pool
Location
- Region: Grosse Pointe Farms
Financial & listing details
- Price per square foot: $248/sqft
- Tax assessed value: $323,800
- Annual tax amount: $11,632
- Date on market: 10/27/2026
- Cumulative days on market: 10 days
- Listing agreement: Exclusive Right To Sell
- Listing terms: Cash,Conventional
- Ownership: Trust
- Road surface type: Paved
Estimated market value
$890,800
$846,000 - $935,000
$4,949/mo
Price history
| Date | Event | Price |
|---|---|---|
| 10/27/2026 | Listed for sale | $929,000+257.3%$248/sqft |
Source:  MiRealSource #50225734 Report a problem | ||
| 8/4/2014 | Sold | $260,000$69/sqft |
Source: MiRealSource #31199932 Report a problem | ||
Public tax history
| Year | Property taxes | Tax assessment |
|---|---|---|
| 2025 | -- | $323,800 +20.6% |
| 2024 | -- | $268,600 +10.6% |
| 2023 | -- | $242,900 +4.4% |
| 2022 | -- | $232,700 +1.7% |
| 2021 | -- | $228,800 |
| 2020 | $9,226 +7.1% | $228,800 +1.8% |
| 2019 | $8,616 | $224,800 +7.4% |
| 2018 | -- | $209,400 +2.2% |
| 2017 | -- | $204,900 +4.1% |
| 2016 | $3,857 | $196,900 +15.8% |
| 2015 | $3,857 -73.9% | $170,100 +15% |
| 2013 | $14,790 +283.4% | $147,900 +2% |
| 2012 | $3,857 | $145,000 -6.3% |
| 2010 | -- | $154,700 -11% |
| 2009 | -- | $173,800 -13.2% |
| 2008 | -- | $200,200 -5.1% |
| 2007 | -- | $211,000 |
| 2005 | $2,966 | $211,000 +2.5% |
| 2003 | -- | $205,900 +61.4% |
| 2001 | $5,313 +6.6% | $127,546 +3.2% |
| 2000 | $4,983 | $123,592 |
Find assessor info on the county website
Monthly payment
Est. payment
Payment breakdown
Explore the cost of this home by adjusting the details. Changes won't be saved.Climate risks
Neighborhood: 48236
Nearby schools
Schools provided by the listing agent
- Elementary: Barnes
- Middle: Brownell
- High: Grosse Pointe South
- District: Grosse Pointe Public Schools
Source: MiRealSource. This data may not be complete. We recommend contacting the local school district to confirm school assignments for this home.
- $714,0003 bd3 ba2.2k sqft260 Stephens Rd, Grosse Pointe Farms, MI 48236Off Market
- $725,200-- bd2 ba2.4k sqft247 Charlevoix Ave, Grosse Pointe Farms, MI 48236Off Market
- $638,5003 bd3 ba3.1k sqft262 Stephens Rd, Grosse Pointe Farms, MI 48236Sold
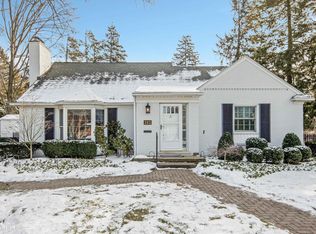
- $547,700-- bd2 ba1.9k sqft235 Charlevoix Ave, Grosse Pointe Farms, MI 48236Off Market
Similar homes
- $789,0003 bd4 ba3k sqft152 Kerby Rd, Grosse Pointe Farms, MI 48236For Sale
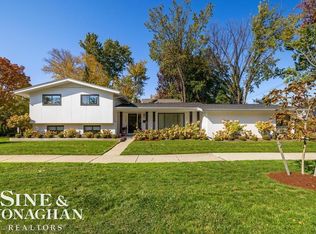
 MLS ID #50226383, Miles Knight, Sine & Monaghan LLC. MiRealSource
- $995,0005 bd5 ba4.1k sqft155 Lothrop Rd, Grosse Pointe Farms, MI 48236For Sale
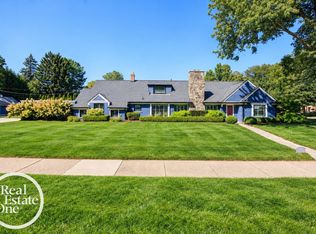 MLS ID #50223388, Thomas Youngblood Jr, Real Estate One Grosse Pointe. MiRealSource
- $1,100,0004 bd3 ba4.1k sqft20 Lakecrest Ln, Grosse Pointe Farms, MI 48236For Sale
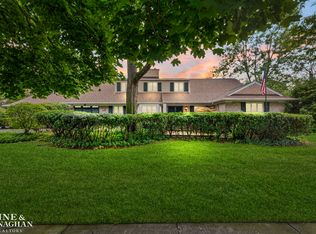 MLS ID #50226374, Robert J Crandall, Sine & Monaghan LLC. MiRealSource
- $929,9994 bd2 ba2.9k sqft56 Hampton Rd, Grosse Pointe Shores, MI 48236For Sale
 MLS ID #50225660, Panagiota Vasilos, Sine & Monaghan LLC. MiRealSource
- $949,0004 bd4 ba4.6k sqft61 Roslyn Rd, Grosse Pointe Shores, MI 48236For Sale
 MLS ID #20261084565, Scott Kunnath, Century 21 Curran & Oberski. Realcomp II
- $850,0004 bd4 ba4.2k sqft276 Lewiston Rd, Grosse Pointe Farms, MI 48236For SaleMLS ID #20261058858, Tom Wash, EXP Realty Main. Realcomp II
- $625,0004 bd5 ba3.6k sqft290 Stephens Rd, Grosse Pointe Farms, MI 48236For SaleMLS ID #20261082252, Ryan Lally, KW Grosse Pointe. Realcomp II
- $950,0003 bd3 ba4.7k sqft361 Moselle Pl, Grosse Pointe, MI 48236For SaleMLS ID #50224426, Megan Prieur, Sine & Monaghan LLC. MiRealSource
- $1,150,0004 bd6 ba5.5k sqft44 N Deeplands Rd, Grosse Pointe Shores, MI 48236For SaleMLS ID #50226262, Julie Ahee, Sine & Monaghan LLC. MiRealSource
- $895,0004 bd4 ba3.9k sqft1024 Buckingham Rd, Grosse Pointe Park, MI 48230For SaleMLS ID #50225653, Kay Agney, Higbie Maxon Agney Inc. MiRealSource
- $875,0003 bd4 ba3.4k sqft17 Belle Meade St, Grosse Pointe Shores, MI 48236For SaleMLS ID #50220896, Michael DeFauw, Sine & Monaghan LLC. MiRealSource
- $899,9994 bd5 ba3.7k sqft1395 Balfour Rd, Grosse Pointe, MI 48230For SaleMLS ID #20261085855, Spencer Ray, Jim Saros Real Estate Services. Realcomp II
- $849,9005 bd4 ba5.5k sqft47 Fordcroft St, Grosse Pointe Shores, MI 48236For SaleMLS ID #50224592, Alex M. Lucido, Lucido and Associates, Inc. MiRealSource
- $1,150,0005 bd5 ba5.4k sqft71 Lochmoor Blvd, Grosse Pointe Shores, MI 48236For SaleMLS ID #50225959, J.Dennis Andrus, Sine & Monaghan LLC. MiRealSource
- $859,9004 bd5 ba4.1k sqft14 Stratford Pl, Grosse Pointe, MI 48230For SaleMLS ID #20261083529, Spencer Ray, Jim Saros Real Estate Services. Realcomp II
- $724,9004 bd3 ba4.1k sqft19984 Fairway Dr, Grosse Pointe Woods, MI 48236For SaleMLS ID #20261081824, Natalie Rogan, DOBI Real Estate. Realcomp II
- $580,0003 bd4 ba2.9k sqft312 McKinley Ave, Grosse Pointe Farms, MI 48236For SaleMLS ID #20261073346, Ryan Lally, KW Grosse Pointe. Realcomp II
- $599,0003 bd3 ba2.6k sqft288 Moran Rd, Grosse Pointe Farms, MI 48236For SaleMLS ID #20261066802, James B Saros, Jim Saros Real Estate Services. Realcomp II
- $799,0004 bd4 ba4.4k sqft60 Stillmeadow Ln, Grosse Pointe Shores, MI 48236For SaleMLS ID #20261076288, Batoul Abdallah, RE/MAX Leading Edge. Realcomp II
