This gorgeous house is a must see! This 5-bedroom 3 full bathroom house has all the farmhouse vibes with lots of modern touches. Features 4 very large bedrooms and a master suite with tile shower, tile floors, glass shower door, dual shower heads with a rain head in the middle, a large soaker tub, large backlit mirror, vanity with dual sinks and outlets with USB/USC outlets built in. The second bathroom upstairs as a tile tub/shower combo, backlit mirror and linen closet. Downstairs is a very open floor plan with the kitchen featuring Quartz counter tops, pantry, pot filler, island and plenty of room for storage. There is a carport out back and a very large backyard. Entry doors have smart locks. This also features a spacious back deck. The property is .55 acres. Beautiful back yard with rear private access. Shopping and restaurants. I-85, Hwy 441 and Hwy 98 are all within minutes. Commerce City Schools.
Active
Price cut: $10K (9/28)
$435,900
254 Victoria St, Commerce, GA 30529
5beds
2,600sqft
Single Family Residence
Built in 2026
0.55 Acres Lot
$435,700 Zestimate®
$168/sqft
$-- HOA
What's special
Very large backyardSpacious back deckCarport out backTile floorsLinen closetVanity with dual sinksMaster suite
- 40 days
- 240
- 11
Zillow last checked:
Listing updated:
Listed by:
Jonathan Minerick accomplishinginteriors@outlook.com,
Homecoin.com
Source: GAMLS,MLS#: 10830308
Facts & features
Interior
Bedrooms & bathrooms
- Bedrooms: 5
- Bathrooms: 3
- Full bathrooms: 3
- Main level bathrooms: 1
- Main level bedrooms: 1
Rooms
- Room types: Den, Family Room, Laundry
Dining room
- Features: Separate Room
Kitchen
- Features: Kitchen Island
Heating
- Heat Pump
Cooling
- Ceiling Fan(s), Central Air, Electric
Appliances
- Included: Dishwasher, Electric Water Heater, Microwave, Oven/Range (Combo), Stainless Steel Appliance(s)
- Laundry: Upper Level
Features
- Double Vanity, High Ceilings, Separate Shower, Soaking Tub, Tile Bath, Vaulted Ceiling(s), Walk-In Closet(s)
- Flooring: Hardwood, Tile
- Windows: Double Pane Windows
- Basement: Crawl Space
- Attic: Expandable,Pull Down Stairs
- Has fireplace: No
Interior area
- Total structure area: 2,600
- Total interior livable area: 2,600 sqft
- Finished area above ground: 2,600
- Finished area below ground: 0
Property
Parking
- Parking features: Carport, Detached, Off Street
- Has carport: Yes
Features
- Levels: Two
- Stories: 2
- Patio & porch: Deck, Patio
- Fencing: Back Yard,Privacy
Lot
- Size: 0.55 Acres
- Features: City Lot, Level, Open Lot
- Residential vegetation: Grassed, Partially Wooded
Details
- Parcel number: C04 101
Construction
Type & style
- Home type: SingleFamily
- Architectural style: Other
- Property subtype: Single Family Residence
Materials
- Concrete
- Roof: Composition
Condition
- New Construction
- New construction: Yes
- Year built: 2026
Utilities & green energy
- Sewer: Public Sewer
- Water: Public
- Utilities for property: Cable Available, Electricity Available, High Speed Internet, Natural Gas Available, Sewer Connected, Underground Utilities, Water Available
Community & HOA
Community
- Features: Park, Street Lights, Near Shopping
- Security: Carbon Monoxide Detector(s), Key Card Entry, Smoke Detector(s)
- Subdivision: None
HOA
- Has HOA: No
- Services included: Other
Location
- Region: Commerce
Financial & listing details
- Price per square foot: $168/sqft
- Tax assessed value: $96,900
- Annual tax amount: $1,227
- Date on market: 8/21/2026
- Cumulative days on market: 41 days
- Listing agreement: Exclusive Agency
- Electric utility on property: Yes
Estimated market value
$435,700
$414,000 - $457,000
$2,684/mo
Price history
| Date | Event | Price |
|---|---|---|
| 9/28/2026 | Price change | $435,900-2.2%$168/sqft |
Source:  GAMLS #10830308 Report a problem GAMLS #10830308 Report a problem | ||
| 9/15/2026 | Price change | $445,900-2.8%$172/sqft |
Source: GAMLS #10830308 Report a problem | ||
| 9/9/2026 | Price change | $458,900-1.8%$177/sqft |
Source: GAMLS #10830308 Report a problem | ||
| 8/21/2026 | Listed for sale | $467,500+353.9%$180/sqft |
Source: GAMLS #10830308 Report a problem | ||
| 7/22/2025 | Sold | $103,000-10.4%$40/sqft |
Source: GAMLS #10555628 Report a problem | ||
| 7/4/2025 | Pending sale | $114,900$44/sqft |
Source: GAMLS #10555628 Report a problem | ||
| 7/2/2025 | Listed for sale | $114,900$44/sqft |
Source: GAMLS #10555628 Report a problem | ||
Public tax history
| Year | Property taxes | Tax assessment |
|---|---|---|
| 2025 | $958 +11.2% | $38,760 +25.4% |
| 2024 | $861 +7.3% | $30,920 +8% |
| 2023 | $803 +10.3% | $28,640 +27.6% |
| 2022 | $728 -1.9% | $22,440 |
| 2021 | $742 +1.3% | $22,440 +12.7% |
| 2020 | $732 +0.9% | $19,920 |
| 2019 | $726 +1.1% | $19,920 +2.9% |
| 2018 | $718 +0.2% | $19,360 +0.7% |
| 2017 | $717 +0.5% | $19,232 +10.1% |
| 2016 | $713 +9.6% | $17,470 |
| 2015 | $651 -2.2% | $17,470 +12.8% |
| 2014 | $666 +11.9% | $15,484 -12% |
| 2013 | $595 | $17,592 |
| 2012 | -- | -- |
| 2011 | -- | -- |
| 2010 | -- | -- |
Find assessor info on the county website
Monthly payment
Est. payment
Payment breakdown
Explore the cost of this home by adjusting the details. Changes won't be saved.Climate risks
Neighborhood: 30529
Nearby schools
Schools provided by the listing agent
- Elementary: Commerce
- Middle: Commerce
- High: Commerce
Source: GAMLS. This data may not be complete. We recommend contacting the local school district to confirm school assignments for this home.
Similar homes
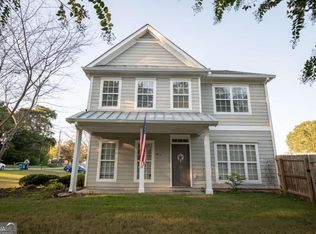
- $425,0004 bd3 ba2.4k sqft2434 Remington Dr, Commerce, GA 30529Active

 MLS ID #10837393, Joe Cozart, Cozart Realty. GAMLS
 - $446,0004 bd3 ba2.6k sqft1003 Lakeview, Commerce, GA 30529Active
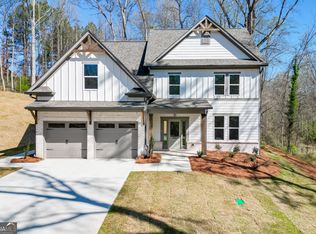 MLS ID #10722852, Joyce Jones, Signature Realty Services, Inc. GAMLS
 - $458,0004 bd3 ba2.6k sqft929 Lakeview, Commerce, GA 30529Active
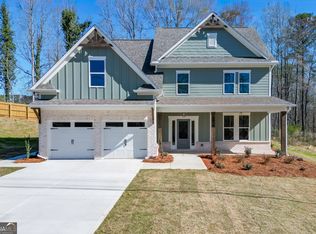 MLS ID #10722149, Joyce Jones, Signature Realty Services, Inc. GAMLS
 - $350,0003 bd2 ba1.7k sqft84 N Bowden St, Commerce, GA 30529Active
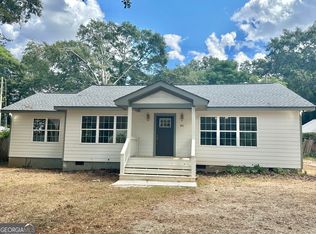 MLS ID #10844838, Henry Moen, Virtual Properties Realty.Net. GAMLS
 - $409,9904 bd3 ba2.3k sqft214 Wilson Garage Rd, Commerce, GA 30529ActiveMLS ID #10812932, Marlena Bhatia, Titan Realty Advisors. GAMLS
- $530,0004 bd3 ba3.7k sqft1029 S Elm St, Commerce, GA 30529ActiveMLS ID #10768148, Stephen J. Smith, Coldwell Banker Upchurch Realty. GAMLS
- $385,0004 bd2 ba2.6k sqft599 Chambers Rd, Commerce, GA 30530ActiveMLS ID #10837635, Joanne Tidwell, JPT Property Group. GAMLS
- $535,0003 bd3 ba2.3k sqft564 Old Airport Rd, Commerce, GA 30529ActiveMLS ID #10784376, Tammy D Mitchell, Crye-Leike, Realtors. GAMLS
- $445,0003 bd3 ba1.6k sqft1073 W E King Rd, Commerce, GA 30530ActiveMLS ID #10485499, Luciana Demian, eXp Realty. GAMLS
- $619,9004 bd4 ba3.4k sqft2049 Chestnut Oak Trl, Commerce, GA 30530ActiveMLS ID #10855784, Ceci C Churchwell, 3tree Realty. GAMLS
- $359,9003 bd3 ba1.6k sqft96 Boogies Run, Commerce, GA 30529ActiveMLS ID #10805195, Marquetta Talley, Keller Williams Realty Atl. Partners. GAMLS
- $469,9004 bd3 ba2.5k sqft355 Webb Meadows Dr, Jefferson, GA 30549ActiveMLS ID #10826607, Vicki L Evanson, The Virtual Realty Group. GAMLS
- $459,9003 bd2 ba2.1k sqft187 P J Roberts Rd, Jefferson, GA 30549ActiveMLS ID #10844033, Melissa Wood, Towne Square Brokers, LLC. GAMLS
- $439,9004 bd4 ba2.2k sqft1641 Broad Street E, Athens, GA 30601For Sale
 MLS ID #CL360325, Scott Talley, 5Market Realty. Hive MLS
 - $424,9003 bd3 ba2.3k sqft114 Waterbury Ln, Braselton, GA 30517ActiveMLS ID #10849891, Kimberly Lamb, BHGRE Metro Brokers. GAMLS
- $379,9003 bd2 ba1.5k sqft521 Borders Rd, Commerce, GA 30530Active Under ContractMLS ID #10814752, Betty Ann Barnett, Prestige Properties of Georgia. GAMLS
- $429,9003 bd3 ba1.7k sqft327 Dickson Dr, Jefferson, GA 30549ActiveMLS ID #10833902, Nichole Pankevich, eXp Realty. GAMLS
- $479,9004 bd4 ba2.6k sqft6376 Brockton Loop, Jefferson, GA 30549ActiveMLS ID #10791959, Baley Wall, Reynolds Realty LLC. GAMLS
- $325,0003 bd2 ba1.3k sqft8588 Highway 98 W, Commerce, GA 30530ActiveMLS ID #10848210, Jennifer Westmoreland, Coldwell Banker Upchurch Realty. GAMLS
