Welcome to 2540 Plaza Hermosa, a stunning 2023-built golf course home in Lake Havasu's highly sought-after Residential Estates. Offering 2,318sqft, 3 bedrooms and 4 bathrooms, including a convenient bath in the garage, this home was designed with thoughtful upgrades throughout. The open great room features vaulted ceilings, a gas fireplace and a custom floor-to-ceiling entertainment center with surround sound, illuminated shelving and built-in beverage refrigerator. The kitchen is equally impressive with quartz counters, a large island, abundant cabinetry, gas cooking and a walk-in pantry. Tile flooring flows throughout, while the spacious primary suite includes dual vanities, a soaking tub and an oversized walk-in shower. The double RV garage is finished with epoxy flooring, mini splits, extensive built-in cabinetry, insulated doors & 50amp RV hookup & dump. Outside, enjoy a covered patio, low-maintenance landscaping, artificial turf and a resort-style pool and raised spa overlooking the golf course with lake and mountain views. Natural gas for appliances, a paver driveway and quality finishes complete this exceptional property. Golf course views and Havasu living await here.
For sale
$1,595,000
2540 Plaza Hermosa, Lake Havasu City, AZ 86406
3beds
2,318sqft
Single Family Residence
Built in 2023
0.3 Acres Lot
$1,511,400 Zestimate®
$688/sqft
$-- HOA
What's special
Covered patioGas fireplaceLow-maintenance landscapingPaver drivewayGas cookingGolf course viewsLarge island
- 27 days
- 1,177
- 111
Zillow last checked:
Listing updated:
Listed by:
Lindsay German 928-733-8977,
Keller Williams Arizona Living Realty
Source: Lake Havasu AOR,MLS#: 1041950
Facts & features
Interior
Bedrooms & bathrooms
- Bedrooms: 3
- Bathrooms: 4
- Full bathrooms: 1
- 3/4 bathrooms: 2
- 1/2 bathrooms: 1
Primary bedroom
- Area: 222
- Dimensions: 15 x 14.8
Bedroom 2
- Area: 167.64
- Dimensions: 13.2 x 12.7
Bedroom 3
- Area: 162.56
- Dimensions: 12.7 x 12.8
Dining room
- Area: 126.1
- Dimensions: 13 x 9.7
Kitchen
- Area: 157.68
- Dimensions: 14.6 x 10.8
Living room
- Area: 266
- Dimensions: 14 x 19
Heating
- Roof Mount Unit(s), Heat Pump, Electric
Cooling
- Ductless, Roof Mount Unit(s), Electric
Appliances
- Included: Gas Cooktop, Gas Water Heater, Water Softener Owned, Gas Dryer, Microwave
- Laundry: Electric Dryer Hookup, Inside, Gas Dryer Hookup
Features
- Vaulted Ceiling(s), Wired for Sound, Smart Thermostat, Soaking Tub, Casual Dining, Counters-Granite/Stone, Rear Kitchen, Breakfast Bar, Ceiling Fan(s), Low Flow Plumbing Fixtures, Kitchen Island, Open Floorplan, Pantry, Walk-In Closet(s), Wired for Data
- Flooring: Tile
- Windows: Skylight(s), Low Emissivity Windows, Window Coverings
- Has fireplace: Yes
- Fireplace features: Gas Starter
Interior area
- Total structure area: 2,318
- Total interior livable area: 2,318 sqft
Video & virtual tour
Property
Parking
- Total spaces: 4
- Parking features: RV Garage, Garage Door Opener, Built In Cabinets, Bathroom In Garage, Air Conditioned, Door - 9 Ft Height, Door - 14+ Ft Height, Epoxy Floor, Drive Through, Oversized
- Attached garage spaces: 4
Features
- Levels: One
- Stories: 1
- Patio & porch: Patio, Covered Patio
- Exterior features: Water Feature, Direct Bathroom Access, Watering System
- Has private pool: Yes
- Pool features: Gunite, Heated
- Spa features: Spa
- Fencing: Back Yard,Block,Wrought Iron
- Has view: Yes
- View description: Rear Lake View, Mountain(s), Golf Course
- Has water view: Yes
- Water view: Rear Lake View
Lot
- Size: 0.3 Acres
- Dimensions: 98 x 130 x 106 x 131
- Features: Level, On Golf Course
Details
- Additional structures: Gazebo
- Parcel number: 10521003a
- Zoning description: L-R-E Estate Residential
Construction
Type & style
- Home type: SingleFamily
- Property subtype: Single Family Residence
Materials
- Frame, Stucco
- Roof: Urethane,Tile
Condition
- New construction: No
- Year built: 2023
Details
- Builder name: Cutting Edge Homes Inc
Utilities & green energy
- Sewer: Public Sewer
- Water: Public
- Utilities for property: Natural Gas Connected, Underground Utilities
Community & HOA
Community
- Security: Prewired, Burglar Alarm-Own
- Subdivision: Lake Havasu City
Location
- Region: Lake Havasu City
Financial & listing details
- Price per square foot: $688/sqft
- Tax assessed value: $870,129
- Annual tax amount: $4,095
- Date on market: 8/6/2026
- Cumulative days on market: 28 days
- Listing terms: 1031 Exchange,Cash,Conventional,VA Loan
Estimated market value
$1,511,400
$1.44M - $1.59M
$3,117/mo
Price history
| Date | Event | Price |
|---|---|---|
| 8/6/2026 | Listed for sale | $1,595,000+9931.4%$688/sqft |
Source:  Lake Havasu AOR #1041950 Report a problem Lake Havasu AOR #1041950 Report a problem | ||
| 6/25/2024 | Sold | $15,900-98.4%$7/sqft |
Source: Public Record Report a problem | ||
| 4/13/2023 | Sold | $1,000,000+300%$431/sqft |
Source: Public Record Report a problem | ||
| 3/18/2022 | Sold | $250,000+66.7%$108/sqft |
Source: Public Record Report a problem | ||
| 5/18/2016 | Sold | $150,000+11.1%$65/sqft |
Source: Public Record Report a problem | ||
| 4/14/2014 | Sold | $135,000-22.9%$58/sqft |
Source: Public Record Report a problem | ||
| 10/17/2003 | Sold | $175,000$75/sqft |
Source: Public Record Report a problem | ||
Public tax history
| Year | Property taxes | Tax assessment |
|---|---|---|
| 2026 | $4,095 | $87,013 |
Find assessor info on the county website
Monthly payment
Est. payment
Payment breakdown
Explore the cost of this home by adjusting the details. Changes won't be saved.Climate risks
Neighborhood: 86406
- $923,473-- bd-- ba2.3k sqft2540 Plaza Hermosa, Lake Havasu City, AZ 86406Off Market
- $300,000-- bd-- ba2.3k sqft2530 Plaza Hermosa, Lake Havasu City, AZ 86406Sold
- $951,8003 bd6 ba4.5k sqft2550 Plaza Hermosa, Lake Havasu City, AZ 86406Off Market
- $1,250,0003 bd3 ba3k sqft2549 Bahia Hermosa, Lake Havasu City, AZ 86406Sold

Similar homes
- $1,599,0003 bd3 ba3k sqft680 Via Del Lago, Lake Havasu City, AZ 86406For Sale

 MLS ID #1042052, The Modern Desert Real Estate Group, Keller Williams Arizona Living Realty. Lake Havasu AOR
 - $1,580,0004 bd5 ba2.4k sqft857 Manor Dr, Lake Havasu City, AZ 86403For Sale
 MLS ID #1042147, Georgeann Hoover, Coldwell Banker Realty. Lake Havasu AOR
 - $1,099,9993 bd4 ba2.5k sqft2500 Saratoga Ave, Lake Havasu City, AZ 86406For Sale
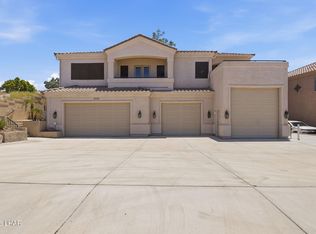 MLS ID #1041825, Heather Macy Group, REMAX by the Lake. Lake Havasu AOR
 - $1,249,0003 bd3 ba2.7k sqft2056 Chip Dr, Lake Havasu City, AZ 86406For Sale
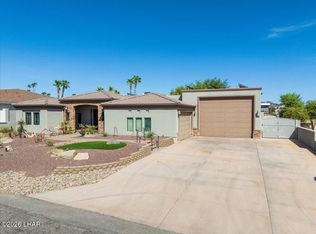 MLS ID #1041895, Cindi Butkus, Selman And Associates. Lake Havasu AOR
 - $1,475,0003 bd3 ba2.6k sqft676 Grand Island Cir, Lake Havasu City, AZ 86403For SaleMLS ID #1042273, The Jennifer Luzzi Group, Keller Williams Arizona Living Realty. Lake Havasu AOR
- $1,131,0003 bd4 ba2.3k sqft2713 Plaza Verde, Lake Havasu City, AZ 86406For SaleMLS ID #1041422, The Jennifer Luzzi Group, Keller Williams Arizona Living Realty. Lake Havasu AOR
- $1,499,9004 bd4 ba2.6k sqft2000 Avienda Del Sol, Lake Havasu City, AZ 86406For SaleMLS ID #1041546, Sunstone Real Estate Group, Coldwell Banker Realty. Lake Havasu AOR
- $810,0003 bd2 ba2.2k sqft2524 Talisman Dr, Lake Havasu City, AZ 86406For SaleMLS ID #1042234, Michael Konen, Selman And Associates. Lake Havasu AOR
- $998,0003 bd3 ba2k sqft2521 Calypso Dr, Lake Havasu City, AZ 86406For SaleMLS ID #1040992, Derek Selman, Selman And Associates. Lake Havasu AOR
- $894,0003 bd3 ba2.5k sqft714 Plaza Granada, Lake Havasu City, AZ 86406For SaleMLS ID #1041676, The Jennifer Luzzi Group, Keller Williams Arizona Living Realty. Lake Havasu AOR
- $1,800,0003 bd4 ba2.5k sqft1222 Bracero Ln, Lake Havasu City, AZ 86404For SaleMLS ID #1042203, Kody Weitzel, eXp Realty. Lake Havasu AOR
- $1,599,9004 bd4 ba2.3k sqft6873 Avienda De Los Foothills, Lake Havasu City, AZ 86406New ConstructionMLS ID #1041775, Team Moran, Infinitude Realty, LLC. Lake Havasu AOR
- $1,025,0003 bd3 ba2.2k sqft2730 Paseo Verde, Lake Havasu City, AZ 86406For SaleMLS ID #1041118, Dyanne Schilling, Coldwell Banker Realty. Lake Havasu AOR
- $849,9004 bd3 ba2.3k sqft2561 Via Palma, Lake Havasu City, AZ 86406For SaleMLS ID #1041851, Patrice Ruth Roch, CFC Realty, Inc. Lake Havasu AOR
- $1,250,0003 bd3 ba1.9k sqft880 Yattahhey Dr, Lake Havasu City, AZ 86406For SaleMLS ID #1041964, Derek Selman, Selman And Associates. Lake Havasu AOR
- $975,0004 bd4 ba2.8k sqft219 Snead Dr, Lake Havasu City, AZ 86406For SaleMLS ID #1041936, Troy Wixom, Havasu Life Properties. Lake Havasu AOR
- $1,489,0004 bd4 ba2.5k sqft6531 Calle De Los Arroyos, Lake Havasu City, AZ 86406For SaleMLS ID #1041069, The Gedalje Group, eXp Realty. Lake Havasu AOR
- $875,0003 bd3 ba1.8k sqft3220 Dolphin Dr, Lake Havasu City, AZ 86406For SaleMLS ID #1042231, Sunstone Real Estate Group, Coldwell Banker Realty. Lake Havasu AOR
- $950,0004 bd3 ba2k sqft2490 Viejo Dr, Lake Havasu City, AZ 86406For SaleMLS ID #1041815, Georgeann Hoover, Coldwell Banker Realty. Lake Havasu AOR
