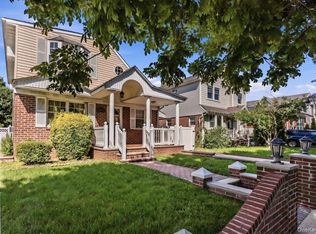
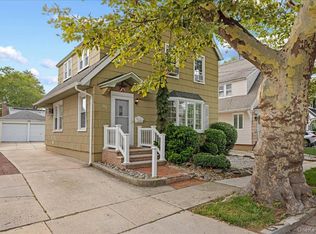
Location, Location, Location! Welcome to Glen Oaks (Queens SD 26), centrally located to all conveniences! This is a charming (dormered) cape cod home, on a wide, tree lined street. This home is loved by the same family for over 60 years, a rare find indeed! You are greeted with a beautiful fireplace in the living room, vaulted ceilings, original hardwood floors, accents of stained-glass, custom window boxes, flow into the formal dining room, ideal for all your holidays and family gatherings, all connected to the efficient kitchen. The first floor continues with two large bedrooms (backyard patio/sunroom access) and full bath. The upstairs offers 2 additional spacious bedrooms, family bath, lots of storage/closets. The basement is large with utilities (side door), laundry and ample storage, an ideal bonus space. The interior is over 1200 sqft, the property is 40X100, with manicured lawn and mature trees for added privacy! Additional features; inground sprinklers (2 zones, 7 heads), the roof is appx 12 yrso, several newer windows and gas cooking. The private driveway and one car garage can accommodate 4+ cars parked. All centrally located to schools, place of worship, LIJ hospital, Little Neck Parkway and Hillside Ave for major shopping, public transportation and highways are just minutes away. This property is being sold in "as is condition", a well-maintained home and great opportunity to customize to your taste! Some photos are virtually staged.
Pending
$868,000
254-23 83rd Avenue, Glen Oaks, NY 11004
4beds
1,230sqft
Single Family Residence, Residential
Built in 1945
4,000 Square Feet Lot
$-- Zestimate®
$706/sqft
$-- HOA
What's special
Family bathManicured lawnGas cookingCustom window boxesFormal dining roomVaulted ceilingsAccents of stained-glass
- 70 days |
- 115 |
- 1 |
Likely to sell faster than
Zillow last checked:
Listing updated:
Listed by:
EXP Realty 888-276-0630,
JoniRose Jankie CBR 917-992-7332
Source: OneKey® MLS as distributed by MLS GRID,MLS#: 1010328
Facts & features
Interior
Bedrooms & bathrooms
- Bedrooms: 4
- Bathrooms: 3
- Full bathrooms: 2
- 1/2 bathrooms: 1
Bedroom 1
- Description: 2 large bedrooms, full bath and lots of storage
- Level: Second
Basement
- Description: Full and finished with laundry, separate side entrance and lots of storage
- Level: Basement
Living room
- Description: Living room w fireplace, hardwood floors, formal dining room, kitchen, 2 bedrooms (patio/sunroom) and full bath
- Level: First
Heating
- Oil
Cooling
- Multi Units, Wall/Window Unit(s)
Appliances
- Included: Dishwasher, Dryer, Range, Refrigerator, Washer
- Laundry: Washer/Dryer Hookup
Features
- First Floor Full Bath, Cathedral Ceiling(s), Eat-in Kitchen, Entrance Foyer, Formal Dining
- Flooring: Carpet, Combination, Wood
- Basement: Finished,Full
- Attic: Finished
- Number of fireplaces: 1
- Fireplace features: Living Room
Interior area
- Total structure area: 1,230
- Total interior livable area: 1,230 sqft
Property
Parking
- Total spaces: 4
- Parking features: Detached, Driveway, Garage, Private
- Garage spaces: 1
- Has uncovered spaces: Yes
Features
- Patio & porch: Patio
Lot
- Size: 4,000 Square Feet
Details
- Parcel number: 087480024
- Special conditions: None
Construction
Type & style
- Home type: SingleFamily
- Architectural style: Cape Cod
- Property subtype: Single Family Residence, Residential
Materials
- Aluminum Siding, Block, Brick
Condition
- Year built: 1945
Utilities & green energy
- Sewer: Public Sewer
- Water: Public
- Utilities for property: Electricity Connected, Natural Gas Connected, Sewer Connected, Water Connected
Community & HOA
HOA
- Has HOA: No
Location
- Region: Glen Oaks
Financial & listing details
- Price per square foot: $706/sqft
- Tax assessed value: $846,000
- Annual tax amount: $8,000
- Date on market: 6/9/2026
- Cumulative days on market: 69 days
- Listing agreement: Exclusive Right To Sell
- Electric utility on property: Yes
Estimated market value
Not available
Estimated sales range
Not available
Not available
Price history
| Date | Event | Price |
|---|---|---|
| 6/24/2026 | Pending sale | $868,000$706/sqft |
Source:  OneKey® MLS as distributed by MLS GRID #1010328 Report a problem OneKey® MLS as distributed by MLS GRID #1010328 Report a problem | ||
| 6/9/2026 | Listed for sale | $868,000$706/sqft |
Source: OneKey® MLS as distributed by MLS GRID #1010328 Report a problem | ||
Public tax history
| Year | Property taxes | Tax assessment |
|---|---|---|
| 2025 | -- | $50,760 +15.6% |
| 2024 | -- | $43,920 -4.8% |
| 2023 | -- | $46,140 +2.5% |
| 2022 | -- | $45,000 +2.6% |
| 2021 | -- | $43,860 +10.6% |
| 2020 | $6,006 +5.1% | $39,660 -3.6% |
| 2019 | $5,717 -18.7% | $41,160 +22.4% |
| 2018 | $7,034 +7.6% | $33,624 +4.9% |
| 2017 | $6,534 +37.9% | $32,054 +6% |
| 2016 | $4,737 | $30,240 |
| 2015 | $4,737 +64.6% | $30,240 +3.9% |
| 2014 | $2,877 | $29,100 +3.9% |
| 2013 | -- | $28,020 +4.9% |
| 2012 | -- | $26,712 +6% |
| 2011 | -- | $25,200 -7.5% |
| 2010 | -- | $27,240 +5.2% |
| 2009 | -- | $25,886 +6% |
| 2008 | -- | $24,422 |
| 2007 | -- | $24,422 +0.8% |
| 2006 | -- | $24,237 +6% |
| 2005 | -- | $22,866 +6% |
| 2004 | -- | $21,572 +6% |
| 2003 | -- | $20,352 |
| 2002 | -- | $20,352 +0.8% |
| 2001 | -- | $20,198 +6% |
| 2000 | -- | $19,055 |
Find assessor info on the county website
Monthly payment
Climate risks
Neighborhood: Floral park
Nearby schools
GreatSchools rating
- 7/10Ps 191 MayflowerGrades: PK-5Distance: 0.4 mi
- 8/10Irwin Altman Middle School 172Grades: 6-8Distance: 0.2 mi
- 3/10Martin Van Buren High SchoolGrades: 9-12Distance: 1.4 mi
Schools provided by the listing agent
- Elementary: Ps 191 Mayflower
- Middle: Irwin Altman Middle School 172
- High: Martin Van Buren High School
Source: OneKey® MLS as distributed by MLS GRID. This data may not be complete. We recommend contacting the local school district to confirm school assignments for this home.
- $932,400-- bd-- ba1.6k sqft25419 83rd Ave, Glen Oaks, NY 11004Off Market
- $864,100-- bd-- ba1.2k sqft25427 83rd Ave, Glen Oaks, NY 11004Off Market
- $1,262,500-- bd-- ba2.4k sqft8260 255th St, Glen Oaks, NY 11004Off Market
- $882,100-- bd-- ba1.3k sqft25415 83rd Ave, Glen Oaks, NY 11004Off Market
- $853,400-- bd-- ba1.1k sqft25420 82nd Dr, Glen Oaks, NY 11004Off Market
- $529,000-- bd1 ba1.2k sqft82-54 255th St, Queens, NY 11004Off Market
- $650,000-- bd-- ba1.2k sqft8254 255th St, Glen Oaks, NY 11004Off Market
- $650,000-- bd-- ba1.2k sqft8254 255th St, Glen Oaks, NY 11004Off Market
A local agent can set up tours, give advice and negotiate with sellers.
Similar homes
- $899,0004 bd3 ba1.4k sqft82-56 248th Street, Bellerose, NY 11426For Sale
 MLS ID #1029947, Nixon Abraham CBR, Listing by: North Star Home Services Inc. OneKey® MLS as distributed by MLS GRID
 - $899,0003 bd2 ba1.2k sqft76-18 Utopia Parkway, Fresh Meadows, NY 11366For Sale
 MLS ID #1021620, Rafael Jose CBR SFR SRS, Listing by: Compass Greater NY LLC. OneKey® MLS as distributed by MLS GRID
 - $899,9994 bd2 ba1.3k sqft710 Premier Boulevard, New Hyde Park, NY 11040For Sale
 MLS ID #1033230, Roseanne DeMaria, Listing by: FIRST FLAG Realty Inc. OneKey® MLS as distributed by MLS GRID
 - $869,0003 bd2 ba1.3k sqft96 Capitol Avenue, Williston Park, NY 11596For Sale
 MLS ID #1037731, Patrick Rodriguez, Listing by: EXIT Realty Premier. OneKey® MLS as distributed by MLS GRID
 - $799,0003 bd2 ba1.3k sqft191 Nassau Boulevard, New Hyde Park, NY 11040For SaleMLS ID #1037871, Grace Desiderio, Listing by: ERA/Caputo Realty. OneKey® MLS as distributed by MLS GRID
- $849,8883 bd1 ba1.3k sqft37 Maple Drive, New Hyde Park, NY 11040For SaleMLS ID #1033469, Lianna Cushman, Listing by: Charles Rutenberg Realty Inc. OneKey® MLS as distributed by MLS GRID
- $988,8884 bd3 ba1.5k sqft166 Beech Street, Floral Park, NY 11001For SaleMLS ID #1030315, Marie C. Grant CBR E-PRO, Listing by: Signature Premier Properties. OneKey® MLS as distributed by MLS GRID
- $875,0003 bd2 ba1k sqft23955 65th Avenue, Little Neck, NY 11362For SaleMLS ID #000036, Davorka Bender, Listing by: Sailing Home Realty of L I LLC. OneKey® MLS as distributed by MLS GRID
- $649,9003 bd3 ba1.2k sqft9344 Vanderveer Street, Queens Village, NY 11428For SaleMLS ID #1038231, Fatih Aydin, Listing by: Property Professionals Realty. OneKey® MLS as distributed by MLS GRID
- $759,0003 bd2 ba1.2k sqft146 Claflin Boulevard, Franklin Square, NY 11010For SaleMLS ID #1037993, Yau Lung Chan GRI SRS ABR CIPS, Listing by: Keller Williams Realty Greater. OneKey® MLS as distributed by MLS GRID
- $869,0003 bd3 ba1.3k sqft516 W Market Street, Long Beach, NY 11561For SaleMLS ID #1033697, Maureen Doherty, Listing by: Coldwell Banker American Homes. OneKey® MLS as distributed by MLS GRID
- $849,9992 bd1 ba1.6k sqft9219 218th Street, Queens Village, NY 11428For SaleMLS ID #990976, Laura M. Tjaden CBR, Listing by: Signature Premier Properties. OneKey® MLS as distributed by MLS GRID
- $899,0002 bd2 ba1k sqft3161 Wissman Avenue, Bronx, NY 10465For SaleMLS ID #1037106, Gregory Kafcos, Listing by: Century 21 Kafcos Realty. OneKey® MLS as distributed by MLS GRID
- $835,0003 bd2 ba1.8k sqft105-15 223rd St, Jamaica, NY 11429ActiveMLS ID #S1817020, Shail Barot, Listing by: Iconic Pros Realty. StreetEasy
- $699,0003 bd2 ba1.1k sqft11590 223rd Street, Cambria Heights, NY 11411For SaleMLS ID #1019245, Devika Maharaj, Listing by: HomeSmart CrossIsland. OneKey® MLS as distributed by MLS GRID
- $1,178,0004 bd3 ba1.1k sqft80-59 208th Street, Hollis Hills, NY 11427For SaleMLS ID #1029437, Irene Gringuz, Listing by: Daniel Gale Sothebys Intl Rlty. OneKey® MLS as distributed by MLS GRID
- $849,0003 bd2 ba1.7k sqft1904 Tenbroeck Avenue, Bronx, NY 10461For SaleMLS ID #1034068, Aidan Ruane, Listing by: David Ruane Realty Associates. OneKey® MLS as distributed by MLS GRID
- $649,0003 bd2 ba1.6k sqft11614 Nashville Boulevard, Cambria Heights, NY 11411For SaleMLS ID #1037117, Masood Syed, Listing by: Hidaya Real Estate LLC. OneKey® MLS as distributed by MLS GRID
- $1,095,0003 bd3 ba1.6k sqft179 Locust Street, Floral Park, NY 11001For SaleMLS ID #1029276, John Vaccarino CBR, Listing by: Century 21 Sewanhaka Realty. OneKey® MLS as distributed by MLS GRID
- $789,0004 bd2 ba1.7k sqft195 Graff Avenue, Bronx, NY 10465For SaleMLS ID #1014694, Debbie Rodriguez, Listing by: Keller Williams Realty Group. OneKey® MLS as distributed by MLS GRID
