Experience the ideal balance of refined luxury and everyday comfort in this exceptional raised ranch, perfectly situated in beautiful Lasalle. Created by Alta Nota Custom Homes, this custom residence is set to begin construction soon—offering a rare opportunity to select your finishes and tailor details to your taste. Step inside open family space, impressive finishes, and rich hardwood flooring that create a warm yet sophisticated ambiance. The open-concept kitchen is designed to impress, showcasing a modern island, granite or quartz countertops, and quality finishes. A patio door off the kitchen opens to a spacious covered area, ideal for hosting or unwinding. The primary suite serves as a private retreat, featuring a walk-in closet and a luxurious 5-piece ensuite. Lasalle delivers a perfect family feel with easy access to parks, local amenities, and great schools. This is one of our last lots and available. Don’t miss your chance to own this remarkable home—reach out today for more details. 7 year Tarion warranty, and HST rebate applies. List price reflects the HST rebate.
For sale
C$719,500
2544 Mayfair Ave S, Lasalle, ON N9J 0E5
3beds
Ranch
Built in 2026
-- sqft lot
$-- Zestimate®
C$--/sqft
C$-- HOA
What's special
Open family spaceImpressive finishesRich hardwood flooringOpen-concept kitchenModern islandGranite or quartz countertopsQuality finishes
- 22 days |
- 58 |
- 0 |
Zillow last checked:
Listing updated:
Listed by:
Shan Hasan, Broker Of Record,
Kw Signature Brokerage,
Jasmin Mourad, Sales Person,
Kw Signature
Source: Windsor-Essex County AOR,MLS®#: 26017726 Originating MLS®#: Windsor-Essex County Association of REALTORS®
Originating MLS®#: Windsor-Essex County Association of REALTORS®Facts & features
Interior
Bedrooms & bathrooms
- Bedrooms: 3
- Bathrooms: 2
- Full bathrooms: 2
Heating
- Natural Gas, Forced Air, Furnace
Cooling
- Central Air
Appliances
- Included: Gas Water Heater, Tankless Water Heater
Features
- Walk-In Closet
- Flooring: Carpet
- Basement: Full,Unfinished
- Number of fireplaces: 1
- Fireplace features: Fireplace 1 Fuel (Gas), Fireplace 1 (Direct Vent)
Property
Parking
- Total spaces: 2
- Parking features: Double Width Or More Drive, Front Drive, Double Garage, Attached, Inside Entrance
- Attached garage spaces: 2
- Has uncovered spaces: Yes
Features
- Entry location: Grade Entrance
- Patio & porch: Covered Porch
- Frontage length: 59.43
Lot
- Features: Playground Nearby, Shopping Nearby, Acreage Info (Unknown)
Details
- Zoning: RES
Construction
Type & style
- Home type: SingleFamily
- Architectural style: Raised Ranch
- Property subtype: Ranch
Materials
- Concrete/Stucco
- Foundation: Concrete Perimeter
- Roof: Asphalt Shingle
Condition
- Year built: 2026
Utilities & green energy
- Sewer: Sanitary, Installed
- Water: Installed, Municipal Water
Community & HOA
Community
- Features: Walking Trails Nearby
Location
- Region: Lasalle
Financial & listing details
- Date on market: 7/25/2026
- Ownership: Freehold
Price history
| Date | Event | Price |
|---|---|---|
| 7/25/2026 | Listed for sale | C$719,500 |
Source:  Windsor-Essex County AOR #26017726 Report a problem Windsor-Essex County AOR #26017726 Report a problem | ||
Public tax history
Tax history is unavailable.
Climate risks
Neighborhood: N9J
Nearby schools
GreatSchools rating
- 6/10Garfield Elementary SchoolGrades: K-5Distance: 3.5 mi
- NAThe Lincoln CenterGrades: PK-12Distance: 4 mi
- 6/10Roosevelt High SchoolGrades: 9-12Distance: 3.7 mi
- C$894,0004 bd3 ba-- sqft2572 Mayfair Ave S, Lasalle, ON N9J0E5For Sale

- C$839,9004 bd3 ba-- sqft2541 Mayfair Ave S, Lasalle, ON N9J0E5For Sale
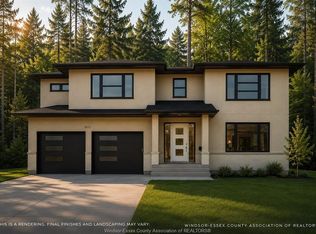
- C$999,0005 bd3 ba-- sqft2520 Mayfair Ave S, Lasalle, ON N9J0E5For Sale

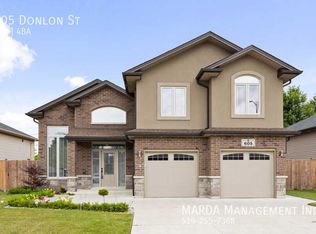
- C$--5 bd4 ba-- sqft605 Donlon St, Lasalle, ON N9J3Y4Off Market
- C$1,420,000-- bd-- ba-- sqft675 Victory St #673, Lasalle, ON N9J1V8For Sale
- C$--1 bd1 ba950 sqft530 Donlon St #2, Lasalle, ON N9J3Y3Off Market
- C$999,9998 bd6 ba-- sqft530 Donlon St, Lasalle, ON N9J3Y3For Sale
- C$3,4955 bd3 ba-- sqft420 Runstedler Dr, Lasalle, ON N9J3X7For Rent
Similar homes
- C$839,9004 bd3 ba-- sqft2541 Mayfair Ave S, Lasalle, ON N9J 0E5For SaleMLS ID #26017724, Shan Hasan, Broker Of Record, Kw Signature Brokerage. Windsor-Essex County AOR
- C$894,0004 bd3 ba-- sqft2572 Mayfair Ave S, Lasalle, ON N9J 0E5For SaleMLS ID #26018669, Albert Kantarjian, Broker Of Record, Remax Capital Diamond Realty Brokerage. Windsor-Essex County AOR
- C$679,0003 bd2 ba-- sqft384 Boismier Ave, Lasalle, ON N9J 1T2For Sale
 MLS ID #26018441, Shibin Kunnath, Sales Person, Real Broker Ontario Ltd Brokerage. Windsor-Essex County AOR
 - C$719,9003 bd2 ba-- sqft3445 Tullio Dr, Lasalle, ON N9H 0P2For Sale
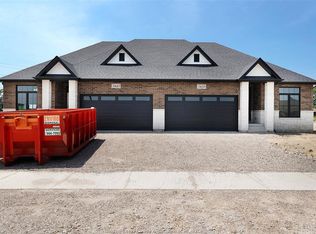 MLS ID #26013440, Ella Osman, Sales Person, Remax Capital Diamond Realty Brokerage. Windsor-Essex County AOR
 - C$699,9003 bd2 ba-- sqft363 Lavers Cres, Amherstburg, ON N9V 0G3For SaleMLS ID #26019334, Andrew J. Smith, Broker, Deerbrook Realty Inc. Brokerage. Windsor-Essex County AOR
- C$699,0003 bd2 ba-- sqft10 Lundy St, Amherstburg, ON N9V 0G5For SaleMLS ID #26018864, Scott Innocente, Sales Person, Remax Capital Diamond Realty Brokerage. Windsor-Essex County AOR
- C$699,9993 bd3 ba-- sqft146 Atlantic Ave, Amherstburg, ON N9V 3K7For SaleMLS ID #26019368, Christian Pottle, Sales Person, Remax Preferred Realty Ltd. - 588 Brokerage. Windsor-Essex County AOR
- C$739,9003 bd3 ba-- sqft1181 Hayes St, Lasalle, ON N9H 0G5For SaleCentury 21 Canada
- C$799,9003 bd3 ba-- sqft2780 Sandwich West Pkwy, Lasalle, ON N9H 2S4For SaleMLS ID #26019607, Andrew J. Smith, Broker, Deerbrook Realty Inc. Brokerage. Windsor-Essex County AOR
- C$799,9003 bd3 ba-- sqft2750 Sandwich West Pkwy, Lasalle, ON N9H 2S4For SaleMLS ID #26019603, Andrew J. Smith, Broker, Deerbrook Realty Inc. Brokerage. Windsor-Essex County AOR
- C$799,9003 bd3 ba-- sqft2770 Sandwich West Pkwy, Lasalle, ON N9H 2S4For SaleMLS ID #26019612, Andrew J. Smith, Broker, Deerbrook Realty Inc. Brokerage. Windsor-Essex County AOR
- C$699,9003 bd2 ba1.4k sqft111 Kingsbridge Dr, Amherstburg, ON N9V 4A4For SaleMLS ID #26016341, Jessica Spiteri, Sales Person, Jump Realty Inc. Brokerage. Windsor-Essex County AOR
- C$649,9003 bd2 ba-- sqft49 Kingsbridge Dr, Amherstburg, ON N9V 4A5For SaleMLS ID #X13160576, ROYAL LEPAGE FLOWER CITY REALTY. TRREB
- C$649,0005 bd2 ba-- sqft2250 Everts Ave, Windsor, ON N9B 3X3For SaleMLS ID #26019452, Harinder Ghotra, Broker Of Record, Windsor-Essex Realty Inc. Brokerage. Windsor-Essex County AOR
- C$669,9002 bd2 ba-- sqft3325 Tullio Dr, Lasalle, ON N9H 0P2For SaleMLS ID #26018147, Albert Kantarjian, Broker Of Record, Remax Capital Diamond Realty Brokerage. Windsor-Essex County AOR
- C$817,9003 bd3 ba-- sqft8036 Meo Blvd, Lasalle, ON N9H 0A8For SaleMLS ID #26017931, Andrew J. Smith, Broker, Deerbrook Realty Inc. Brokerage. Windsor-Essex County AOR
- C$649,9004 bd2 ba1.3k sqft462 Welsh Ave, Amherstburg, ON N9V 0B9For SaleMLS ID #26017908, Tony D'alimonte, Abr, Sales Person, Royal Lepage Binder Real Estate Brokerage. Windsor-Essex County AOR
- C$799,0005 bd3 ba1.8k sqft1505 Michigan Ave, Lasalle, ON N9J 2G7For SaleMLS ID #26015685, Toufic Hassoun, Broker, Real Broker Ontario Ltd Brokerage. Windsor-Essex County AOR
- C$1,000,0003 bd4 ba-- sqft4975 Terra Bella Dr, Lasalle, ON N9H 0N3For SaleMLS ID #26017279, Sam Habib, Sales Person, Capital Wealth Realty Inc. Brokerage Brokerage. Windsor-Essex County AOR
- C$799,9003 bd2 ba2k sqftKingsbridge, Amherstburg, ON N9V 0G8For SaleMLS ID #26008294, Cristina Poljak, Sales Person, Realty One Group Iconic Brokerage Brokerage. Windsor-Essex County AOR
