Welcome to this completely updated Cape in the Terrace area of Oceanside. This home features a brand-new white kitchen with stainless-steel appliances, a dining room, rec room, and updated bathroom. The living room includes a wood-burning fireplace. A screened porch overlooks the landscaped backyard with a new paver patio, offering additional outdoor living and entertaining space. Additional features include wood floors throughout, gas heat, gas cooking, and a full staircase to the attic. Recent updates include a new boiler, hot water heater, Samsung washer and dryer, roof, front and rear pavers, and sprinkler system.
Pending
$699,000
2544 Yorktown Street, Oceanside, NY 11572
2beds
1,065sqft
Single Family Residence, Residential
Built in 1952
6,000 Square Feet Lot
$-- Zestimate®
$656/sqft
$-- HOA
What's special
- 28 days |
- 253 |
- 6 |
Zillow last checked:
Listing updated:
Listed by:
Douglas Elliman Real Estate 516-621-3555,
Mary Ann Caracciolo 516-526-0976
Source: OneKey® MLS as distributed by MLS GRID,MLS#: 1011881
Facts & features
Interior
Bedrooms & bathrooms
- Bedrooms: 2
- Bathrooms: 1
- Full bathrooms: 1
Heating
- Natural Gas
Cooling
- Wall/Window Unit(s)
Appliances
- Included: Dishwasher, Dryer, Gas Oven, Gas Range, Microwave, Stainless Steel Appliance(s), Gas Water Heater
- Laundry: Washer/Dryer Hookup, Gas Dryer Hookup, In Basement, Washer Hookup
Features
- First Floor Bedroom, First Floor Full Bath, Entrance Foyer, Formal Dining, Open Floorplan, Open Kitchen, Pantry, Primary Bathroom, Master Downstairs, Storage
- Flooring: Hardwood
- Windows: Double Pane Windows
- Basement: Full
- Attic: Full,Stairs
- Number of fireplaces: 1
- Fireplace features: Living Room, Wood Burning
Interior area
- Total structure area: 1,065
- Total interior livable area: 1,065 sqft
Video & virtual tour
Property
Parking
- Total spaces: 1
- Parking features: Garage
- Garage spaces: 1
Features
- Levels: Two
- Patio & porch: Patio, Porch, Screened
- Fencing: Back Yard,Fenced,Vinyl
Lot
- Size: 6,000 Square Feet
- Dimensions: 100 x 60
- Features: Back Yard, Front Yard, Landscaped, Sprinklers In Front, Sprinklers In Rear
Details
- Parcel number: 2089541610000100
- Special conditions: None
Construction
Type & style
- Home type: SingleFamily
- Architectural style: Cape Cod
- Property subtype: Single Family Residence, Residential
Materials
- Vinyl Siding
Condition
- Updated/Remodeled
- Year built: 1952
Utilities & green energy
- Sewer: Public Sewer
- Water: Public
- Utilities for property: Electricity Connected, Natural Gas Connected, Sewer Connected, Water Connected
Community & HOA
Community
- Security: Smoke Detector(s)
HOA
- Has HOA: No
Location
- Region: Oceanside
Financial & listing details
- Price per square foot: $656/sqft
- Tax assessed value: $378,000
- Annual tax amount: $10,438
- Date on market: 6/10/2026
- Cumulative days on market: 38 days
- Listing agreement: Exclusive Right To Sell
- Electric utility on property: Yes
Estimated market value
Not available
Estimated sales range
Not available
Not available
Price history
| Date | Event | Price |
|---|---|---|
| 6/26/2026 | Pending sale | $699,000$656/sqft |
Source:  OneKey® MLS as distributed by MLS GRID #1011881 Report a problem OneKey® MLS as distributed by MLS GRID #1011881 Report a problem | ||
| 6/19/2026 | Listing removed | $699,000$656/sqft |
Source:  Douglas Elliman #1011881 Report a problem Douglas Elliman #1011881 Report a problem | ||
| 6/10/2026 | Listed for sale | $699,000+77%$656/sqft |
Source: OneKey® MLS as distributed by MLS GRID #1011881 Report a problem | ||
| 7/3/2020 | Sold | $395,000$371/sqft |
Source: OneKey® MLS as distributed by MLS GRID #L3206377 Report a problem | ||
| 4/2/2020 | Listing removed | $395,000$371/sqft |
Source: CENTURY 21 Sherlock Homes #3206377 Report a problem | ||
| 3/9/2020 | Listed for sale | $395,000$371/sqft |
Source: Century 21 Sherlock Homes #3206377 Report a problem | ||
Public tax history
| Year | Property taxes | Tax assessment |
|---|---|---|
| 2024 | -- | $378 |
| 2023 | -- | $378 +5.9% |
| 2022 | -- | $357 |
| 2021 | $9,531 -3.9% | -- |
| 2020 | $9,921 +144.3% | $791 |
| 2019 | $4,061 | $791 |
| 2018 | $4,061 +4.2% | $791 |
| 2017 | $3,899 +10% | $791 |
| 2016 | $3,544 +38.7% | $791 |
| 2015 | $2,555 +8.2% | $791 |
| 2013 | $2,362 +2.6% | $791 |
| 2012 | $2,301 +201.1% | $791 -11.4% |
| 2011 | $764 +8.8% | $893 -3.9% |
| 2010 | $703 | $929 -14.5% |
| 2009 | -- | $1,087 -6.4% |
| 2008 | -- | $1,161 +5.8% |
| 2006 | -- | $1,097 -37% |
| 2005 | -- | $1,742 -40.2% |
| 2004 | -- | $2,914 |
| 2003 | -- | $2,914 -46.5% |
| 2002 | -- | $5,450 |
| 2001 | -- | $5,450 |
| 2000 | -- | $5,450 |
Find assessor info on the county website
Monthly payment
Climate risks
Neighborhood: 11572
Nearby schools
GreatSchools rating
- 8/10School 3Grades: 1-6Distance: 0.3 mi
- 6/10School 9m Oceanside Middle SchoolGrades: 7-8Distance: 1.8 mi
- 9/10School 7 Oceanside Senior High SchoolGrades: 9-12Distance: 0.7 mi
Schools provided by the listing agent
- Elementary: School 5
- Middle: School 9M-Oceanside Middle School
- High: School 7-Oceanside Senior Hs
Source: OneKey® MLS as distributed by MLS GRID. This data may not be complete. We recommend contacting the local school district to confirm school assignments for this home.
- $751,500-- bd1 ba1.4k sqft2540 Yorktown St, Oceanside, NY 11572Off Market
- $754,400-- bd2 ba1.1k sqft2552 Yorktown St, Oceanside, NY 11572Off Market
- $701,0004 bd1 ba1.4k sqft2534 Yorktown St, Oceanside, NY 11572Sold

- $771,8003 bd1 ba1.2k sqft2541 Loftus Ave, Oceanside, NY 11572Off Market
- $661,600-- bd1 ba1.2k sqft2551 Loftus Ave, Oceanside, NY 11572Off Market
- $608,800-- bd1 ba896 sqft2557 Loftus Ave, Oceanside, NY 11572Off Market
- $810,0003 bd2 ba1.7k sqft2533 Loftus Ave, Oceanside, NY 11572Sold
- $744,100-- bd2 ba1.3k sqft2530 Yorktown St, Oceanside, NY 11572Off Market
A local agent can set up tours, give advice and negotiate with sellers.
Similar homes
- $759,0003 bd3 ba1k sqft2456 Rockville Centre Parkway, Oceanside, NY 11572For Sale

 MLS ID #1009511, Scott J. Taub, Listing by: Allied Real Estate Inc. OneKey® MLS as distributed by MLS GRID
 - $815,0004 bd2 ba1.2k sqft2782 Harvey Avenue, Oceanside, NY 11572For Sale
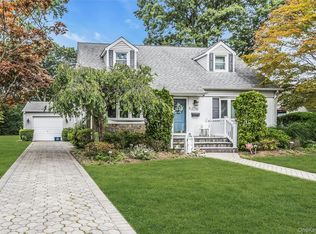 MLS ID #1019952, Vincent Rendo, Listing by: Douglas Elliman Real Estate. OneKey® MLS as distributed by MLS GRID
 - $699,0003 bd2 ba1.2k sqft475 Ashland Avenue, North Baldwin, NY 11510For Sale
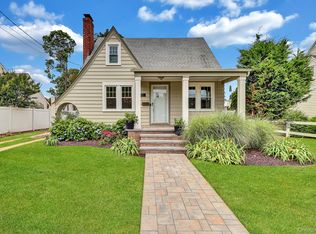 MLS ID #1023776, Rory Sherman, Listing by: Charles Rutenberg Realty Inc. OneKey® MLS as distributed by MLS GRID
 - $730,0003 bd2 ba1.2k sqft43 Devon Street, Malverne, NY 11565For Sale
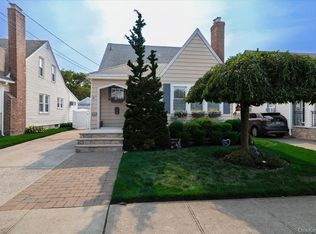 MLS ID #1027554, Eileen L. O Hara, Listing by: Daniel Gale Sothebys Intl Rlty. OneKey® MLS as distributed by MLS GRID
 - $749,9993 bd2 ba1.4k sqft34 Drake Street, Malverne, NY 11565For SaleMLS ID #1029524, Nikki Perri, Listing by: Oversouth LLC. OneKey® MLS as distributed by MLS GRID
- $675,0003 bd2 ba1.1k sqft633 Robin Court, West Hempstead, NY 11552For SaleMLS ID #1015629, Kathleen A. Evangelista, Listing by: Douglas Elliman Real Estate. OneKey® MLS as distributed by MLS GRID
- $699,0004 bd3 ba1.3k sqft1316 6th Street, West Babylon, NY 11704For SaleMLS ID #1030399, Jairo M. Monegro, Listing by: OverSouth LLC. OneKey® MLS as distributed by MLS GRID
- $759,0004 bd3 ba1.3k sqft40 Martha Street, Freeport, NY 11520For SaleMLS ID #1020410, Audrey E. Williams, Listing by: Grand Home Properties LLC. OneKey® MLS as distributed by MLS GRID
- $699,0003 bd2 ba1.5k sqft27 Hilbert Street, Hempstead, NY 11550For SaleMLS ID #1020873, Richard R. Krug Jr PSA SRES SFR, Listing by: Coldwell Banker American Homes. OneKey® MLS as distributed by MLS GRID
- $749,0003 bd3 ba1.5k sqft20 Beverly Parkway, Freeport, NY 11520For SaleMLS ID #1019468, Phoebe Altman, Listing by: Douglas Elliman Real Estate. OneKey® MLS as distributed by MLS GRID
- $645,0003 bd1 ba1k sqft106 Green Avenue, Hempstead, NY 11550For SaleMLS ID #1002567, Elaine Richheimer, Listing by: Douglas Elliman Real Estate. OneKey® MLS as distributed by MLS GRID
- $699,0003 bd1 ba1k sqft126 New York Avenue, West Hempstead, NY 11552For SaleMLS ID #990347, Joseph Bencivenga, Listing by: Keller Williams Rty Gold Coast. OneKey® MLS as distributed by MLS GRID
- $669,0004 bd1 ba1.1k sqft1030 North Drive, Merrick, NY 11566For SaleMLS ID #1015953, Devyn O'Lenick, Listing by: BERKSHIRE HATHAWAY. OneKey® MLS as distributed by MLS GRID
- $750,0004 bd2 ba1.5k sqft160 Rocklyn Avenue, Lynbrook, NY 11563For SaleMLS ID #1018822, Lakhwinder Singh, Listing by: Island Advantage Realty LLC. OneKey® MLS as distributed by MLS GRID
- $699,9993 bd2 ba1k sqft200 Whelan Place, Seaford, NY 11783For SaleMLS ID #1022444, Sebastian Matute, Listing by: OverSouth LLC. OneKey® MLS as distributed by MLS GRID
- $585,0003 bd2 ba1k sqft250 Church Street, Freeport, NY 11520For SaleMLS ID #1020340, Jose Lujambio, Listing by: Signature Premier Properties. OneKey® MLS as distributed by MLS GRID
- $739,0003 bd2 ba1k sqft5 Sunset Avenue, Farmingdale, NY 11735For SaleMLS ID #1029439, Alvaro X. Diaz, Listing by: Axis Homes Realty Inc. OneKey® MLS as distributed by MLS GRID
- $775,0003 bd3 ba1.3k sqft75 Wagg Avenue, Malverne, NY 11565For SaleMLS ID #1019923, Eileen L. O Hara, Listing by: Daniel Gale Sothebys Intl Rlty. OneKey® MLS as distributed by MLS GRID
- $725,0004 bd2 ba1k sqft12123 238th Street, Rosedale, NY 11422For SaleMLS ID #1015948, Theresa M. Tuthill, Listing by: Realty Connect USA LI Inc. OneKey® MLS as distributed by MLS GRID
- $779,0003 bd2 ba1.1k sqft52 Syracuse Street, Williston Park, NY 11596For SaleMLS ID #987711, John J. Vissichelli, Listing by: Douglas Elliman Real Estate. OneKey® MLS as distributed by MLS GRID
