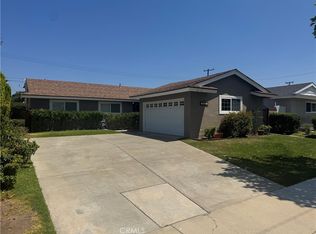
Welcome to Valencia Hills ! A beautiful, highly desired neighborhood in Valencia. This single story 4 bedrooms and 2 bath home offers
Newer roof, New plumbing, newer sewer , tankless water heater and NEW HVAC !! Over 2,000 sqft plus added loft area makes this a great home with space for an office, children and guests. Living areas have wood floors, family room with brick fireplace ~and an appealing bay window in the living room.
The kitchen has a breakfast bar , bay windows looks out over delightful pool and waterfall ! Ample cabinets and a Viking stove top oven for the cook in the house ! Pool/Spa entertainers delight/several patio areas and awesome quiet cul de sac location makes this a winner !
VERY low HOA dues with wonderful amenities including pool, spa, clubhouse tennis courts , Pickle ball and the well know miles of paseo trails thru the community.
Pending
Listed by: Realty Executives Homes • Christine Sexton • Contact: 661-714-4797
Price cut: $15K (5/1)
$850,000
25447 Via Novia, Santa Clarita, CA 91355
4beds
2,038sqft
:
Get pre-qualified$5,747/mo
Single Family Residence
Built in 1970
7,132 Square Feet Lot
$845,300 Zestimate®
$417/sqft
$42/mo HOA
What's special
Single storySeveral patio areasAmple cabinetsViking stove top oven
- 68 days |
- 114 |
- 0 |
Likely to sell faster than
Zillow last checked:
Listing updated:
Listed by:
Christine Sexton DRE #01001218 661-714-4797,
Realty Executives Homes
Source: CRMLS,MLS#: SR26062142 Originating MLS: California Regional MLS
Originating MLS: California Regional MLSFacts & features
Interior
Bedrooms & bathrooms
- Bedrooms: 4
- Bathrooms: 2
- Full bathrooms: 2
- Main level bathrooms: 2
- Main level bedrooms: 4
Rooms
- Room types: Bedroom, Entry/Foyer, Family Room, Kitchen, Loft, Living Room, Primary Bathroom, Primary Bedroom, Dining Room
Primary bedroom
- Features: Main Level Primary
Bedroom
- Features: All Bedrooms Down
Bedroom
- Features: Bedroom on Main Level
Bathroom
- Features: Bathroom Exhaust Fan, Bathtub, Dual Sinks
Kitchen
- Features: Kitchen/Family Room Combo, Tile Counters
Heating
- Central
Cooling
- Central Air, ENERGY STAR Qualified Equipment, Attic Fan
Appliances
- Included: 6 Burner Stove, Dishwasher, Gas Oven, Gas Range, Gas Water Heater, High Efficiency Water Heater, Microwave, Refrigerator, Trash Compactor, Tankless Water Heater, Vented Exhaust Fan
- Laundry: In Garage
Features
- Breakfast Bar, Built-in Features, Block Walls, Ceiling Fan(s), Separate/Formal Dining Room, Open Floorplan, Tile Counters, All Bedrooms Down, Bedroom on Main Level, Loft, Main Level Primary
- Flooring: Carpet, Laminate
- Has fireplace: Yes
- Fireplace features: Family Room, Gas
- Common walls with other units/homes: No Common Walls
Interior area
- Total interior livable area: 2,038 sqft
Property
Parking
- Total spaces: 2
- Parking features: Door-Multi, Direct Access, Garage Faces Front, Garage, Garage Door Opener
- Attached garage spaces: 2
Features
- Levels: One
- Stories: 1
- Entry location: 1
- Patio & porch: Concrete, Front Porch, Lanai, Open, Patio
- Has private pool: Yes
- Pool features: Private, Association
- Has spa: Yes
- Spa features: Private
- Fencing: Average Condition
- Has view: Yes
- View description: None
Lot
- Size: 7,132 Square Feet
- Features: Cul-De-Sac, Sprinklers In Rear, Sprinklers In Front, Sprinklers Timer
Details
- Parcel number: 2857005021
- Special conditions: Standard
Construction
Type & style
- Home type: SingleFamily
- Architectural style: Ranch
- Property subtype: Single Family Residence
Materials
- Drywall, Copper Plumbing
- Roof: Composition,Shingle
Condition
- Repairs Cosmetic
- New construction: No
- Year built: 1970
Utilities & green energy
- Electric: Electricity - On Property
- Sewer: Public Sewer
- Water: Private
- Utilities for property: Cable Connected, Electricity Connected, Phone Connected, Sewer Connected, Water Connected
Community & HOA
Community
- Features: Biking, Street Lights, Sidewalks
- Subdivision: Valencia Hills (Vlhl)
HOA
- Has HOA: Yes
- Amenities included: Pickleball, Pool, Spa/Hot Tub
- HOA fee: $125 quarterly
- HOA name: Valencia Hills
- HOA phone: 661-295-9474
Location
- Region: Santa Clarita
Financial & listing details
- Price per square foot: $417/sqft
- Tax assessed value: $368,752
- Annual tax amount: $5,873
- Date on market: 3/28/2026
- Cumulative days on market: 68 days
- Listing terms: Cash,Cash to New Loan
- Road surface type: Paved
Estimated market value
$845,300
$803,000 - $888,000
$4,825/mo
Price history
| Date | Event | Price |
|---|---|---|
| 6/10/2026 | Pending sale | $850,000$417/sqft |
Source:  CRMLS #SR26062142 Report a problem CRMLS #SR26062142 Report a problem | ||
| 5/18/2026 | Contingent | $850,000$417/sqft |
Source: CRMLS #SR26062142 Report a problem | ||
| 5/1/2026 | Price change | $850,000-1.7%$417/sqft |
Source: CRMLS #SR26062142 Report a problem | ||
| 4/15/2026 | Price change | $865,000-1.1%$424/sqft |
Source: CRMLS #SR26062142 Report a problem | ||
| 3/28/2026 | Listed for sale | $875,000$429/sqft |
Source: CRMLS #SR26062142 Report a problem | ||
Public tax history
| Year | Property taxes | Tax assessment |
|---|---|---|
| 2025 | $5,873 +4.6% | $368,752 +2% |
| 2024 | $5,615 +3.1% | $361,522 +2% |
| 2023 | $5,444 +1.7% | $354,434 +2% |
| 2022 | $5,351 +2.1% | $347,485 +2% |
| 2021 | $5,242 +1.2% | $340,673 +1% |
| 2020 | $5,181 | $337,181 +2% |
| 2019 | $5,181 +6.3% | $330,571 +2% |
| 2018 | $4,876 | $324,090 +2% |
| 2017 | $4,876 +2.9% | $317,736 +2% |
| 2016 | $4,740 +1.2% | $311,507 +1.5% |
| 2015 | $4,686 +3.6% | $306,829 +2% |
| 2014 | $4,523 | $300,819 +2.5% |
| 2012 | -- | $293,589 +2% |
| 2011 | -- | $287,833 +0.8% |
| 2010 | -- | $285,683 -0.2% |
| 2009 | -- | $286,362 +2% |
| 2008 | -- | $280,748 +2% |
| 2007 | -- | $275,245 +2% |
| 2006 | -- | $269,849 |
| 2005 | -- | $269,849 +4% |
| 2004 | -- | $259,372 +1.9% |
| 2003 | -- | $254,619 +2% |
| 2002 | -- | $249,627 +4% |
| 2000 | -- | $239,937 |
Find assessor info on the county website
Monthly payment
Est. payment
Payment breakdown
Explore the cost of this home by adjusting the details. Changes won't be saved.Climate risks
Neighborhood: Valencia
Nearby schools
GreatSchools rating
- 9/10Old Orchard Elementary SchoolGrades: K-6Distance: 0.5 mi
- 6/10Placerita Junior High SchoolGrades: 7-8Distance: 0.6 mi
- 9/10William S. Hart High SchoolGrades: 9-12Distance: 0.8 mi
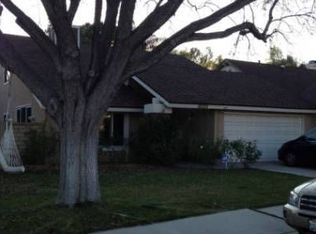
- $948,9005 bd3 ba2.3k sqft25441 Via Novia, Santa Clarita, CA 91355Off Market
- $935,4003 bd2 ba1.7k sqft25453 Via Novia, Santa Clarita, CA 91355Off Market
- $870,0004 bd3 ba2.4k sqft25436 Via Novia, Santa Clarita, CA 91355Sold
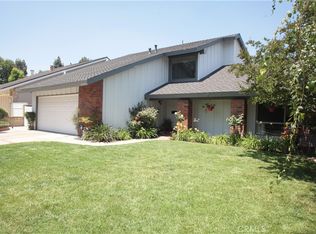
- $1,011,0004 bd3 ba2.4k sqft25448 Via Escovar, Santa Clarita, CA 91355Off Market
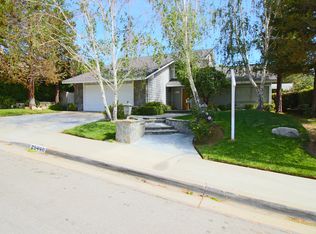
- $900,0003 bd2 ba1.7k sqft25442 Via Escovar, Santa Clarita, CA 91355Sold
- $852,3003 bd2 ba1.7k sqft25456 Via Escovar, Santa Clarita, CA 91355Off Market
- $901,8005 bd3 ba2.3k sqft25435 Via Novia, Santa Clarita, CA 91355Off Market
- $975,4006 bd3 ba2.4k sqft25459 Via Novia, Santa Clarita, CA 91355Off Market
A local agent can set up tours, give advice and negotiate with sellers.
Similar homes
- $777,0003 bd3 ba1.2k sqft24389 La Glorita Cir, Santa Clarita, CA 91321For Sale
 MLS ID #SR26156844, Jazmin Asbun, Park Regency Realty. CRMLS
 - $850,0004 bd3 ba2.5k sqft28213 Foxlane Dr, Santa Clarita, CA 91351For Sale
 MLS ID #SR26159530, Kathryn Christiansen, Equity Union. CRMLS
 - $799,9994 bd2 ba1.6k sqft27246 Via Marcia, Santa Clarita, CA 91350For Sale
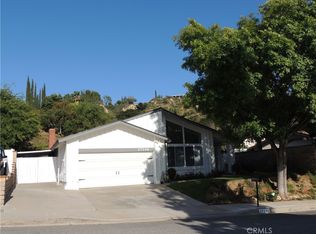 MLS ID #SR26106010, Daniel Setaro, Keller Williams VIP Properties. CRMLS
 - $799,9994 bd2 ba1.3k sqft22537 Paraguay Dr, Santa Clarita, CA 91350For Sale
 MLS ID #DW26140536, Guillermo Valdez, Guillermo Valdez, Broker. CRMLS
 - $767,0673 bd3 ba1.5k sqft26676 Whippoorwill Pl, Santa Clarita, CA 91351For SaleMLS ID #PW26074761, Shannon Brown, Beach To Hills Homes. CRMLS
- $895,0004 bd3 ba2.2k sqft28717 Bouquet Canyon Rd, Saugus, CA 91390For SaleMLS ID #SR26098353, Terrie Conway, Realty Executives SCV. CRMLS
- $800,0004 bd3 ba1.6k sqft12229 Alta Trl, Sylmar, CA 91342For SaleMLS ID #SR26153248, Russ Shumaker, Real Brokerage Technologies, Inc.. CRMLS
- $979,9002 bd3 ba2k sqft26802 Van Gogh Ln #4, Valencia, CA 91355For SaleMLS ID #SR26138050, Arthur Mayes, Realty World Legends of Santa Clarita Valley Inc.. CRMLS
- $815,0004 bd3 ba1.9k sqft15608 Burt Ct, Santa Clarita, CA 91387For SaleMLS ID #WS26143954, JUAN MORALES, Realty One Group Homelink. CRMLS
- $430,0002 bd2 ba1k sqft25735 Hogan Dr Unit E3, Santa Clarita, CA 91355For SaleMLS ID #SR26107640, Maricruz Gutierrez, PG & Associates Inc. CRMLS
- $899,0004 bd3 ba1.5k sqft13260 Raven St, Sylmar, CA 91342For SaleMLS ID #26005653, Fernando Morales. GAVAR
- $735,0003 bd2 ba1.2k sqft22552 Barcotta Dr, Santa Clarita, CA 91350For SaleMLS ID #SR26137188, Phyllis Grekin, Realty Executives Homes. CRMLS
- $875,0004 bd2 ba1.6k sqft8740 Winnetka Ave, Northridge, CA 91324For SaleMLS ID #SR26146082, Rahima Ulkarim, Ashby & Graff. CRMLS
- $912,0004 bd3 ba1.5k sqft10883 Vinedale St, Sun Valley, CA 91352For SaleMLS ID #GD26158873, Gary Arakelian, Gary H. Arakelian. CRMLS
- $849,9993 bd2 ba1.2k sqft12900 Tonopah St, Pacoima, CA 91331For SaleMLS ID #SR26159672, Miguel Soriano, Panorama Realty Services. CRMLS
- $925,0004 bd3 ba1.9k sqft1016 Roldan Ave, Simi Valley, CA 93065For SaleMLS ID #SW26159296, Bernie Truax, Truax Properties Inc.. CRMLS
- $695,0003 bd3 ba1.4k sqft26514 Big Horn Way, Santa Clarita, CA 91354For SaleMLS ID #SR26124431, Karen Carter, Golden Oak Realty. CRMLS
- $999,9504 bd3 ba2.2k sqft22427 Vanowen St, West Hills, CA 91307For SaleMLS ID #SR26160416, Raquel Magro, Pinnacle Estate Properties, Inc.. CRMLS
- $849,9903 bd2 ba1.5k sqft24058 Eagle Mountain St, West Hills, CA 91304For SaleMLS ID #SR26120191, Patricia White, Morales Real Estate Group. CRMLS
- $875,0003 bd2 ba1.6k sqft16527 Superior St, North Hills, CA 91343For SaleMLS ID #TR26147007, Tony Lam, Pinnacle Real Estate Group. CRMLS
Local buyer's agents are ready to help
