Discover beautifully renovated living in Lutcher! This stunning 4-bedroom, 2-bath home combines modern style, comfort, and functionality. Features include elegant triple crown molding, freshly painted interiors, sleek gray concrete flooring, and a spacious living area perfect for entertaining and everyday enjoyment. The beautifully appointed kitchen showcases an impressive 3' x 9' quartz countertop and stainless-steel appliances. Generously sized bedrooms offer flexibility for relaxation, a home office, or additional living needs. Enjoy added convenience and energy efficiency with two high-grade Trane heat pump systems, plus Wi-Fi programmable thermostats and garage door access controllable right from your smartphone. No HOA! This move-in-ready gem is a must-see. Schedule your private showing today!
For sale
$339,999
2545 N Central Ave, Lutcher, LA 70071
3beds
2,650sqft
Single Family Residence
Built in 1970
6,969 Square Feet Lot
$333,100 Zestimate®
$128/sqft
$-- HOA
What's special
- 3 days
- 10
- 2
Zillow last checked:
Listing updated:
Listed by:
Joan Harris-Tureaud,
Pelican State Realty 504-810-1305
Source: ROAM MLS,MLS#: 200JNL
Facts & features
Interior
Bedrooms & bathrooms
- Bedrooms: 3
- Bathrooms: 2
- Full bathrooms: 2
Bedroom
- Description: Main
- Features: No Interior Steps
- Level: First
- Area: 182 Square Feet
- Dimensions: 13x14
Bedroom
- Description: Main
- Features: No Interior Steps
- Level: First
- Area: 156 Square Feet
- Dimensions: 12x13
Bedroom
- Description: Main
- Features: No Interior Steps
- Level: First
- Area: 110 Square Feet
- Dimensions: 10x11
Bathroom
- Description: Main
- Features: Walk-In Closet(s)
- Level: First
- Area: 288 Square Feet
- Dimensions: 16x18
Dining room
- Description: Main
- Features: No Interior Steps
- Level: First
- Area: 182 Square Feet
- Dimensions: 13x14
Family room
- Description: Main
- Features: Bar
- Level: First
- Area: 440 Square Feet
- Dimensions: 20x22
Foyer
- Description: Main
- Features: No Interior Steps
- Level: First
- Area: 80 Square Feet
- Dimensions: 8x10
Garage
- Description: Main
- Features: Levered Door Handles
- Level: First
- Area: 240 Square Feet
- Dimensions: 12x20
Kitchen
- Description: Main
- Features: Eat-in Kitchen, Quartz Counters
- Level: First
- Area: 224 Square Feet
- Dimensions: 14x16
Heating
- Central
Cooling
- Attic Fan, Central Air, Ceiling Fan(s)
Appliances
- Included: Convection Oven, Dryer, Dishwasher, Electric Oven, Electric Range, Ice Maker, Microwave, Refrigerator, Range Hood, Washer, Electric Water Heater, Instant Hot Water, Stainless Steel Appliance(s), Electric Stove Connection
- Laundry: Electric Dryer Hookup, Sink, Washer Hookup, In Garage
Features
- Dry Bar, Eat-in Kitchen, Dual Closets, Walk-In Closet(s), High Ceilings, Separate Shower, Varied Ceiling Heights, Vaulted Ceiling(s), Tray Ceiling(s), Crown Molding, Multi-Head Shower
- Flooring: Concrete
- Number of fireplaces: 1
- Fireplace features: Gas Starter
Interior area
- Total structure area: 2,650
- Total interior livable area: 2,650 sqft
Property
Parking
- Total spaces: 3
- Parking features: Concrete, Garage Door Opener, Open
- Garage spaces: 1
- Has uncovered spaces: Yes
Features
- Levels: One
- Stories: 1
- Exterior features: Lighting, Private Yard, Storage, Rain Gutters
- Fencing: Privacy,Wood
Lot
- Size: 6,969 Square Feet
- Dimensions: 100 x 71.6
- Features: Landscaped, Back Yard
Details
- Additional structures: Shed(s)
- Parcel number: 200053690
Construction
Type & style
- Home type: SingleFamily
- Architectural style: Acadian
- Property subtype: Single Family Residence
Materials
- Brick, Frame, Stucco, Glass
- Foundation: Slab
- Roof: Shingle
Condition
- Year built: 1970
Utilities & green energy
- Electric: Circuit Breakers
- Sewer: Public Sewer
- Water: Public
- Utilities for property: Cable Available
Community & HOA
Community
- Features: Street Lights, Close to Medical Facility
- Security: 24 Hour Security, Carbon Monoxide Detector(s), Panic Alarm, Smoke Detector(s)
- Subdivision: Other
HOA
- Has HOA: No
Location
- Region: Lutcher
Financial & listing details
- Price per square foot: $128/sqft
- Tax assessed value: $142,236
- Annual tax amount: $709
- Date on market: 11/4/2026
- Listing terms: Cash,Conventional,FHA,USDA Loan,VA Loan
- Road surface type: Asphalt
Estimated market value
$333,100
$316,000 - $350,000
$1,784/mo
Price history
| Date | Event | Price |
|---|---|---|
| 11/4/2026 | Listed for sale | $339,999-6.8%$128/sqft |
Source:  ROAM MLS #200JNL Report a problem | ||
| 9/13/2025 | Listing removed | $365,000$138/sqft |
Source: ROAM MLS #2024018918 Report a problem | ||
| 8/25/2025 | Price change | $365,000-4.9%$138/sqft |
Source: ROAM MLS #2024018918 Report a problem | ||
| 6/13/2025 | Listed for sale | $384,000-1.3%$145/sqft |
Source: ROAM MLS #2024018918 Report a problem | ||
| 10/10/2024 | Listed for sale | $389,000$147/sqft |
Source: ROAM MLS #2024018918 Report a problem | ||
| 1/25/2002 | Sold | -- |
Source: ROAM MLS #471637 Report a problem | ||
| 5/19/2000 | Sold | -- |
Source: ROAM MLS #408677 Report a problem | ||
Public tax history
| Year | Property taxes | Tax assessment |
|---|---|---|
| 2025 | $709 | $14,224 |
| 2024 | $709 +1.8% | $14,224 +0.9% |
| 2023 | $696 | $14,094 |
| 2022 | $696 +15.6% | $14,094 +6.7% |
| 2021 | $602 -13.1% | $13,206 -6.3% |
| 2020 | $693 -56.8% | $14,094 +2.3% |
| 2019 | $1,603 +11.1% | $13,774 |
| 2018 | $1,443 -10.2% | $13,774 |
| 2017 | $1,607 +12.2% | $13,774 |
| 2016 | $1,432 +0.4% | $13,774 +0.6% |
| 2015 | $1,427 -11.6% | $13,690 |
| 2014 | $1,613 +12.5% | $13,690 |
| 2013 | $1,434 -12% | $13,690 |
| 2012 | $1,629 -0.2% | $13,690 +0.4% |
| 2011 | $1,633 -1.3% | $13,639 |
| 2010 | $1,655 | $13,639 |
Find assessor info on the county website
Monthly payment
Est. payment
Payment breakdown
Explore the cost of this home by adjusting the details. Changes won't be saved.Climate risks
Neighborhood: 70071
Similar homes
- $325,0003 bd3 ba1.9k sqft32459 Carolyn Dr, Paulina, LA 70763For Sale

 MLS ID #2026014853, Katie Alexander, Alexander Realty, LLC. ROAM MLS
- $375,0004 bd5 ba2.3k sqft6157 Jonathan Alaric Ave, Gonzales, LA 70737For Sale
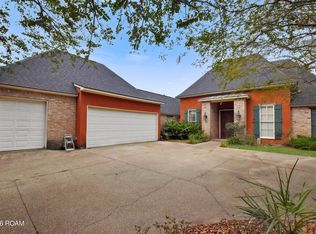 MLS ID #200JVB, Lonnie Roussel, Roussel Real Estate. ROAM MLS
- $230,0003 bd2 ba2.2k sqft428 N Montz Ave, Gramercy, LA 70052For Sale
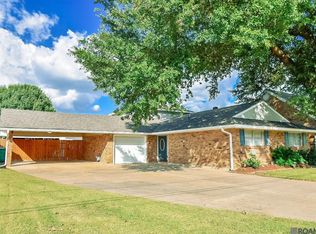 MLS ID #2025022892, Jennifer Lambert, Alexander Realty, LLC. ROAM MLS
- $334,9003 bd2 ba1.7k sqft14979 Picou Rd, Maurepas, LA 70449For Sale
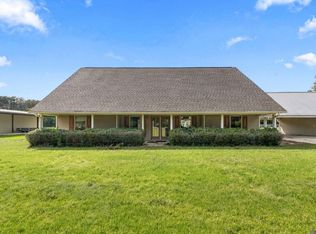 MLS ID #2026018437, Sheila Payton, 225BROKER. ROAM MLS
- $329,5003 bd2 ba1.8k sqft114 Gloria Ct, Montz, LA 70068For SaleMLS ID #2579198, April A Brown, Hospitality Realty. ROAM MLS
- $399,9003 bd3 ba2.3k sqft19706 Highway 643, Vacherie, LA 70090For SaleMLS ID #2025010481, Lyndsie L Causey, Canal & Main Realty. ROAM MLS
- $300,0004 bd3 ba2.3k sqft13467 Sugar Estates St, Vacherie, LA 70090For SaleMLS ID #2026012359, Angelette Jackson, EMPIRE REALTY, LLC. ROAM MLS
- $359,0005 bd2 ba2.2k sqft8326 Highway 941, Gonzales, LA 70737For SaleMLS ID #2026015353, Laura Buck Smith, The Market Real Estate Co. ROAM MLS
- $335,0004 bd2 ba2.7k sqft6086 Waterford Ln, Sorrento, LA 70778For SaleMLS ID #2026015392, Kristen Willis, Compass - Perkins. ROAM MLS
- $170,0003 bd2 ba1.7k sqft2123 Church St, Vacherie, LA 70090For SaleMLS ID #2026017268, Shonese Bickham, Real Estate Magic, LLC. ROAM MLS
- $289,9903 bd3 ba2.3k sqft122 Warwick St, La Place, LA 70068For SaleMLS ID #2507614, Fran E Meyers, Compass Covington (COMP27). ROAM MLS
- $325,0004 bd3 ba2.4k sqft43271 Bayou Narcisse Rd, Gonzales, LA 70737For SaleMLS ID #2026011816, Heather Lambert, United Properties of Louisiana. ROAM MLS
- $370,0003 bd2 ba2k sqft14831 Paradise Rd, Maurepas, LA 70449For SaleMLS ID #2026015856, Jessica Barraza, Keller Williams Realty-First Choice. ROAM MLS
- $355,0004 bd3 ba2.4k sqft45046 Riverside Estates Dr, Saint Amant, LA 70774For SaleMLS ID #2026008564, Regan Jacob, Magnolia Roots Realty LLC. ROAM MLS
- $415,0005 bd3 ba2.5k sqft1415 Highway 20, Thibodaux, LA 70301For SaleMLS ID #2026008565, Courtney Lirette, 1 Percent Lists United. ROAM MLS
- $255,0004 bd2 ba2k sqft258 Oak Park Blvd, Garyville, LA 70051For SaleMLS ID #2026012629, Rae Broussard, Keller Williams Realty-First Choice. ROAM MLS
- $187,0003 bd2 ba1.4k sqft1841 Lee Dr, La Place, LA 70068For SaleMLS ID #200HPF, Erika O Williams, Plain & Associates LLC. ROAM MLS
- $379,0003 bd2 ba2.9k sqft305 E 2nd St, Thibodaux, LA 70301For SaleMLS ID #2568361, Vic J Palazzo, Red Door Realty, Inc.. ROAM MLS
- $348,0004 bd3 ba2.4k sqft414 Rosella Dr, Thibodaux, LA 70301For SaleMLS ID #2026015865, Gwendolyn A Barrilleaux, Canal & Main Realty. ROAM MLS
- $254,0003 bd2 ba2.3k sqft15242 Penalber Rd, Maurepas, LA 70449For SaleMLS ID #2026013758, Mallory McMorris Saucier, Clients First Realty, LLC. ROAM MLS
