So easy to fall in love with this spacious 4-bedroom, 2-full-bath Colonial in Bellmore, NY, offering over 2,000 sq. ft. of living space in the Bellmore School District and extensively renovated. Set mid-block on a generous 7,500 sq. ft. property, this home combines classic Colonial charm with an expanded floor plan and plenty of indoor and outdoor living space.
A welcoming covered front porch leads inside to a formal living room, large formal dining room, and granite kitchen with pantry, stainless steel appliances, and gas range. The kitchen opens to the impressive 18x25 family room, creating an expansive additional gathering space. Hardwood flooring flows throughout the first and second floors, while a basement adds even more versatility with recreation space and an abundance of storage.
The second floor is home to all four bedrooms, each with ample closet space, including an impressive king-size primary bedroom offering approximately 315 sq. ft. of space. A full bathroom completes the second floor, while an additional full bathroom on the main level provides added convenience and flexibility for everyday living and guests.
Outside, enjoy a fenced 75x100 property highlighted by a large 900 sq. ft. patio with a smokeless firepit, offering plenty of room for entertaining, relaxing, or simply enjoying the backyard vibes. Additional features include a detached garage, long private driveway, natural gas heating and separate hot water heater, in-ground sprinklers, SimpliSafe security equipment, and recently updated central air conditioning.
And when it comes to location, convenience is another standout. The home is less than a mile from the Bellmore train station, approximately one mile from parkway access, and only about seven miles from Jones Beach, while also offering convenient access to local shopping, dining, schools, and everything the Bellmore area has to offer.
Thoughtfully updated over the years, this Bellmore Colonial brings together over 2,000 sq. ft. of living space, a 75x100 property, an expanded layout, and a convenient Long Island location in one complete package. An immediate must-see. Request a walk-through video and additional marketing information today. Taxes are just $16,623 before the STAR exemption. Private viewings only.
Pending
$899,999
2546 Hicks Street, Bellmore, NY 11710
4beds
2,048sqft
Single Family Residence, Residential
Built in 1925
7,500 Square Feet Lot
$-- Zestimate®
$439/sqft
$-- HOA
What's special
- 12 days
- 132
- 2
Likely to sell faster than
Zillow last checked:
Listing updated:
Listed by:
Signature Premier Properties 516-785-0100,
Michael V. Tavernise 516-382-4690
Source: OneKey® MLS as distributed by MLS GRID,MLS#: 1051799
Facts & features
Interior
Bedrooms & bathrooms
- Bedrooms: 4
- Bathrooms: 2
- Full bathrooms: 2
Other
- Description: Rec Room - Storage Room - Laundry - Utilities
- Level: Basement
Other
- Description: Porch - Living Room - Dining Room - Kitchen - Den - Full Bath
- Level: First
Other
- Description: Full Bathroom - Large Primary Bedroom - Bedroom - Bedroom - Bedroom
- Level: Second
Heating
- Forced Air, Natural Gas
Cooling
- Central Air
Appliances
- Included: Dishwasher, Dryer, Gas Oven, Gas Range, Refrigerator, Stainless Steel Appliance(s), Washer, Gas Water Heater
- Laundry: Gas Dryer Hookup
Features
- First Floor Full Bath, Formal Dining, Kitchen Island, Open Kitchen, Pantry, Storage
- Flooring: Hardwood
- Basement: See Remarks
- Attic: Partial,Pull Stairs
Interior area
- Total structure area: 2,204
- Total interior livable area: 2,048 sqft
Video & virtual tour
Property
Parking
- Total spaces: 4
- Parking features: Detached, Driveway, Garage, Private
- Garage spaces: 1
- Has uncovered spaces: Yes
Features
- Patio & porch: Patio, Porch
- Exterior features: Awning(s), Fire Pit
- Fencing: Back Yard,Vinyl
Lot
- Size: 7,500 Square Feet
- Dimensions: 75 x 100
- Features: Private
Details
- Parcel number: 2089564840004680
- Special conditions: None
Construction
Type & style
- Home type: SingleFamily
- Architectural style: Colonial
- Property subtype: Single Family Residence, Residential
Materials
- Frame
Condition
- Year built: 1925
Utilities & green energy
- Sewer: Public Sewer
- Water: Private
- Utilities for property: Electricity Connected, Natural Gas Connected, Sewer Connected, Water Connected
Community & HOA
HOA
- Has HOA: No
Location
- Region: Bellmore
Financial & listing details
- Price per square foot: $439/sqft
- Tax assessed value: $535
- Annual tax amount: $16,623
- Date on market: 9/21/2026
- Cumulative days on market: 23 days
- Listing agreement: Exclusive Right To Sell
- Electric utility on property: Yes
Estimated market value
Not available
Estimated sales range
Not available
Not available
Price history
| Date | Event | Price |
|---|---|---|
| 10/9/2026 | Pending sale | $899,999$439/sqft |
Source:  OneKey® MLS as distributed by MLS GRID #1051799 Report a problem | ||
| 10/2/2026 | Listing removed | $899,999$439/sqft |
Source: OneKey® MLS as distributed by MLS GRID #1051799 Report a problem | ||
| 9/21/2026 | Listed for sale | $899,999+24.5%$439/sqft |
Source: OneKey® MLS as distributed by MLS GRID #1051799 Report a problem | ||
| 1/5/2021 | Sold | $723,000+3.4%$353/sqft |
Source: Agent Provided Report a problem | ||
| 11/20/2020 | Pending sale | $699,000$341/sqft |
Source: Douglas Elliman #3267194 Report a problem | ||
| 11/6/2020 | Listed for sale | $699,000+30.7%$341/sqft |
Source: Douglas Elliman Real Estate #3267194 Report a problem | ||
| 5/24/2012 | Sold | $535,000-2.7%$261/sqft |
Source: OneKey® MLS as distributed by MLS GRID #L2457141 Report a problem | ||
| 3/23/2012 | Price change | $549,999-1.8%$269/sqft |
Source: Your #1 Realty of New York #2457141 Report a problem | ||
| 3/17/2012 | Price change | $559,999-1.8%$273/sqft |
Source: Your #1 Realty of New York #2457141 Report a problem | ||
| 3/10/2012 | Price change | $569,999-1.7%$278/sqft |
Source: Your #1 Realty of New York #2457141 Report a problem | ||
| 1/6/2012 | Listed for sale | $579,999+110.9%$283/sqft |
Source: Your #1 Realty of New York #2457141 Report a problem | ||
| 7/29/2011 | Sold | $275,000-62.3%$134/sqft |
Source: Public Record Report a problem | ||
| 4/24/2011 | Price change | $729,999+144.1%$356/sqft |
Source: Your #1 Realty of New York #2388039 Report a problem | ||
| 3/31/2011 | Listed for sale | $299,000$146/sqft |
Source: Century 21 AA Realty of Seaford Inc #2380376 Report a problem | ||
Public tax history
| Year | Property taxes | Tax assessment |
|---|---|---|
| 2024 | -- | $535 |
| 2023 | -- | $535 |
| 2022 | -- | $535 |
| 2021 | $12,440 +8.6% | -- |
| 2020 | $11,455 -0.9% | $702 -6.6% |
| 2019 | $11,558 | $752 -6.2% |
| 2018 | $11,558 -0.8% | $802 -5.9% |
| 2017 | $11,652 -0.6% | $852 -5.5% |
| 2016 | $11,726 +197.3% | $902 -6.7% |
| 2015 | $3,944 +6.5% | $967 |
| 2013 | $3,703 -3.5% | $967 |
| 2012 | $3,837 -25.9% | $967 |
| 2011 | $5,175 +2% | $967 -6.2% |
| 2010 | $5,076 | $1,031 -15% |
| 2009 | -- | $1,213 -2.6% |
| 2008 | -- | $1,245 +0.8% |
| 2006 | -- | $1,235 -35.6% |
| 2005 | -- | $1,918 -36% |
| 2004 | -- | $2,996 |
| 2003 | -- | $2,996 -47.4% |
| 2002 | -- | $5,700 |
| 2001 | -- | $5,700 |
| 2000 | -- | $5,700 |
Find assessor info on the county website
Monthly payment
Climate risks
Neighborhood: 11710
Nearby schools
Schools provided by the listing agent
- Elementary: Reinhard Early Childhood Center
- Middle: Grand Avenue Middle School
- High: John F Kennedy High School
Source: OneKey® MLS as distributed by MLS GRID. This data may not be complete. We recommend contacting the local school district to confirm school assignments for this home.
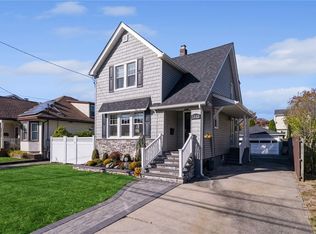
Similar homes
- $839,9903 bd2 ba1.2k sqft421 Oak Street, Bellmore, NY 11710For Sale
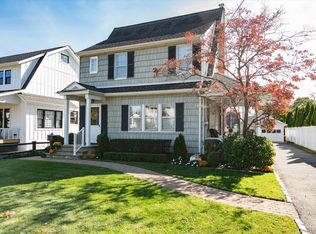
 MLS ID #1059931, Susan G. Yuengling, Listing by: Coldwell Banker American Homes. OneKey® MLS as distributed by MLS GRID
- $800,0004 bd3 ba1.9k sqft209 Claxton Avenue, Bellmore, NY 11710For Sale
 MLS ID #1057879, Robert Bracero, Listing by: Century 21 AA Realty. OneKey® MLS as distributed by MLS GRID
- $729,0003 bd3 ba1.6k sqft2483 Hicks Street, Bellmore, NY 11710For Sale
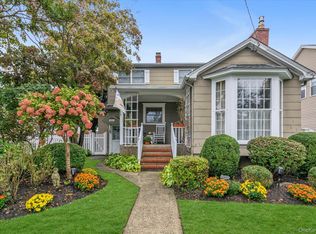 MLS ID #1062106, Barbara A. Pugh, Listing by: Douglas Elliman Real Estate. OneKey® MLS as distributed by MLS GRID
- $839,9905 bd2 ba1.7k sqft2093 Bergen Street, Bellmore, NY 11710For Sale
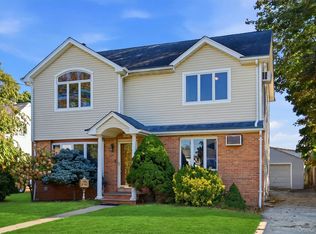 MLS ID #1062002, James Manikas, Listing by: BH&G R E Realty Connect. OneKey® MLS as distributed by MLS GRID
- $850,0003 bd2 ba1.6k sqft2941 Shore Road, Bellmore, NY 11710For SaleMLS ID #1062942, Kevin G. OSullivan, Listing by: Home and Hearth of Long Island. OneKey® MLS as distributed by MLS GRID
- $825,0005 bd3 ba1.6k sqft2275 Hynes Place, Bellmore, NY 11710For SaleMLS ID #1034854, Antonio Russo CBR, Listing by: True Homes Inc. OneKey® MLS as distributed by MLS GRID
- $899,9996 bd5 ba1.7k sqft2864 Wilson Avenue, Bellmore, NY 11710For SaleMLS ID #1045455, Phoebe Altman, Listing by: Douglas Elliman Real Estate. OneKey® MLS as distributed by MLS GRID
- $899,0004 bd2 ba2.2k sqft1346 Merrick Avenue, Merrick, NY 11566For SaleMLS ID #1063933, Shari M. DeLouya CBR, Listing by: BH&G R E Realty Connect. OneKey® MLS as distributed by MLS GRID
- $819,0004 bd2 ba1.6k sqft101 Tulip Place, North Bellmore, NY 11710For SaleMLS ID #1061942, Bing Liu, Listing by: Chase Global Realty Corp. OneKey® MLS as distributed by MLS GRID
- $799,0004 bd2 ba1.9k sqft2696 W Alder Road, Bellmore, NY 11710For SaleMLS ID #1046828, Haneet Singh, Listing by: BH&G R E Realty Connect. OneKey® MLS as distributed by MLS GRID
- $879,0005 bd3 ba2k sqft2760 Bellmore Avenue, Bellmore, NY 11710For SaleMLS ID #1041306, Lisa Pellegrino, Listing by: Douglas Elliman Real Estate. OneKey® MLS as distributed by MLS GRID
- $869,9904 bd2 ba1.5k sqft2306 Fowler Street, North Bellmore, NY 11710For SaleMLS ID #1060420, Michael R. Galicia MRP SRES, Listing by: Developing Dreams Realty USA. OneKey® MLS as distributed by MLS GRID
- $869,0004 bd2 ba1.9k sqft1103 Laux Place, Bellmore, NY 11710For SaleMLS ID #1060486, Matthew Levin CBR, Listing by: Keller Williams Realty Elite. OneKey® MLS as distributed by MLS GRID
- $899,9994 bd3 ba1.8k sqft2726 Orchard Street, North Bellmore, NY 11710For SaleMLS ID #984982, Rachel Varghese, Listing by: FIRST FLAG Realty Inc. OneKey® MLS as distributed by MLS GRID
- $735,0003 bd2 ba1.4k sqft2365 Swenson Place, Bellmore, NY 11710For SaleMLS ID #1058687, Paige R. Chirco, Listing by: Douglas Elliman Real Estate. OneKey® MLS as distributed by MLS GRID
- $779,0004 bd2 ba1.6k sqft2366 Sycamore Avenue, Wantagh, NY 11793For SaleMLS ID #1061471, Jessica Hollenstein ABR CBR RSPS S, Listing by: Douglas Elliman Real Estate. OneKey® MLS as distributed by MLS GRID
- $849,9993 bd1 ba1.7k sqft114 George Road, North Bellmore, NY 11710For SaleMLS ID #1055132, Alicia Brodsky, Listing by: Daniel Gale Sothebys Intl Rlty. OneKey® MLS as distributed by MLS GRID
- $879,9993 bd2 ba2k sqft36 Range Drive, Merrick, NY 11566For SaleMLS ID #1056567, Jane M. Clifford SFR, Listing by: Signature Premier Properties. OneKey® MLS as distributed by MLS GRID
- $999,9993 bd4 ba2.5k sqft2643 Belmill Road, Bellmore, NY 11710For SaleMLS ID #1046876, Jimmy Amram, Listing by: Douglas Elliman Real Estate. OneKey® MLS as distributed by MLS GRID
