Welcome to this charming fully updated 3-bedroom, 2-bathroom home in the Oakland foothills with breathtaking views of the bay, offering the perfect blend of comfort, style, and elegance. Filled with natural light, the main level has an inviting floor plan that features spacious living areas with newly installed hardwood and natural stone flooring, quartz countertops, new appliances, cherry wood cabinets, stylish vanities and modern finishes. On the second level, you will find three generous sized bedrooms and ample storage space. The home has a newly installed roof, separate A/C units on both levels, and a new tankless water heater. Step outside to the back yard to an enormous deck with exceptional views — ideal for unforgettable family events and entertaining. **ADDITIONAL LIVING AREA with its own separate entrance - a fully updated living space, 2-bedroom, 1 bath equipped with a fireplace and kitchenette. Conveniently located just minutes from the Oakland Zoo, parks, shopping, dining, schools, and freeways. This Oakland gem combines neighborhood charm with easy access to everything the Bay Area has to offer!
Coming soon
$799,000
2546 Truman Ave, Oakland, CA 94605
3beds
1,843sqft
:
Get pre-qualified$4,467/mo
Single Family Residence
Built in 1938
-- sqft lot
$614,500 Zestimate®
$434/sqft
$-- HOA
What's special
- 19 days |
- 248 |
- 12 |
Zillow last checked:
Listing updated:
Listed by:
Julie Markus DRE #02168362 925-788-8221,
Rise Group Real Estate
Source: bridgeMLS/CCAR/Bay East AOR,MLS#: 41141672
Facts & features
Interior
Bedrooms & bathrooms
- Bedrooms: 3
- Bathrooms: 2
- Full bathrooms: 2
Kitchen
- Features: 220 Volt Outlet, Counter - Solid Surface, Gas Range/Cooktop, Microwave, Range/Oven Free Standing, Refrigerator, Updated Kitchen
Heating
- Electric
Cooling
- Central Air
Appliances
- Included: Gas Range, Microwave, Free-Standing Range, Refrigerator, Dryer, Washer, Tankless Water Heater
- Laundry: Dryer, Washer
Features
- In-Law Floorplan, Counter - Solid Surface, Updated Kitchen
- Flooring: Hardwood
- Number of fireplaces: 2
- Fireplace features: Brick, Living Room, Wood Burning
Interior area
- Total structure area: 1,843
- Total interior livable area: 1,843 sqft
Property
Parking
- Total spaces: 2
- Parking features: Covered, Garage Door Opener
- Garage spaces: 2
Features
- Levels: Two Story
- Stories: 2
- Exterior features: Sprinklers Automatic, Entry Gate, Landscape Front
- Pool features: None
Lot
- Size: 4,791 Square Feet
- Features: Landscaped
Details
- Parcel number: 48562614
- Special conditions: Offer As Is
Construction
Type & style
- Home type: Cooperative
- Architectural style: Contemporary
- Property subtype: Single Family Residence
Materials
- Stucco
- Roof: Shingle
Condition
- Existing
- New construction: No
- Year built: 1938
Utilities & green energy
- Electric: No Solar, 220 Volts in Kitchen
- Sewer: Public Sewer
- Water: Public
- Utilities for property: Internet Available
Community & HOA
Community
- Security: Carbon Monoxide Detector(s)
HOA
- Has HOA: No
Location
- Region: Oakland
Financial & listing details
- Price per square foot: $434/sqft
- Tax assessed value: $595,330
- Date on market: 7/15/2026
- Listing terms: Cash,Conventional,1031 Exchange,FHA
- Ownership: CoOp
- Electric utility on property: Yes
Estimated market value
$614,500
$559,000 - $676,000
$4,071/mo
Price history
| Date | Event | Price |
|---|---|---|
| 7/8/2026 | Listing removed | $799,000$434/sqft |
Source:  Bay East AOR #41140627 Report a problem Bay East AOR #41140627 Report a problem | ||
| 7/7/2026 | Listed for sale | $799,000+45.3%$434/sqft |
Source: Bay East AOR #41140627 Report a problem | ||
| 5/29/2022 | Listing removed | -- |
Source: Zillow Rental Network Premium Report a problem | ||
| 4/7/2022 | Listed for rent | $3,200$2/sqft |
Source: Zillow Rental Network Premium Report a problem | ||
| 1/29/2021 | Sold | $550,000+10%$298/sqft |
Source: Public Record Report a problem | ||
| 11/25/2020 | Pending sale | $500,000$271/sqft |
Source: Harcourts Prime Properties #OC20223657 Report a problem | ||
| 10/22/2020 | Listed for sale | $500,000$271/sqft |
Source: Harcourts Prime Properties #OC20223657 Report a problem | ||
Public tax history
| Year | Property taxes | Tax assessment |
|---|---|---|
| 2025 | -- | $595,330 +2% |
| 2024 | $9,204 -4.6% | $583,660 +2% |
| 2023 | $9,650 +2.7% | $572,220 +2% |
| 2022 | $9,393 +258% | $561,000 +538.3% |
| 2021 | $2,624 -54.5% | $87,884 +1% |
| 2020 | $5,762 +25.3% | $86,983 +2% |
| 2019 | $4,600 +10% | $85,279 +2% |
| 2018 | $4,184 | $83,607 +2% |
| 2017 | $4,184 +4.1% | $81,967 +2% |
| 2016 | $4,019 +96% | $80,360 +1.5% |
| 2015 | $2,051 +4.6% | $79,153 +2% |
| 2014 | $1,961 | $77,602 +0.5% |
| 2013 | -- | $77,252 +2% |
| 2012 | -- | $75,738 +2% |
| 2011 | -- | $74,253 +0.8% |
| 2010 | -- | $73,698 -0.2% |
| 2009 | -- | $73,873 +2% |
| 2008 | -- | $72,425 +2% |
| 2007 | -- | $71,005 +2% |
| 2006 | -- | $69,612 +2% |
| 2005 | -- | $68,247 +2% |
| 2004 | -- | $66,911 +1.9% |
| 2003 | -- | $65,685 +2% |
| 2002 | -- | $64,396 +2% |
| 2001 | $1,094 | $63,134 |
Find assessor info on the county website
Monthly payment
Est. payment
Payment breakdown
Explore the cost of this home by adjusting the details. Changes won't be saved.Climate risks
Neighborhood: Foothill Square
Nearby schools
GreatSchools rating
- 1/10Grass Valley Elementary SchoolGrades: K-5Distance: 1.7 mi
- 3/10Elmhurst United MiddleGrades: 6-8Distance: 0.6 mi
- 2/10Castlemont HighGrades: 9-12Distance: 1 mi
- $599,8002 bd2 ba1.6k sqft2542 Truman Ave, Oakland, CA 94605Off Market
- $800,0003 bd2 ba1.4k sqft2552 Truman Ave, Oakland, CA 94605Sold
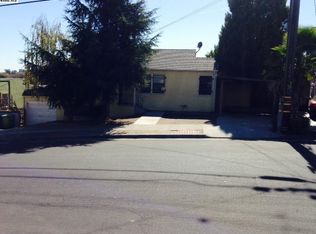
- $488,4002 bd1 ba1.1k sqft2538 Truman Ave, Oakland, CA 94605Off Market
- $553,3003 bd1 ba956 sqft2560 Truman Ave, Oakland, CA 94605Off Market
- $--1 bd1 ba-- sqft10040 Macarthur Blvd, Oakland, CA 94605Off Market
- $--1 bd1 ba-- sqft10030 Macarthur Blvd, Oakland, CA 94605Off Market
- $1,402,6009 bd8 ba6.8k sqft10016 Macarthur Blvd, Oakland, CA 94605Off Market
- $550,1002 bd1 ba-- sqft10038 Macarthur Blvd, Oakland, CA 94605Off Market
A local agent can set up tours, give advice and negotiate with sellers.
Similar homes
- $739,0003 bd2 ba1.5k sqft8427 Ney Ave, Oakland, CA 94605For Sale
 MLS ID #41143487, Jeana Osburn. bridgeMLS/CCAR/Bay East AOR
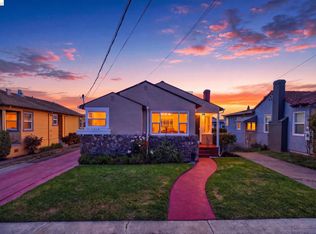
 - $699,0004 bd3 ba1.9k sqft2327 Maywood Ave, Oakland, CA 94605For Sale
 MLS ID #41142685, Felicia Duncan. bridgeMLS/CCAR/Bay East AOR
 - $680,0003 bd2 ba1.2k sqft2253 Warner Ave, Oakland, CA 94603For Sale
 MLS ID #41140907, Brian Zhu. Bay East AOR
 - $678,0003 bd2 ba1.2k sqft8622 Thermal St, Oakland, CA 94605For Sale
 MLS ID #ML82039935, Alex Polishuk. MLSListings Inc
 - $657,0003 bd2 ba1.2k sqft2231 Warner Ave, Oakland, CA 94603For SaleMLS ID #226086638, Alvena Safar. MetroList Services of CA
- $895,0003 bd2 ba1.7k sqft310 Melven Ct, San Leandro, CA 94577For SaleMLS ID #41138671, Terri Allison. bridgeMLS/CCAR/Bay East AOR
- $799,9994 bd2 ba1k sqft381 Lexington Ave, San Leandro, CA 94577For SaleMLS ID #41133973, Monica Gioukaris. Bay East AOR
- $899,0003 bd2 ba1.8k sqft13500 Doolittle Dr, San Leandro, CA 94577For SaleMLS ID #426148493, Cuong Van Duong DRE #02026101, eXp Realty of California, Inc. SFAR
- $899,0003 bd2 ba1.5k sqft20927 Nunes Ave, Castro Valley, CA 94546For SaleMLS ID #41143382, Sandra Burt. Bay East AOR
- $899,9994 bd2 ba1.4k sqft1343 Fargo Ave, San Leandro, CA 94579For SaleMLS ID #ML82050411, Islam Sakr. MLSListings Inc
- $762,0003 bd3 ba1.6k sqft816 7th Ave, Oakland, CA 94606For SaleMLS ID #ML82050549, Terri Le. MLSListings Inc
- $825,0003 bd2 ba1.6k sqft1134 Chatham Rd, Oakland, CA 94610For SaleMLS ID #41132499, Reva Tolbert. bridgeMLS/CCAR/Bay East AOR
- $649,8882 bd3 ba1.3k sqft14404 Seagate Dr, San Leandro, CA 94577For SaleMLS ID #426140876, Marlon Austria DRE #01218226, Realty World Bay Area R.E.. SFAR
- $769,0003 bd1 ba1.2k sqft738 Lilly Ave, Hayward, CA 94544For SaleMLS ID #41142339, Ying Zhang. Bay East AOR
- $949,0004 bd2 ba1.6k sqft2443-2445 24th Ave, Oakland, CA 94601For SaleMLS ID #ML82049347, Karen Fangfang Xu. MLSListings Inc
- $825,0004 bd3 ba1.9k sqft1260 Meadow Ln, Concord, CA 94520For SaleMLS ID #ML82055757, Bernard Tan. MLSListings Inc
- $699,0005 bd5 ba2.1k sqft1820 International Blvd, Oakland, CA 94606For SaleMLS ID #41140135, Claire Anderson. bridgeMLS/CCAR/Bay East AOR
- $895,0003 bd3 ba1.7k sqftTwin Creeks, San Ramon, CA 94583For SaleMLS ID #41143252, Min Xu. Bay East AOR
- $849,0003 bd2 ba1.2k sqft1654 D St, Hayward, CA 94541For SaleMLS ID #ML82053139, Vinson Trac. MLSListings Inc
- $938,8884 bd3 ba2k sqft2701 Madeline St, Oakland, CA 94602For SaleMLS ID #426121667, Rephina M. Louie DRE #01192726, New Eagle Real Estate Group. SFAR
Local buyer's agents are ready to help
