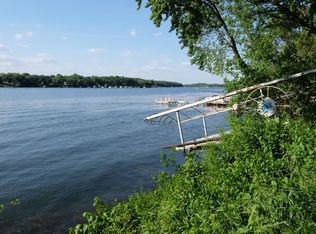
Want a showing?. Tucked at the end of a secluded cul-de-sac on East Lake Okoboji, this exquisite 2022-built retreat is move-in ready and packed with premium amenities. Designed for comfort and entertaining, the home boasts 5 bedrooms—including 2 luxurious master suites—and 7 bathrooms, all finished with upscale details. Enjoy radiant warmth from 7 in-floor heating zones, two cozy fireplaces, and a brand-new Amana furnace and AC. The open-concept design flows seamlessly to the lakefront, where a new dock (installed 2025), boat lift, and both single and double jet ski lifts are ready for summer fun. Cast a line right from the dock—this spot is known to deliver a catch. Whether you’re hosting friends or enjoying quiet lake life, this home delivers style, space, and serenity in one of East Lake’s most desirable settings.
Pending
$2,089,700
25490 182nd St, Spirit Lake, IA 51360
5beds
4,538sqft
:
Get pre-qualified$14,065/mo
Single Family Residence
Built in 2022
8,712 Square Feet Lot
$-- Zestimate®
$460/sqft
$2/mo HOA
What's special
Cozy fireplacesBoat liftNew dockJet ski liftsOpen-concept designSecluded cul-de-sacIn-floor heating zones
- 52 days |
- 120 |
- 2 |
Zillow last checked:
Listing updated:
Listed by:
Nick Williams (515)219-1111,
Summit Real Estate Services
Source: DMMLS,MLS#: 717829 Originating MLS: Des Moines Area Association of REALTORS
Originating MLS: Des Moines Area Association of REALTORSFacts & features
Interior
Bedrooms & bathrooms
- Bedrooms: 5
- Bathrooms: 7
- Full bathrooms: 2
- 3/4 bathrooms: 4
- 1/2 bathrooms: 1
- Main level bedrooms: 2
Heating
- Electric, Forced Air, Natural Gas
Cooling
- Central Air
Appliances
- Included: Built-In Oven, Cooktop, Dryer, Dishwasher, Freezer, Microwave, Refrigerator, Separate Ice Machine, See Remarks, Wine Cooler, Washer
- Laundry: Main Level
Features
- Wet Bar, Eat-in Kitchen
- Flooring: Carpet, Tile
- Basement: Daylight,Finished,Walk-Out Access
- Number of fireplaces: 2
- Fireplace features: Electric
Interior area
- Total structure area: 4,538
- Total interior livable area: 4,538 sqft
- Finished area below ground: 1,000
Property
Parking
- Total spaces: 2
- Parking features: Detached, Garage, Two Car Garage
- Garage spaces: 2
Features
- Levels: One and One Half
- Stories: 1.5
- Patio & porch: Covered, Deck, Open, Patio
- Exterior features: Deck, Fire Pit, Patio
Lot
- Size: 8,712 Square Feet
- Dimensions: 50 x 170
- Features: Rectangular Lot, Cul-De-Sac
Details
- Parcel number: 0715376027
- Zoning: LR
Construction
Type & style
- Home type: SingleFamily
- Architectural style: Contemporary,One and One Half Story
- Property subtype: Single Family Residence
Materials
- Brick, See Remarks
- Foundation: Block, Poured
- Roof: Asphalt,Shingle
Condition
- Year built: 2022
Details
- Builder name: Bryan Schraeder
- Warranty included: Yes
Utilities & green energy
- Sewer: Public Sewer
- Water: Public
Community & HOA
Community
- Security: Fire Alarm, Smoke Detector(s)
HOA
- Has HOA: Yes
- HOA fee: $25 annually
- HOA name: Moore Lake HOA
- Second HOA name: -
Location
- Region: Spirit Lake
Financial & listing details
- Price per square foot: $460/sqft
- Tax assessed value: $1,983,500
- Annual tax amount: $11,465
- Date on market: 5/9/2025
- Cumulative days on market: 421 days
- Listing terms: Cash,Conventional,FHA,VA Loan
- Road surface type: Asphalt, Concrete
Estimated market value
Not available
Estimated sales range
Not available
Not available
Price history
| Date | Event | Price |
|---|---|---|
| 5/31/2026 | Pending sale | $2,089,700$460/sqft |
Source:  DMMLS #717829 Report a problem DMMLS #717829 Report a problem | ||
| 3/25/2026 | Price change | $2,089,700-0.3%$460/sqft |
Source: DMMLS #717829 Report a problem | ||
| 7/18/2025 | Price change | $2,095,000-4.6%$462/sqft |
Source: DMMLS #717829 Report a problem | ||
| 6/26/2025 | Price change | $2,195,000-5.6%$484/sqft |
Source: DMMLS #717829 Report a problem | ||
| 5/10/2025 | Listed for sale | $2,325,000+8.2%$512/sqft |
Source: DMMLS #717829 Report a problem | ||
| 8/2/2024 | Listing removed | $2,149,000-2.1%$474/sqft |
Source:  Iowa Great Lakes BOR #240293 Report a problem Iowa Great Lakes BOR #240293 Report a problem | ||
| 3/21/2024 | Listed for sale | $2,195,000$484/sqft |
Source: Iowa Great Lakes BOR #240293 Report a problem | ||
| 12/2/2023 | Listing removed | $2,195,000$484/sqft |
Source: Iowa Great Lakes BOR #230506 Report a problem | ||
| 5/26/2023 | Listed for sale | $2,195,000+310.3%$484/sqft |
Source: Iowa Great Lakes BOR #230506 Report a problem | ||
| 1/18/2016 | Sold | $535,000$118/sqft |
Source: Public Record Report a problem | ||
| 6/13/2006 | Sold | $535,000$118/sqft |
Source: Public Record Report a problem | ||
Public tax history
| Year | Property taxes | Tax assessment |
|---|---|---|
| 2025 | $11,150 -2.8% | $1,983,500 +52.8% |
| 2024 | $11,466 +13.3% | $1,298,000 |
| 2023 | $10,120 +19.9% | $1,298,000 +33.9% |
| 2022 | $8,438 +23.1% | $969,100 +15.7% |
| 2021 | $6,856 +0.6% | $837,700 +30.7% |
| 2020 | $6,816 +15.7% | $640,900 |
| 2019 | $5,891 +12.7% | $640,900 +13.8% |
| 2018 | $5,229 -8.6% | $563,100 |
| 2017 | $5,720 +9.4% | $563,100 +4.8% |
| 2016 | $5,230 +4.5% | $537,400 |
| 2015 | $5,006 +2.8% | $537,400 +6.5% |
| 2014 | $4,872 -2.3% | $504,400 |
| 2013 | $4,989 +64.4% | $504,400 |
| 2007 | $3,034 +9.5% | -- |
| 2005 | $2,772 | -- |
Find assessor info on the county website
Monthly payment
Est. payment
Payment breakdown
Explore the cost of this home by adjusting the details. Changes won't be saved.Climate risks
Neighborhood: 51360
Nearby schools
GreatSchools rating
- 6/10Okoboji Elementary SchoolGrades: PK-4Distance: 5.8 mi
- 6/10Okoboji Middle SchoolGrades: 5-8Distance: 6.2 mi
- 5/10Okoboji High SchoolGrades: 9-12Distance: 6 mi
- $1,739,8008,712 Square Feet25494 182nd St, Spirit Lake, IA 51360Off Market
- $1,225,0008,276.4 Square Feet25480 182nd St, Spirit Lake, IA 51360Sold

- $1,200,0003 bd4 ba1.4k sqft25476 182nd St, Spirit Lake, IA 51360Sold
- $2,181,7004 bd3 ba2.9k sqft25498 182nd St, Spirit Lake, IA 51360Off Market

- $1,371,1004 bd3 ba1.6k sqft25472 182nd St, Spirit Lake, IA 51360Off Market
- $1,377,9003 bd2 ba1.3k sqft25456 182nd St, Spirit Lake, IA 51360Off Market
- $1,326,2003 bd3 ba2.5k sqft25446 182nd St, Spirit Lake, IA 51360Off Market
- $1,207,1004 bd3 ba1.1k sqft25440 182nd St, Spirit Lake, IA 51360Off Market
A local agent can set up tours, give advice and negotiate with sellers.
Similar homes
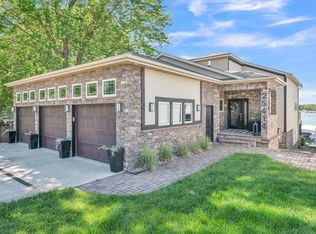
- $2,195,0004 bd4 ba3.4k sqft25414 182nd St, Spirit Lake, IA 51360For Sale
 MLS ID #260642, Scott Reynolds, EXIT Realty Midwest. Iowa Great Lakes BOR
 - $1,790,0005 bd4 ba4.8k sqft16933 256th Ave, Spirit Lake, IA 51360For Sale
 MLS ID #251629, Michael Jensen, Jensen Real Estate. Iowa Great Lakes BOR
 - $1,199,0006 bd4 ba5.2k sqft25329 182nd St, Spirit Lake, IA 51360For Sale
 MLS ID #260792, Gretchen Lolis, Hinn Real Estate. Iowa Great Lakes BOR
 - $2,325,0007 bd5 ba4.5k sqft16932 255th Ave, Spirit Lake, IA 51360For Sale
 MLS ID #742716, Emina Steward, RE/MAX Real Estate Center. DMMLS
 - $1,799,0004 bd4 ba3.3k sqft16532 255th Ave, Spirit Lake, IA 51360For SaleMLS ID #260781, Peggy Bergh-Kuker, Keller Williams Okoboji. Iowa Great Lakes BOR
- $1,695,0004 bd4 ba4k sqft17093 Lakewood Dr, Spirit Lake, IA 51360For SaleMLS ID #260124, Ryan Maris, Okoboji Realty. Iowa Great Lakes BOR
- $2,495,0003 bd4 ba3.1k sqft17000 255th Ave, Spirit Lake, IA 51360For SaleMLS ID #260708, Mary Lynn Ingvall, Ingvall Real Estate Team. Iowa Great Lakes BOR
- $1,499,0005 bd4 ba2.8k sqft17032 255th Ave, Spirit Lake, IA 51360For SaleMLS ID #260287, Mickey Harrington, Okoboji Realty. Iowa Great Lakes BOR
- $1,990,0005 bd5 ba3.8k sqft16822 255th St #B, Spirit Lake, IA 51360New ConstructionMLS ID #260475, Kirk Stauss, Stauss Realty. Iowa Great Lakes BOR
- $1,990,0005 bd5 ba3.8k sqft16822 255th St #A, Spirit Lake, IA 51360New ConstructionMLS ID #260474, Kirk Stauss, Stauss Realty. Iowa Great Lakes BOR
- $2,497,0005 bd4 ba2.7k sqft2902 Manhattan Blvd, Wahpeton, IA 51360For SaleMLS ID #260154, Ryan Maris, Okoboji Realty. Iowa Great Lakes BOR
- $2,399,0005 bd4 ba3.1k sqft15239 215th Ave, Spirit Lake, IA 51360For SaleMLS ID #260765, Scott Hunter, Hunter Real Estate. Iowa Great Lakes BOR
- $2,095,0005 bd3 ba2.3k sqft2209 Lakeshore Dr, Milford, IA 51351For SaleMLS ID #251681, Mary Lynn Ingvall, Ingvall Real Estate Team. Iowa Great Lakes BOR
- $2,095,0005 bd4 ba2.7k sqft333 Highway 71 N #1B, Arnolds Park, IA 51331For SaleMLS ID #231082, Michael Jensen, Jensen Real Estate. Iowa Great Lakes BOR
- $2,495,0005 bd3 ba2.5k sqft2809 Lake Shore Dr, Okoboji, IA 51355For SaleMLS ID #260709, Amy Maris, Okoboji Realty. Iowa Great Lakes BOR
- $2,195,0004 bd4 ba2.3k sqft333 Highway 71 N #1H, Arnolds Park, IA 51331For SaleMLS ID #231110, Michael Jensen, Jensen Real Estate. Iowa Great Lakes BOR
- $2,625,0008 bd9 ba6.4k sqft24409 178th St, Okoboji, IA 51355For SaleMLS ID #260411, Mickey Harrington, Okoboji Realty. Iowa Great Lakes BOR
- $1,495,0004 bd4 ba2.3k sqft20540 S Sandpiper Dr APT 14, Spirit Lake, IA 51360For SaleMLS ID #260698, Ryan Maris, Okoboji Realty. Iowa Great Lakes BOR
- $1,780,0003 bd2 ba2.4k sqft17202 Ross Rd #4S, Spirit Lake, IA 51360For SaleMLS ID #260204, Eric Hoien, Hoien Realty. Iowa Great Lakes BOR
- $1,299,9004 bd5 ba5.1k sqft2173 230th Ave, Milford, IA 51351For SaleMLS ID #260448, Rob Hinn, Hinn Real Estate. Iowa Great Lakes BOR
