Experience Coastal Living in this Magnificant 3-Story Custom-Buit Waterfront Home, as you enter through your own private automatic driveway gate and situated on 100 Feet of Pristine Beachfront Shores on Northport Bay. From the First Home ever built in Asharoken, it was extensively rebuilt and expanded in 2014 offering 5 bedrooms, 5.5 bathrooms, inclusive of a Third Floor Master Oasis w/balcony overlooking the Bay, a Gas Fireplace, Infrared Sauna, Beautifully Designed Walk-in Closet, and Ensuite w/Whirlpool Tub. The main living area boasts a Crestron Theater Room, Open-Floor Plan Living Room, Kitchen and Dining Room surrounded by Glass Doors for Beautiful Views of the Bay and Ideal for Entertaining. Chef’s eat-in kitchen entails beautiful Stainless Steel Appliances, Double Door Refrigerator, Beverage Drawers, Wine Cooler System, Wolf Commercial Grade Double Stove, and Butler's Pantry. Step outside and enjoy endless sunsets overlooking the Bay in your private oasis w/wrap around deck. This home is completed with a whole house Generator w/automatic transfer switch, Crestron Whole Home AV, Closed Circuit Security System, Aprilaire Whole Home Air Filtration and Dehumidification, a Whole Home Water Filtration System, In-ground Sprinkler System w/Rachio Monitoring, Indoor/Outdoor Whole Home Speaker System. Oversized 2-car garage provides ample space for vehicles and storage. With luxury and craftsmanship at every turn, this home is one-of-a kind and situated in the best spot on Asharoken Beach!
For sale
$3,450,000
255 Asharoken Avenue, Northport, NY 11768
5beds
5,466sqft
Single Family Residence, Residential
Built in 1910
1.28 Acres Lot
$-- Zestimate®
$631/sqft
$-- HOA
What's special
Gas fireplaceDouble door refrigeratorInfrared saunaStainless steel appliancesWine cooler systemBeautifully designed walk-in closetBeverage drawers
- 4 days |
- 1,331 |
- 82 |
Zillow last checked:
Listing updated:
Listed by:
Signature Premier Properties 631-673-3700,
Toni Cefalu 631-673-3700,
Justine Cefalu 631-673-3700,
Signature Premier Properties
Source: OneKey® MLS as distributed by MLS GRID,MLS#: 1041856
Facts & features
Interior
Bedrooms & bathrooms
- Bedrooms: 5
- Bathrooms: 6
- Full bathrooms: 5
- 1/2 bathrooms: 1
Primary bedroom
- Description: Master Suite w/Fireplace and Infrared Sauna
- Level: Third
Bedroom 1
- Description: Bedroom w/Ensuite and Walk-Out Deck
- Level: Second
Bedroom 2
- Level: Second
Bedroom 3
- Level: Second
Bedroom 4
- Level: Second
Primary bathroom
- Description: Ensuite Master Bathroom w/Whirlpool Tub
- Level: Third
Bathroom 1
- Description: Ensuite Bathroom
- Level: Second
Bathroom 2
- Level: Second
Bathroom 3
- Level: Second
Bonus room
- Description: Office/Bonus Room over Garage
- Level: Other
Dining room
- Level: First
Kitchen
- Description: EIK w/2 Islands
- Level: First
Laundry
- Level: First
Living room
- Level: First
Media room
- Description: Theater Room/Play Room
- Level: First
Heating
- Natural Gas
Cooling
- Central Air
Appliances
- Included: Convection Oven, Dishwasher, Dryer, Gas Oven, Gas Range, Microwave, Refrigerator, Stainless Steel Appliance(s), Tankless Water Heater, Washer, Water Purifier Owned, Wine Refrigerator
Features
- Breakfast Bar, Crown Molding, Double Vanity, Eat-in Kitchen, Entrance Foyer, High Ceilings, His and Hers Closets, Kitchen Island, Open Floorplan, Open Kitchen, Pantry, Primary Bathroom, Sauna, Smart Thermostat, Sound System, Speakers, Whole House Entertainment System
- Flooring: Wood
- Attic: Full
- Number of fireplaces: 2
Interior area
- Total structure area: 5,466
- Total interior livable area: 5,466 sqft
Video & virtual tour
Property
Parking
- Total spaces: 2
- Parking features: Driveway, Electric Vehicle Charging Station(s), Garage
- Garage spaces: 2
- Has uncovered spaces: Yes
Features
- On waterfront: Yes
- Waterfront features: Bayfront
- Frontage length: 100
Lot
- Size: 1.28 Acres
Details
- Parcel number: 0401007000200008000
- Special conditions: None
Construction
Type & style
- Home type: SingleFamily
- Architectural style: Traditional
- Property subtype: Single Family Residence, Residential
Materials
- Frame
Condition
- Updated/Remodeled
- Year built: 1910
Utilities & green energy
- Sewer: Cesspool
- Water: Public
- Utilities for property: Cable Connected, Electricity Connected, Natural Gas Connected, Water Connected
Community & HOA
HOA
- Has HOA: No
Location
- Region: Northport
Financial & listing details
- Price per square foot: $631/sqft
- Tax assessed value: $13,275
- Annual tax amount: $39,134
- Date on market: 8/22/2026
- Cumulative days on market: 5 days
- Listing agreement: Exclusive Right To Sell
- Electric utility on property: Yes
Estimated market value
Not available
Estimated sales range
Not available
Not available
Price history
| Date | Event | Price |
|---|---|---|
| 8/22/2026 | Listed for sale | $3,450,000+115.6%$631/sqft |
Source:  OneKey® MLS as distributed by MLS GRID #1041856 Report a problem OneKey® MLS as distributed by MLS GRID #1041856 Report a problem | ||
| 6/2/2014 | Sold | $1,600,000-8.6%$293/sqft |
Source: OneKey® MLS as distributed by MLS GRID #L2664480 Report a problem | ||
| 4/15/2014 | Listed for sale | $1,750,000$320/sqft |
Source: Laffey Fine Homes #2664480 Report a problem | ||
| 5/2/2012 | Listing removed | $5,300$1/sqft |
Source: century 21 northern shores #2486374 Report a problem | ||
| 4/16/2012 | Listed for rent | $5,300$1/sqft |
Source: century 21 northern shores #2486374 Report a problem | ||
Public tax history
| Year | Property taxes | Tax assessment |
|---|---|---|
| 2025 | -- | $13,275 |
| 2024 | -- | $13,275 |
| 2023 | -- | $13,275 |
| 2022 | -- | $13,275 |
| 2021 | -- | $13,275 |
| 2020 | -- | $13,275 |
| 2019 | -- | $13,275 |
| 2018 | -- | $13,275 |
| 2017 | $28,708 | $13,275 +34.1% |
| 2016 | -- | $9,900 +17.9% |
| 2015 | -- | $8,400 |
| 2014 | -- | $8,400 |
| 2013 | -- | $8,400 |
| 2012 | -- | $8,400 |
| 2011 | -- | $8,400 |
| 2010 | -- | $8,400 |
| 2009 | -- | $8,400 |
| 2008 | -- | $8,400 |
| 2007 | $14,258 +25.9% | $8,400 |
| 2005 | $11,328 +8.9% | $8,400 |
| 2004 | $10,400 +7.7% | $8,400 |
| 2003 | $9,653 +7.5% | $8,400 |
| 2002 | $8,978 +3.8% | $8,400 |
| 2001 | $8,652 -0.3% | $8,400 |
| 2000 | $8,678 | $8,400 |
Find assessor info on the county website
Monthly payment
Climate risks
Neighborhood: 11768
Nearby schools
GreatSchools rating
- 2/10Norwood Avenue SchoolGrades: K-4Distance: 2.2 mi
- 7/10Northport Middle SchoolGrades: K-8Distance: 3.2 mi
- 9/10Northport Senior High SchoolGrades: 9-12Distance: 3.6 mi
Schools provided by the listing agent
- Elementary: Ocean Avenue School
- Middle: Northport Middle School
- High: Northport Senior High School
Source: OneKey® MLS as distributed by MLS GRID. This data may not be complete. We recommend contacting the local school district to confirm school assignments for this home.
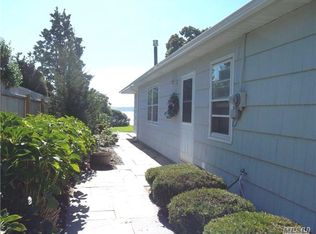
- $1,314,2003 bd2 ba-- sqft251 Asharoken Ave, Northport, NY 11768Off Market
- $2,206,200-- bd-- ba-- sqft257 Asharoken Ave, Northport, NY 11768Off Market
- $2,760,500-- bd-- ba-- sqft247 Asharoken Ave, Northport, NY 11768Off Market
- $2,919,800-- bd-- ba-- sqft261 Asharoken Ave, Northport, NY 11768Off Market
- $2,932,3005 bd5 ba-- sqft263 Asharoken Ave, Northport, NY 11768Off Market
- $2,348,7005 bd3 ba4k sqft245 Asharoken Ave, Northport, NY 11768Off Market
- $1,573,300-- bd-- ba-- sqftAsharoken Ave, Northport, NY 11768Off Market
- $4,499,0006 bd8 ba6.9k sqft265 Asharoken Ave, Northport, NY 11768For Sale
A local agent can set up tours, give advice and negotiate with sellers.
Similar homes
- $3,295,0005 bd5 ba5k sqft31 Saw Mill Road, Cold Spring Harbor, NY 11724For Sale

 MLS ID #1029939, Patricia M. Pascullo, Listing by: Douglas Elliman Real Estate. OneKey® MLS as distributed by MLS GRID
 - $2,565,0005 bd5 ba4k sqftLot #10 Ashley Court, Northport, NY 11768New Construction
 MLS ID #972403, JoAnn M. Aronson, Listing by: Signature Premier Properties. OneKey® MLS as distributed by MLS GRID
 - $2,565,0005 bd5 ba4k sqftLot #11 Ashley Court, Northport, NY 11768New ConstructionMLS ID #972405, JoAnn M. Aronson, Listing by: Signature Premier Properties. OneKey® MLS as distributed by MLS GRID
- $3,250,0006 bd7 ba6k sqft1 Vista Drive, Laurel Hollow, NY 11791For Sale
 MLS ID #1037102, Jason P. Friedman, Listing by: Daniel Gale Sothebys Intl Rlty. OneKey® MLS as distributed by MLS GRID
 - $3,595,0004 bd6 ba5.7k sqft395 W Neck Road, Lloyd Harbor, NY 11743For SaleMLS ID #987719, Peggy M. Moriarty CBR, Listing by: Daniel Gale Sothebys Intl Rlty. OneKey® MLS as distributed by MLS GRID
- $4,595,0006 bd7 ba7.7k sqft106 Cove Road, Northport, NY 11768For SaleMLS ID #1031732, Anthony M. Perrotta CBR SFR CRB, Listing by: Signature Premier Properties. OneKey® MLS as distributed by MLS GRID
- $2,696,8887 bd7 ba5.1k sqft75 Centerport Road, Greenlawn, NY 11740For SaleMLS ID #1032383, Luciane R. Serifovic, Listing by: Luxian International Realty. OneKey® MLS as distributed by MLS GRID
- $2,995,0005 bd5 ba5.5k sqft1330 Ridge Road, Laurel Hollow, NY 11791For SaleMLS ID #1003277, Janine Gleusner, Listing by: Signature Premier Properties. OneKey® MLS as distributed by MLS GRID
- $3,550,0006 bd6 ba7.4k sqft1 Springwood Path, Laurel Hollow, NY 11791For SaleMLS ID #1000303, Allison Byrne, Listing by: Compass Greater NY LLC. OneKey® MLS as distributed by MLS GRID
- $2,400,0003 bd5 ba6k sqft15 Harbour Point Drive, Northport, NY 11768For SaleMLS ID #1017787, Catherine Davis, Listing by: Serhant East End LLC. OneKey® MLS as distributed by MLS GRID
- $2,975,0004 bd6 ba4.8k sqft537 Split Rock Road, Syosset, NY 11791For SaleMLS ID #1033228, Shawn R. Elliott, Listing by: Nest Seekers LLC. OneKey® MLS as distributed by MLS GRID
- $2,565,0005 bd5 ba4k sqftLot #13 Ashley Court, Northport, NY 11768New ConstructionMLS ID #972412, JoAnn M. Aronson, Listing by: Signature Premier Properties. OneKey® MLS as distributed by MLS GRID
- $2,565,0005 bd5 ba4k sqftLot #7 Kellie Court, Northport, NY 11768New ConstructionMLS ID #972398, JoAnn M. Aronson, Listing by: Signature Premier Properties. OneKey® MLS as distributed by MLS GRID
- $2,565,0005 bd5 ba4k sqftLot #8 Ashley Court, Northport, NY 11768New ConstructionMLS ID #972400, JoAnn M. Aronson, Listing by: Signature Premier Properties. OneKey® MLS as distributed by MLS GRID
- $3,380,0005 bd6 ba4.8k sqft9 Earle Drive, Muttontown, NY 11791For SaleMLS ID #981636, Hong Zhang, Listing by: Keller Williams Rty Gold Coast. OneKey® MLS as distributed by MLS GRID
- $3,550,0006 bd7 ba6.7k sqft9 North Ridge Road, Westport, CT 06880For Sale
 MLS ID #24191286, Susan Lieberman, The Riverside Realty Group. Smart MLS
 - $3,599,0006 bd4 ba6k sqft18 Cedar Lane, Setauket, NY 11733For SaleMLS ID #1010353, Linda Hickey, Listing by: Hickey & Smith REALTORS. OneKey® MLS as distributed by MLS GRID
- $2,149,0008 bd6 ba5.1k sqft61 Ocean Avenue, Islip, NY 11751For SaleMLS ID #1042189, Julie Vitrano SFR, Listing by: OverSouth LLC. OneKey® MLS as distributed by MLS GRID
- $3,995,0005 bd9 ba6.3k sqft503 Cold Spring Road, Laurel Hollow, NY 11791For SaleMLS ID #983469, John W. Messina GRI, Listing by: Daniel Gale Sothebys Intl Rlty. OneKey® MLS as distributed by MLS GRID
- $3,499,0005 bd6 ba6.3k sqft38 The Helm, East Islip, NY 11730For SaleMLS ID #959818, Sherry L. Cutillo, Listing by: Douglas Elliman Real Estate. OneKey® MLS as distributed by MLS GRID
