Architect's Home. Waterfront Lifestyle.
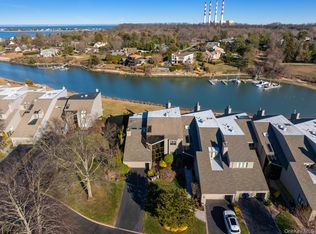
Welcome to 15 Harbour Point Drive, a substantially upgraded waterfront residence offering 6,000 square feet of luxury living within one of Northport's most coveted waterfront communities. Perfectly positioned along the harbor with direct access to a private boat slip, this exceptional home seamlessly blends sophisticated design, modern technology, and resort-style living.
Thoughtfully enhanced by its current owners, the home showcases a remodeled European kitchen, radiant heated floors, smart-home automation, whole-home Sonos audio, custom built-ins, automated shades, and a luxurious primary suite featuring a private sauna, fireplace, dressing room, and spa-inspired bath. Expansive indoor and outdoor living spaces, including multiple fireplaces, a waterfront patio, recreation level, and sweeping harbor views, create an ideal setting for both grand entertaining and everyday enjoyment.
Beyond the home, Harbour Point offers a lifestyle few communities can match, with a private marina, clubhouse, pool, tennis courts, and beach access. Just moments away, enjoy waterfront dining, boutiques, and cultural attractions of Northport Village, including the renowned John W. Engeman Theater, the Luxury Northport Hotel, Del Vino Vineyards, and the vibrant waterfront park and marina, home to concerts and community events throughout the summer season. A rare offering where boating, culture, and coastal luxury come together to create an unparalleled North Shore lifestyle.
For sale
$2,400,000
15 Harbour Point Drive, Northport, NY 11768
3beds
6,000sqft
Single Family Residence, Residential
Built in 1987
6,098 Square Feet Lot
$-- Zestimate®
$400/sqft
$1,150/mo HOA
What's special
- 52 days |
- 1,500 |
- 42 |
Zillow last checked:
Listing updated:
Listed by:
Serhant East End LLC 646-480-7665,
Catherine Davis 516-344-7815
Source: OneKey® MLS as distributed by MLS GRID,MLS#: 1017787
Facts & features
Interior
Bedrooms & bathrooms
- Bedrooms: 3
- Bathrooms: 5
- Full bathrooms: 4
- 1/2 bathrooms: 1
Heating
- Natural Gas, Oil, Radiant Floor
Cooling
- Central Air
Appliances
- Included: Dishwasher, Dryer, Gas Cooktop, Oven, Refrigerator, Stainless Steel Appliance(s), Washer, Wine Refrigerator
- Laundry: Washer/Dryer Hookup, Electric Dryer Hookup, In Hall, Inside, Laundry Room, Washer Hookup
Features
- First Floor Bedroom, First Floor Full Bath, Beamed Ceilings, Bidet, Breakfast Bar, Cathedral Ceiling(s), Ceiling Fan(s), Chandelier, Chefs Kitchen, Double Vanity, Eat-in Kitchen, Entrance Foyer, Formal Dining, High Ceilings, His and Hers Closets, Natural Woodwork, Open Floorplan, Open Kitchen, Pantry, Primary Bathroom, Quartz/Quartzite Counters, Recessed Lighting, Sauna, Smart Thermostat, Soaking Tub, Sound System, Speakers, Storage, Walk-In Closet(s), Wet Bar, Whole House Entertainment System, Wired for Sound
- Flooring: Carpet, Ceramic Tile, Hardwood
- Windows: ENERGY STAR Qualified Windows, Floor to Ceiling Windows, Insulated Windows, New Windows, Oversized Windows, Screens, Skylight(s), Tinted Windows
- Basement: Finished,Full,Storage Space,Walk-Out Access
- Attic: None
- Number of fireplaces: 3
- Fireplace features: Gas, Wood Burning
Interior area
- Total structure area: 6,000
- Total interior livable area: 6,000 sqft
Video & virtual tour
Property
Parking
- Total spaces: 6
- Parking features: Attached, Driveway, Garage, Garage Door Opener, Off Street, Parking Lot, Private
- Garage spaces: 2
- Has uncovered spaces: Yes
Features
- Has private pool: Yes
- Pool features: Community, Fenced, In Ground
- On waterfront: Yes
- Waterfront features: Canal Access, Canal Front, Water Access, Waterfront
Lot
- Size: 6,098 Square Feet
Details
- Parcel number: 0404004000500011000
- Special conditions: None
Construction
Type & style
- Home type: SingleFamily
- Property subtype: Single Family Residence, Residential
- Attached to another structure: Yes
Materials
- Frame
Condition
- Year built: 1987
Utilities & green energy
- Sewer: Public Sewer
- Water: Public
- Utilities for property: Cable Connected, Electricity Connected, Phone Connected, Sewer Connected, Trash Collection Private, Water Connected
Community & HOA
Community
- Features: Clubhouse, Gated, Pool, Powered Boats Allowed, Sidewalks, Tennis Court(s)
HOA
- Has HOA: Yes
- Amenities included: Boat Dock, Clubhouse, Gated, Landscaping, Maintenance Grounds, Parking, Pool, Powered Boats Allowed, Snow Removal, Tennis Court(s), Trash
- Services included: Common Area Maintenance, Maintenance Grounds, Pool Service, Sewer, Snow Removal, Trash
- HOA fee: $1,150 monthly
- HOA name: Harbour Point
Location
- Region: Northport
Financial & listing details
- Price per square foot: $400/sqft
- Tax assessed value: $6,800
- Annual tax amount: $28,839
- Date on market: 6/24/2026
- Cumulative days on market: 53 days
- Listing agreement: Exclusive Right To Sell
- Exclusions: Chandelier in entry way; over breakfast nook, and dining room; Metrotek storage shelving; surround sound Sonos in basement.
- Electric utility on property: Yes
Estimated market value
Not available
Estimated sales range
Not available
Not available
Price history
| Date | Event | Price |
|---|---|---|
| 6/24/2026 | Listed for sale | $2,400,000-52.5%$400/sqft |
Source:  OneKey® MLS as distributed by MLS GRID #1017787 Report a problem OneKey® MLS as distributed by MLS GRID #1017787 Report a problem | ||
| 1/27/2021 | Sold | $5,057,500+250%$843/sqft |
Source: Public Record Report a problem | ||
| 12/16/2020 | Sold | $1,445,000-3.6%$241/sqft |
Source: OneKey® MLS as distributed by MLS GRID #L3238320 Report a problem | ||
| 10/23/2020 | Pending sale | $1,499,000$250/sqft |
Source: Douglas Elliman #3238320 Report a problem | ||
| 9/19/2020 | Price change | $1,499,000-3.3%$250/sqft |
Source: Douglas Elliman #3238320 Report a problem | ||
| 7/31/2020 | Price change | $1,550,000-10.1%$258/sqft |
Source: Douglas Elliman #3238320 Report a problem | ||
| 5/29/2020 | Listed for sale | $1,725,000+97.1%$288/sqft |
Source: Douglas Elliman Real Estate #3218077 Report a problem | ||
| 6/26/2003 | Sold | $875,000+136.5%$146/sqft |
Source: Public Record Report a problem | ||
| 7/25/1995 | Sold | $370,000-43%$62/sqft |
Source: Public Record Report a problem | ||
| 3/24/1994 | Sold | $649,000$108/sqft |
Source: Public Record Report a problem | ||
Public tax history
| Year | Property taxes | Tax assessment |
|---|---|---|
| 2025 | -- | $6,800 |
| 2024 | -- | $6,800 |
| 2023 | -- | $6,800 |
| 2022 | -- | $6,800 |
| 2021 | -- | $6,800 |
| 2020 | -- | $6,800 |
| 2019 | -- | $6,800 |
| 2018 | -- | $6,800 |
| 2017 | $14,705 | $6,800 |
| 2016 | -- | $6,800 |
| 2015 | -- | $6,800 |
| 2014 | -- | $6,800 |
| 2013 | -- | $6,800 -29.9% |
| 2012 | -- | $9,700 |
| 2011 | -- | $9,700 |
| 2010 | -- | $9,700 |
| 2009 | -- | $9,700 |
| 2008 | -- | $9,700 |
| 2007 | $16,464 +18.7% | $9,700 |
| 2005 | $13,872 +8.7% | $9,700 |
| 2004 | $12,760 +7.5% | $9,700 |
| 2003 | $11,871 +7.5% | $9,700 |
| 2002 | $11,047 +5.8% | $9,700 |
| 2001 | $10,446 +1.8% | $9,700 |
| 2000 | $10,262 | $9,700 |
Find assessor info on the county website
Monthly payment
Climate risks
Neighborhood: 11768
Nearby schools
GreatSchools rating
- 9/10Ocean Avenue SchoolGrades: K-4Distance: 0.6 mi
- 7/10Northport Middle SchoolGrades: K-8Distance: 1.7 mi
- 9/10Northport Senior High SchoolGrades: 9-12Distance: 2.1 mi
Schools provided by the listing agent
- Elementary: Ocean Avenue School
- Middle: Northport Middle School
- High: Northport Senior High School
Source: OneKey® MLS as distributed by MLS GRID. This data may not be complete. We recommend contacting the local school district to confirm school assignments for this home.
- $1,828,1004 bd4 ba4.1k sqft16 Harbour Point Dr, Northport, NY 11768Off Market

- $1,430,800-- bd-- ba-- sqft17 Harbour Point Dr, Northport, NY 11768Off Market
- $1,570,3004 bd4 ba-- sqft18 Harbour Point Dr, Northport, NY 11768Off Market
- $1,600,700-- bd-- ba-- sqft14 Harbour Point Dr, Northport, NY 11768Off Market
- $1,500,4003 bd4 ba4.1k sqft13 Harbour Point Dr, Northport, NY 11768Off Market
- $1,520,8004 bd3 ba4.1k sqft12 Harbour Point Dr, Northport, NY 11768Off Market
- $1,870,700-- bd-- ba-- sqft11 Harbour Point Dr, Northport, NY 11768Off Market
- $--7.77 acresSir Kenneths Ct, Northport, NY 11768Off Market
A local agent can set up tours, give advice and negotiate with sellers.
Similar homes
- $1,699,0004 bd6 ba6k sqft6 Lady Janes Way, Northport, NY 11768For Sale
 MLS ID #982429, Emily Clancy, Listing by: Compass Greater NY LLC. OneKey® MLS as distributed by MLS GRID
 - $2,400,0003 bd4 ba3.2k sqft53 Stony Hollow Road, Centerport, NY 11721For Sale
 MLS ID #1030478, Dennis Gallagher, Listing by: Signature Premier Properties. OneKey® MLS as distributed by MLS GRID
 - $2,565,0005 bd5 ba4k sqftLot #10 Ashley Court, Northport, NY 11768New Construction
 MLS ID #972403, JoAnn M. Aronson, Listing by: Signature Premier Properties. OneKey® MLS as distributed by MLS GRID
 - $2,565,0005 bd5 ba4k sqftLot #11 Ashley Court, Northport, NY 11768New ConstructionMLS ID #972405, JoAnn M. Aronson, Listing by: Signature Premier Properties. OneKey® MLS as distributed by MLS GRID
- $2,050,0006 bd4 ba4.5k sqft21 Buttonwood Drive, Dix Hills, NY 11746For SaleMLS ID #871979, Robert A. Korber, Listing by: Signature Premier Properties. OneKey® MLS as distributed by MLS GRID
- $1,475,0003 bd3 ba3.4k sqft5 Kew Court, Northport, NY 11768For SaleMLS ID #1029869, Manuel A. Rivera Jr, Listing by: OverSouth LLC. OneKey® MLS as distributed by MLS GRID
- $2,565,0005 bd5 ba4k sqftLot #13 Ashley Court, Northport, NY 11768New ConstructionMLS ID #972412, JoAnn M. Aronson, Listing by: Signature Premier Properties. OneKey® MLS as distributed by MLS GRID
- $2,565,0005 bd5 ba4k sqftLot #7 Kellie Court, Northport, NY 11768New ConstructionMLS ID #972398, JoAnn M. Aronson, Listing by: Signature Premier Properties. OneKey® MLS as distributed by MLS GRID
- $2,565,0005 bd5 ba4k sqftLot #8 Ashley Court, Northport, NY 11768New ConstructionMLS ID #972400, JoAnn M. Aronson, Listing by: Signature Premier Properties. OneKey® MLS as distributed by MLS GRID
- $2,480,0004 bd3 ba3.1k sqft897 Ripley Lane, Muttontown, NY 11771For SaleMLS ID #1039187, Kimberly G. Bancroft SRS, Listing by: Daniel Gale Sothebys Intl Rlty. OneKey® MLS as distributed by MLS GRID
- $2,390,0005 bd5 ba5.4k sqft27 Windemere Way, Woodbury, NY 11797For SaleMLS ID #1025514, Irena Tsarevsky CBR, Listing by: BERKSHIRE HATHAWAY. OneKey® MLS as distributed by MLS GRID
- $2,375,0005 bd4 ba4.5k sqft5 Meadow Gate W, Saint James, NY 11780For SaleMLS ID #1027926, Lisa Minuto, Listing by: Compass Greater NY LLC. OneKey® MLS as distributed by MLS GRID
- $1,999,9995 bd5 ba4.5k sqft589 Caledonia Road, Dix Hills, NY 11746For SaleMLS ID #1034343, Michelle Labarbera, Listing by: Nest Seekers LLC. OneKey® MLS as distributed by MLS GRID
- $2,099,0004 bd4 ba4.8k sqft4 Jason Court, Dix Hills, NY 11746For SaleMLS ID #1034014, Suzanne Wehren CBR, Listing by: Signature Premier Properties. OneKey® MLS as distributed by MLS GRID
- $2,488,8005 bd5 ba3.6k sqft1846 Muttontown Road, Syosset, NY 11791For SaleMLS ID #1036241, Alison De Rosa, Listing by: Rare Brokerage. OneKey® MLS as distributed by MLS GRID
- $2,750,0005 bd5 ba6k sqft27 School Lane, Lloyd Harbor, NY 11743For SaleMLS ID #1026840, Elena M. DAgostino CBR, Listing by: Serhant East End LLC. OneKey® MLS as distributed by MLS GRID
- $1,849,0004 bd3 ba3k sqft1 Weeping Cherry Lane, Commack, NY 11725For SaleMLS ID #1037229, Elena M. Galluzzo, Listing by: Compass Greater NY LLC. OneKey® MLS as distributed by MLS GRID
- $1,649,0004 bd3 ba4.2k sqft3 Beltane Drive, Dix Hills, NY 11746For SaleMLS ID #1035138, Gregg N. Cannizzaro, Listing by: Douglas Elliman Real Estate. OneKey® MLS as distributed by MLS GRID
- $2,499,0005 bd4 ba3.3k sqft22 Peppermill Lane, Dix Hills, NY 11746For SaleMLS ID #961189, Mark Lipner GRI, Listing by: BERKSHIRE HATHAWAY. OneKey® MLS as distributed by MLS GRID
- $2,300,0005 bd4 ba3k sqft565 McKinley Terrace, Centerport, NY 11721For SaleMLS ID #983009, Debra Viscusi, Listing by: LAFFEY REAL ESTATE. OneKey® MLS as distributed by MLS GRID
