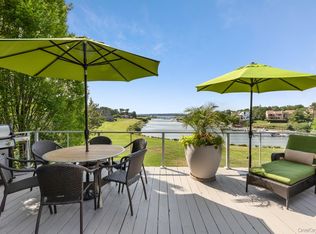
Located within the gated Harbour Point community, 6 Lady Jane’s Way is a condominium residence in Northport Village offering water views from multiple levels. One of the larger residences in the development, the home features an open floor plan designed for functional living and entertaining.
Entry to the home is through an indoor garden that leads into the entrance foyer. The main living areas include a formal dining room and a spacious living room with a wood-burning fireplace. Natural light and water views are present throughout the living spaces.
The main level includes a kitchen with quartzite countertops, a large island, and an eat-in dining area. Additional features on this level include a butler’s pantry, laundry room, storage areas, a first-floor bedroom with en suite bathroom, and a powder room.
The second level includes the primary bedroom suite. The en suite bath consists of two fully equipped bathroom spaces that may be used separately or combined. These bathrooms are connected to the bedroom by a large closet area with access to a balcony. A third bedroom with an en suite bathroom is also located on this level.
The basement is a ground level walkout with sliding glass doors focusing on the view of the water. The high ceiling height and paved patio creating indoor/outdoor connection lend to possibilities of additional living spaces. There is also ample storage throughout this level. Additional features throughout the home include cathedral ceilings, built-in features, and central vacuum.
Harbour Point offers community amenities including maintained grounds with snow removal, a clubhouse, pool, tennis courts, playground, ample parking, and a powered boat dock. The property is located within Northport Village, with access to local amenities and waterfront areas.
For sale
Price cut: $50K (6/3)
$1,699,000
6 Lady Janes Way, Northport, NY 11768
4beds
6,000sqft
Single Family Residence, Residential
Built in 1985
6,098 Square Feet Lot
$-- Zestimate®
$283/sqft
$1,150/mo HOA
What's special
Indoor gardenPrimary bedroom suitePowder roomLaundry roomCentral vacuumLarge closet areaEntrance foyer
- 125 days |
- 1,368 |
- 43 |
Zillow last checked:
Listing updated:
Listed by:
Compass Greater NY LLC 631-629-7719,
Emily Clancy 516-380-8254
Source: OneKey® MLS as distributed by MLS GRID,MLS#: 982429
Facts & features
Interior
Bedrooms & bathrooms
- Bedrooms: 4
- Bathrooms: 6
- Full bathrooms: 5
- 1/2 bathrooms: 1
Heating
- Forced Air
Cooling
- Central Air
Appliances
- Included: Stainless Steel Appliance(s)
Features
- First Floor Bedroom, First Floor Full Bath, Built-in Features, Cathedral Ceiling(s), Central Vacuum, Chefs Kitchen, Eat-in Kitchen, Kitchen Island, Open Floorplan, Pantry, Primary Bathroom, Quartz/Quartzite Counters, Storage, Walk-In Closet(s)
- Basement: Finished,Storage Space,Walk-Out Access
- Attic: Crawl
- Number of fireplaces: 1
- Fireplace features: Wood Burning
Interior area
- Total structure area: 6,000
- Total interior livable area: 6,000 sqft
Property
Parking
- Total spaces: 1.5
- Parking features: Common
- Garage spaces: 1.5
Features
- Levels: Three Or More
- Has view: Yes
- View description: Water
- Has water view: Yes
- Water view: Water
- Waterfront features: Bayfront, Canal Access, Water Access, Waterfront
Lot
- Size: 6,098 Square Feet
Details
- Parcel number: 0404004000500001000
- Special conditions: None
Construction
Type & style
- Home type: SingleFamily
- Architectural style: Other
- Property subtype: Single Family Residence, Residential
- Attached to another structure: Yes
Materials
- Cedar, Frame
Condition
- Year built: 1985
Details
- Builder model: Abbott
Utilities & green energy
- Sewer: Public Sewer
- Water: Public
- Utilities for property: Electricity Connected, Natural Gas Connected
Community & HOA
HOA
- Has HOA: Yes
- Amenities included: Boat Dock, Clubhouse, Gated, Maintenance Grounds, Parking, Playground, Pool, Snow Removal, Tennis Court(s)
- Services included: Common Area Maintenance, Maintenance Grounds, Pool Service, Snow Removal
- HOA fee: $1,150 monthly
- HOA phone: 631-327-0111
Location
- Region: Northport
Financial & listing details
- Price per square foot: $283/sqft
- Tax assessed value: $6,800
- Annual tax amount: $26,794
- Date on market: 4/8/2026
- Cumulative days on market: 187 days
- Listing agreement: Exclusive Right To Sell
- Electric utility on property: Yes
Estimated market value
Not available
Estimated sales range
Not available
Not available
Price history
| Date | Event | Price |
|---|---|---|
| 6/3/2026 | Price change | $1,699,000-2.9%$283/sqft |
Source:  OneKey® MLS as distributed by MLS GRID #982429 Report a problem OneKey® MLS as distributed by MLS GRID #982429 Report a problem | ||
| 4/23/2026 | Price change | $1,749,000-2.8%$292/sqft |
Source: OneKey® MLS as distributed by MLS GRID #982429 Report a problem | ||
| 4/8/2026 | Listed for sale | $1,799,000$300/sqft |
Source: OneKey® MLS as distributed by MLS GRID #982429 Report a problem | ||
| 3/30/2026 | Listing removed | $1,799,000$300/sqft |
Source: OneKey® MLS as distributed by MLS GRID #954223 Report a problem | ||
| 3/4/2026 | Price change | $1,799,000-5.3%$300/sqft |
Source: OneKey® MLS as distributed by MLS GRID #954223 Report a problem | ||
| 1/28/2026 | Listed for sale | $1,899,000-5%$317/sqft |
Source: OneKey® MLS as distributed by MLS GRID #954223 Report a problem | ||
| 12/4/2025 | Listing removed | $1,999,000$333/sqft |
Source: OneKey® MLS as distributed by MLS GRID #853952 Report a problem | ||
| 6/2/2025 | Price change | $1,999,000-9.1%$333/sqft |
Source: OneKey® MLS as distributed by MLS GRID #853952 Report a problem | ||
| 5/4/2025 | Listed for sale | $2,200,000+109.5%$367/sqft |
Source: OneKey® MLS as distributed by MLS GRID #853952 Report a problem | ||
| 7/2/2018 | Sold | $1,050,000-7.8%$175/sqft |
Source: OneKey® MLS as distributed by MLS GRID #L2973635 Report a problem | ||
| 5/8/2018 | Pending sale | $1,139,000$190/sqft |
Source: Douglas Elliman #2973281 Report a problem | ||
| 11/3/2017 | Price change | $1,139,000-8.1%$190/sqft |
Source: Douglas Elliman #2973281 Report a problem | ||
| 9/23/2017 | Listed for sale | $1,239,000$207/sqft |
Source: Douglas Elliman #2973281 Report a problem | ||
Public tax history
| Year | Property taxes | Tax assessment |
|---|---|---|
| 2025 | -- | $6,100 -10.3% |
| 2024 | -- | $6,800 |
| 2023 | -- | $6,800 |
| 2022 | -- | $6,800 |
| 2021 | -- | $6,800 |
| 2020 | -- | $6,800 |
| 2019 | -- | $6,800 |
| 2018 | -- | $6,800 |
| 2017 | $14,705 | $6,800 |
| 2016 | -- | $6,800 |
| 2015 | -- | $6,800 |
| 2014 | -- | $6,800 |
| 2013 | -- | $6,800 -13% |
| 2012 | -- | $7,820 |
| 2011 | -- | $7,820 -17% |
| 2007 | $14,589 +12.7% | $9,420 -6% |
| 2005 | $12,948 +9.1% | $10,020 |
| 2004 | $11,868 +8.3% | $10,020 |
| 2003 | $10,962 +7.7% | $10,020 |
| 2002 | $10,177 +4.4% | $10,020 |
| 2001 | $9,750 +1.3% | $10,020 |
| 2000 | $9,622 | $10,020 |
Find assessor info on the county website
Monthly payment
Climate risks
Neighborhood: 11768
Nearby schools
GreatSchools rating
- 9/10Ocean Avenue SchoolGrades: K-4Distance: 0.7 mi
- 7/10Northport Middle SchoolGrades: K-8Distance: 1.8 mi
- 9/10Northport Senior High SchoolGrades: 9-12Distance: 2.1 mi
Schools provided by the listing agent
- Elementary: Ocean Avenue School
- Middle: Northport Middle School
- High: Northport Senior High School
Source: OneKey® MLS as distributed by MLS GRID. This data may not be complete. We recommend contacting the local school district to confirm school assignments for this home.
- $1,733,8003 bd3 ba4.2k sqft7 Lady Janes Way, Northport, NY 11768Off Market
- $1,499,9993 bd4 ba4.2k sqft8 Lady Janes Way, Northport, NY 11768Pending

- $1,990,3003 bd4 ba4.1k sqft9 Lady Janes Way, Northport, NY 11768Off Market

- $1,590,5003 bd4 ba6k sqft5 Lady Janes Way, Northport, NY 11768Off Market

- $2,091,9003 bd4 ba3.9k sqft10 Lady Janes Way, Northport, NY 11768Off Market
- $1,822,9004 bd4 ba4.1k sqft4 Lady Janes Way, Northport, NY 11768Off Market
- $976,0004 bd6 ba6k sqft11 Lady Janes Way, Northport, NY 11768Sold
- $1,517,1003 bd4 ba-- sqft3 Lady Janes Way, Northport, NY 11768Off Market
A local agent can set up tours, give advice and negotiate with sellers.
Similar homes
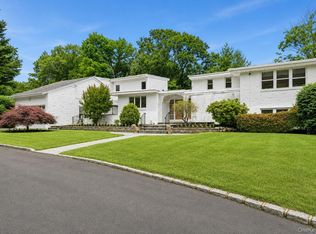
- $2,400,0003 bd5 ba6k sqft15 Harbour Point Drive, Northport, NY 11768For Sale
 MLS ID #1017787, Catherine Davis, Listing by: Serhant East End LLC. OneKey® MLS as distributed by MLS GRID
 - $1,475,0003 bd3 ba3.4k sqft5 Kew Court, Northport, NY 11768For Sale
 MLS ID #1029869, Manuel A. Rivera Jr, Listing by: OverSouth LLC. OneKey® MLS as distributed by MLS GRID
 - $1,599,0004 bd4 ba3.2k sqft8 Idle Day Knoll, Centerport, NY 11721For Sale
 MLS ID #1010291, Julie Carnevale, Listing by: North Landing Realty Inc. OneKey® MLS as distributed by MLS GRID
 - $1,700,0004 bd4 ba3.8k sqft39 Upper Drive, Huntington Bay, NY 11743For Sale
 MLS ID #1019906, Maria H. Lanzisero, Listing by: Compass Greater NY LLC. OneKey® MLS as distributed by MLS GRID
 - $1,649,9995 bd3 ba3.1k sqft20 Arbor Lane, Dix Hills, NY 11746For SaleMLS ID #1035415, Damian Andraka SFR, Listing by: Serhant East End LLC. OneKey® MLS as distributed by MLS GRID
- $999,9994 bd3 ba4.4k sqft271 Bread And Cheese Hollow Road, Northport, NY 11768For SaleMLS ID #915640, Christopher Colucci AHWD C2EX E-PR, Listing by: LAFFEY REAL ESTATE. OneKey® MLS as distributed by MLS GRID
- $1,749,0005 bd5 ba4.4k sqft1 Fox Hollow Court, Dix Hills, NY 11746For SaleMLS ID #1034755, David L. Cohen, Listing by: Corcoran SRG Residential. OneKey® MLS as distributed by MLS GRID
- $1,695,0005 bd4 ba4k sqft6 Tanyard Lane, Huntington, NY 11743For SaleMLS ID #978171, Eugene Mincone, Listing by: Signature Premier Properties. OneKey® MLS as distributed by MLS GRID
- $1,899,9885 bd5 ba4.2k sqft5 Jacquelyn Court, Dix Hills, NY 11746For SaleMLS ID #1033127, Monique J. Serena, Listing by: Keller Williams Points North. OneKey® MLS as distributed by MLS GRID
- $899,0004 bd2 ba3.4k sqft40 Timberpoint Drive, Northport, NY 11768For SaleMLS ID #1008114, Nancy A. McLoughlin CBR, Listing by: Howard Hanna Coach. OneKey® MLS as distributed by MLS GRID
- $1,530,5004 bd4 ba3.9k sqft25 Forrest Drive, Lloyd Harbor, NY 11743For SaleMLS ID #1024926, Sari Eidelkind, Listing by: Serhant East End LLC. OneKey® MLS as distributed by MLS GRID
- $1,999,9995 bd5 ba4.5k sqft589 Caledonia Road, Dix Hills, NY 11746For SaleMLS ID #1034343, Michelle Labarbera, Listing by: Nest Seekers LLC. OneKey® MLS as distributed by MLS GRID
- $1,749,0004 bd4 ba3.5k sqft25 Quintree Lane, Melville, NY 11747For SaleMLS ID #985667, Elena M. Galluzzo, Listing by: Compass Greater NY LLC. OneKey® MLS as distributed by MLS GRID
- $1,699,9995 bd5 ba6.1k sqft83 Cliff Road, Port Jefferson, NY 11777For SaleMLS ID #1012794, Bonnie K. Liotine, Listing by: Coldwell Banker M&D Good Life. OneKey® MLS as distributed by MLS GRID
- $1,999,9995 bd5 ba5k sqft41 Cove Road, Huntington, NY 11743For SaleMLS ID #1022285, Michelle Keegan, Listing by: Douglas Elliman Real Estate. OneKey® MLS as distributed by MLS GRID
- $1,475,0007 bd5 ba3.8k sqft10 Springmeadow Drive, Kings Park, NY 11754For SaleMLS ID #1031241, Alexis Adams, Listing by: Realty Connect USA L I Inc. OneKey® MLS as distributed by MLS GRID
- $1,699,9995 bd3 ba3.2k sqft132 Washington Avenue, Plainview, NY 11803For SaleMLS ID #997629, Suzanne Colon, Listing by: Douglas Elliman Real Estate. OneKey® MLS as distributed by MLS GRID
- $1,849,0005 bd4 ba3.8k sqft426 Wolf Hill Road, Dix Hills, NY 11746For SaleMLS ID #1018644, Jenette Dreitlein, Listing by: Dream Realty Group Inc. OneKey® MLS as distributed by MLS GRID
- $1,200,0005 bd4 ba3k sqft308 5th Avenue, East Northport, NY 11731For SaleMLS ID #1036172, Amit Joshi, Listing by: HomeSmart Premier Living Rlty. OneKey® MLS as distributed by MLS GRID
- $1,600,0005 bd4 ba3.8k sqft17 Calumet Drive, Dix Hills, NY 11746For SaleMLS ID #1016292, Tina L. Vespoli ABR SRS, Listing by: Douglas Elliman Real Estate. OneKey® MLS as distributed by MLS GRID
