Welcome to 8 Lady Janes Way, an exceptional waterfront townhouse offering approximately 4,200 square feet of beautifully updated living space in the beautiful Harbour Point community in the Village of Northport. Residents enjoy an outstanding waterfront lifestyle with community amenities that include boat slips (subject to availability), a clubhouse, in-ground pool, tennis and pickleball courts, playground, and beach access.
Designed for both everyday living and entertaining, the renovated chef's kitchen is appointed with premium Thermador appliances, a Miele built-in coffee system, double ovens, a wine refrigerator, built-in microwave, dishwasher, porcelain countertops, a spacious center island, and elegant crown molding.
Thoughtful updates throughout the home include new sliding glass doors, a new roof, new decks, new skylights, and four beautifully renovated bathrooms, creating a move-in-ready residence with timeless style.
The luxurious primary suite serves as a private retreat, featuring a wood-burning fireplace, private balcony with water views, generous walk-in closets, and a spa-inspired en-suite bathroom.
The full finished walkout lower level offers exceptional versatility with a bedroom, full bathroom featuring a soaking tub and separate shower, a spacious den with a wood-burning fireplace, and sliding glass doors opening to a waterfront patio—an ideal setting to relax and enjoy the tranquil surroundings.
Combining generous living spaces, quality updates, and desirable waterfront amenities, this exceptional home offers a rare opportunity to enjoy Harbour Point living in the heart of Northport Village.
Pending
$1,499,999
8 Lady Janes Way, Northport, NY 11768
3beds
4,200sqft
Condominium, Residential
Built in 1988
-- sqft lot
$-- Zestimate®
$357/sqft
$1,175/mo HOA
What's special
- 33 days |
- 891 |
- 24 |
Zillow last checked:
Listing updated:
Listed by:
Signature Premier Properties 631-754-3600,
Lorraine Dee Donovan 516-527-9070
Source: OneKey® MLS as distributed by MLS GRID,MLS#: 1024261
Facts & features
Interior
Bedrooms & bathrooms
- Bedrooms: 3
- Bathrooms: 4
- Full bathrooms: 3
- 1/2 bathrooms: 1
Bedroom 1
- Description: Primary suite with walk in closets and bathroom and fireplace. New sliding glass doors to deck
- Level: Second
Bedroom 2
- Level: Second
Bathroom 1
- Description: New powder room
- Level: First
Bathroom 2
- Description: New full bathroom
- Level: Second
Bathroom 3
- Description: new bathroom
- Level: Second
Basement
- Description: walk-out basement with sliders to patio and waterfront, den w/fireplace, new bathroom, bedroom, a lot of closets, storage
- Level: Basement
Dining room
- Level: First
Kitchen
- Description: New gourmet kitchen, Centre island, Thermador appliances, Porcelain countertops
- Level: First
Laundry
- Description: entrance to 2 car garage
- Level: First
Living room
- Description: New sliding glass doors to deck, wood burning fireplace, Hardwood floors
- Level: First
Heating
- Electric
Cooling
- Central Air
Appliances
- Included: Convection Oven, Cooktop, Dishwasher, Dryer, Electric Cooktop, Electric Oven, Microwave, Refrigerator, Stainless Steel Appliance(s), Washer, Wine Refrigerator
- Laundry: Laundry Room
Features
- Beamed Ceilings, Ceiling Fan(s), Central Vacuum, Chefs Kitchen, Crown Molding, Eat-in Kitchen, Entrance Foyer, Formal Dining, Kitchen Island, Open Floorplan, Pantry, Primary Bathroom, Recessed Lighting, Sound System, Walk-In Closet(s)
- Flooring: Hardwood
- Basement: Finished,Full,Walk-Out Access
- Attic: Full
- Number of fireplaces: 2
- Fireplace features: Basement, Bedroom
- Common walls with other units/homes: No Common Walls
Interior area
- Total structure area: 4,200
- Total interior livable area: 4,200 sqft
Video & virtual tour
Property
Parking
- Total spaces: 4
- Parking features: Driveway
- Garage spaces: 2
- Has uncovered spaces: Yes
Features
- Levels: Three Or More
- Exterior features: Balcony, Boat Slip, Dock
- Pool features: Community, In Ground
- On waterfront: Yes
- Waterfront features: Waterfront
Lot
- Size: 3,920 Square Feet
Details
- Parcel number: 0404004000500003000
- Special conditions: None
Construction
Type & style
- Home type: Condo
- Property subtype: Condominium, Residential
- Attached to another structure: Yes
Materials
- Cedar, Frame
Condition
- Year built: 1988
Utilities & green energy
- Sewer: Public Sewer
- Water: Public
- Utilities for property: Cable Connected, Electricity Connected, Natural Gas Available, Sewer Connected, Water Connected
Community & HOA
HOA
- Has HOA: Yes
- Amenities included: Boat Dock, Clubhouse, Gated, Maintenance Grounds, Parking, Pool, Powered Boats Allowed, Snow Removal, Tennis Court(s), Trash
- Services included: Common Area Maintenance, Maintenance Grounds, Sewer, Snow Removal, Trash
- HOA fee: $1,175 monthly
- HOA name: Harbour Point
Location
- Region: Northport
Financial & listing details
- Price per square foot: $357/sqft
- Tax assessed value: $6,000
- Annual tax amount: $25,624
- Date on market: 7/15/2026
- Cumulative days on market: 26 days
- Listing agreement: Exclusive Right To Sell
- Electric utility on property: Yes
Estimated market value
Not available
Estimated sales range
Not available
Not available
Price history
| Date | Event | Price |
|---|---|---|
| 7/24/2026 | Pending sale | $1,499,999$357/sqft |
Source:  OneKey® MLS as distributed by MLS GRID #1024261 Report a problem OneKey® MLS as distributed by MLS GRID #1024261 Report a problem | ||
| 7/15/2026 | Listed for sale | $1,499,999+83.2%$357/sqft |
Source: OneKey® MLS as distributed by MLS GRID #1024261 Report a problem | ||
| 5/25/2017 | Sold | $819,000-1.2%$195/sqft |
Source: OneKey® MLS as distributed by MLS GRID #L2847488 Report a problem | ||
| 8/26/2016 | Listing removed | $829,000$197/sqft |
Source: Signature Premier Properties #2876044 Report a problem | ||
| 6/22/2016 | Price change | $829,000-2.4%$197/sqft |
Source: Signature Premier Properties #2847488 Report a problem | ||
| 1/4/2016 | Price change | $849,000-4.5%$202/sqft |
Source: Signature Premier Properties #10269092 Report a problem | ||
| 12/3/2015 | Price change | $889,000-5.3%$212/sqft |
Source: Signature Premier Properties #10269092 Report a problem | ||
| 9/22/2015 | Price change | $939,000+4.4%$224/sqft |
Source: Signature Premier Properties #10269092 Report a problem | ||
| 4/27/2015 | Price change | $899,000-10%$214/sqft |
Source: Signature Premier Properties #10222569 Report a problem | ||
| 4/20/2015 | Price change | $999,000-0.1%$238/sqft |
Source: Signature Premier Properties #10222569 Report a problem | ||
| 8/16/2014 | Price change | $999,900+0.1%$238/sqft |
Source: Shawn Elliott Luxury Homes & Estates #2698977 Report a problem | ||
| 7/29/2014 | Listing removed | $5,000$1/sqft |
Source: Coldwell Banker Residential Brokerage - Northport Regional Office #2655430 Report a problem | ||
| 7/17/2014 | Listed for rent | $5,000$1/sqft |
Source: Coldwell Banker Residential Brokerage - Northport Regional Office #2655430 Report a problem | ||
| 7/25/2013 | Listed for sale | $999,000-16.7%$238/sqft |
Source: Coldwell Banker Residential #2601976 Report a problem | ||
| 9/15/2011 | Listing removed | $1,199,000$285/sqft |
Source: Shawn Elliott Luxury Homes & Estates #2309610 Report a problem | ||
| 4/7/2011 | Price change | $1,199,000-7.7%$285/sqft |
Source: Shawn Elliott Luxury Homes & Estates #2309610 Report a problem | ||
| 1/16/2010 | Price change | $1,299,000+8.3%$309/sqft |
Source: Shawn Elliott Luxury Homes & Estates #2250006 Report a problem | ||
| 1/9/2010 | Listed for sale | $1,199,000$285/sqft |
Source: Shawn Elliott Luxury Homes & Estates #2250006 Report a problem | ||
| 9/2/2009 | Listing removed | $1,199,000$285/sqft |
Source: Shawn Elliott Luxury Homes & Estates #2191309 Report a problem | ||
| 5/29/2009 | Listed for sale | $1,199,000-4%$285/sqft |
Source: Shawn Elliott Luxury Homes & Estates #2191309 Report a problem | ||
| 7/23/2008 | Listing removed | $1,249,000$297/sqft |
Source: Coach Realtors #2061891 Report a problem | ||
| 6/1/2008 | Listed for sale | $1,249,000$297/sqft |
Source: Coach Realtors #2061891 Report a problem | ||
| 4/7/2008 | Listing removed | $1,249,000$297/sqft |
Source: Coach Realtors Report a problem | ||
| 4/1/2008 | Listed for sale | $1,249,000-10.1%$297/sqft |
Source: Coach Realtors Report a problem | ||
| 12/8/2007 | Listing removed | $1,390,000$331/sqft |
Source: VLS Homes #1934877 Report a problem | ||
| 11/16/2007 | Listed for sale | $1,390,000+27.8%$331/sqft |
Source: VLS Homes #1934877 Report a problem | ||
| 1/19/2006 | Sold | $1,087,500+12.7%$259/sqft |
Source: Public Record Report a problem | ||
| 8/24/2004 | Sold | $965,000+99%$230/sqft |
Source: Public Record Report a problem | ||
| 3/16/1999 | Sold | $485,000$115/sqft |
Source: Public Record Report a problem | ||
Public tax history
| Year | Property taxes | Tax assessment |
|---|---|---|
| 2025 | -- | $6,000 |
| 2024 | -- | $6,000 |
| 2023 | -- | $6,000 |
| 2022 | -- | $6,000 |
| 2021 | -- | $6,000 |
| 2020 | -- | $6,000 |
| 2019 | -- | $6,000 |
| 2018 | -- | $6,000 |
| 2017 | $12,975 | $6,000 |
| 2016 | -- | $6,000 |
| 2015 | -- | $6,000 |
| 2014 | -- | $6,000 |
| 2013 | -- | $6,000 -8.4% |
| 2012 | -- | $6,550 -10.9% |
| 2011 | -- | $7,350 |
| 2010 | -- | $7,350 |
| 2009 | -- | $7,350 |
| 2008 | -- | $7,350 |
| 2007 | $12,475 +27% | $7,350 |
| 2005 | $9,826 +9% | $7,350 |
| 2004 | $9,019 +7.8% | $7,350 |
| 2003 | $8,368 +7.5% | $7,350 |
| 2002 | $7,782 +3.5% | $7,350 |
| 2001 | $7,521 -1.3% | $7,350 +2.1% |
| 2000 | $7,617 | $7,200 |
Find assessor info on the county website
Monthly payment
Climate risks
Neighborhood: 11768
Nearby schools
GreatSchools rating
- 9/10Ocean Avenue SchoolGrades: K-4Distance: 0.7 mi
- 7/10Northport Middle SchoolGrades: K-8Distance: 1.8 mi
- 9/10Northport Senior High SchoolGrades: 9-12Distance: 2.1 mi
Schools provided by the listing agent
- Elementary: Ocean Avenue School
- Middle: Northport Middle School
- High: Northport Senior High School
Source: OneKey® MLS as distributed by MLS GRID. This data may not be complete. We recommend contacting the local school district to confirm school assignments for this home.
- $1,733,8003 bd3 ba4.2k sqft7 Lady Janes Way, Northport, NY 11768Off Market
- $1,990,3003 bd4 ba4.1k sqft9 Lady Janes Way, Northport, NY 11768Off Market

- $2,091,9003 bd4 ba3.9k sqft10 Lady Janes Way, Northport, NY 11768Off Market

- $1,699,0004 bd6 ba6k sqft6 Lady Janes Way, Northport, NY 11768For Sale
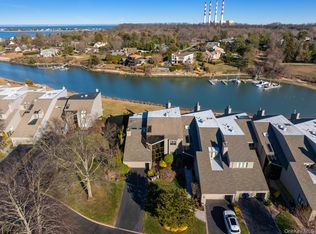
- $976,0004 bd6 ba6k sqft11 Lady Janes Way, Northport, NY 11768Sold
- $1,590,5003 bd4 ba6k sqft5 Lady Janes Way, Northport, NY 11768Off Market
- $1,822,9004 bd4 ba4.1k sqft4 Lady Janes Way, Northport, NY 11768Off Market
- $1,528,600-- bd-- ba-- sqft11 Harbour Point Dr, Northport, NY 11768Off Market
A local agent can set up tours, give advice and negotiate with sellers.
Similar homes
- $1,099,0003 bd3 ba2.8k sqft6 Gerriet Court, Northport, NY 11768For Sale

 MLS ID #995521, Kelley J. Taylor, Listing by: Douglas Elliman Real Estate. OneKey® MLS as distributed by MLS GRID
 - $1,525,0003 bd3 ba2.4k sqft12 Valley Drive, Huntington Bay, NY 11743For Sale
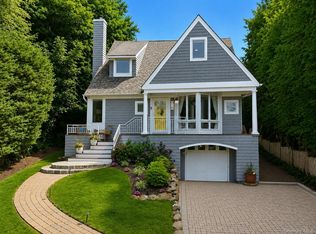 MLS ID #1030906, Maria H. Lanzisero, Listing by: Compass Greater NY LLC. OneKey® MLS as distributed by MLS GRID
 - $1,488,8783 bd3 ba2.1k sqft24 Chestnut Lane, Woodbury, NY 11797For Sale
 MLS ID #953870, Eunice Ho, Listing by: Keller Williams Rty Gold Coast. OneKey® MLS as distributed by MLS GRID
 - $1,399,0005 bd4 ba3.7k sqft8 Clayton Drive, Dix Hills, NY 11746For Sale
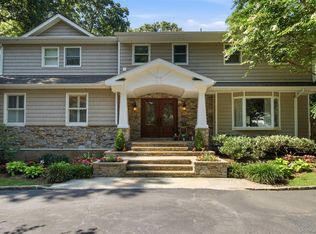 MLS ID #1035693, Craig Marlow, Listing by: Howard Hanna Coach. OneKey® MLS as distributed by MLS GRID
 - $1,443,9993 bd4 ba2.4k sqft83 Foxwood Drive, Jericho, NY 11753For SaleMLS ID #1005359, Kian Ghazvini, Listing by: Blackstone Realty. OneKey® MLS as distributed by MLS GRID
- $1,499,9995 bd4 ba3.1k sqft49 Valentine Avenue, Elwood, NY 11743For SaleMLS ID #1023815, Alex Winiarski, Listing by: Compass Greater NY LLC. OneKey® MLS as distributed by MLS GRID
- $1,549,0005 bd4 ba4.5k sqft48 Colby Drive, Dix Hills, NY 11746For SaleMLS ID #1029331, Elena M. Galluzzo, Listing by: Compass Greater NY LLC. OneKey® MLS as distributed by MLS GRID
- $1,499,9005 bd4 ba3.4k sqft2 Rawlings Drive, Melville, NY 11747For SaleMLS ID #1017283, Aaron J. Bates, Listing by: Real Broker NY LLC. OneKey® MLS as distributed by MLS GRID
- $1,860,0005 bd4 ba4.4k sqft14 Dupont Court, Dix Hills, NY 11746For SaleMLS ID #1034999, Robyn Schatz CBR, Listing by: Compass Greater NY LLC. OneKey® MLS as distributed by MLS GRID
- $1,100,0003 bd3 ba2.1k sqft42 Country Club Drive, Jericho, NY 11753For SaleMLS ID #1036102, Huailing Deng, Listing by: Daniel Gale Sothebys Intl Rlty. OneKey® MLS as distributed by MLS GRID
- $1,425,0004 bd3 ba2.9k sqft54 Dix Woods Drive, Melville, NY 11747For SaleMLS ID #1028257, Rebecca Zinn CBR, Listing by: Compass Greater NY LLC. OneKey® MLS as distributed by MLS GRID
- $1,200,0005 bd4 ba3k sqft308 5th Avenue, East Northport, NY 11731For SaleMLS ID #1036172, Amit Joshi, Listing by: HomeSmart Premier Living Rlty. OneKey® MLS as distributed by MLS GRID
- $1,999,9995 bd5 ba4.5k sqft589 Caledonia Road, Dix Hills, NY 11746For SaleMLS ID #1034343, Michelle Labarbera, Listing by: Nest Seekers LLC. OneKey® MLS as distributed by MLS GRID
- $1,180,0003 bd3 ba2.5k sqft71 Eagle Chase, Woodbury, NY 11797For SaleMLS ID #991676, Amber Z. Safanov, Listing by: Keller Williams Rlty Landmark. OneKey® MLS as distributed by MLS GRID
- $1,769,0004 bd3 ba3.3k sqft6 Washington Avenue, Dix Hills, NY 11746For SaleMLS ID #1011606, Jennifer Levy, Listing by: Daniel Gale Sothebys Intl Rlty. OneKey® MLS as distributed by MLS GRID
- $1,999,9995 bd5 ba5k sqft41 Cove Road, Huntington, NY 11743For SaleMLS ID #1022285, Michelle Keegan, Listing by: Douglas Elliman Real Estate. OneKey® MLS as distributed by MLS GRID
- $1,599,0004 bd4 ba2.8k sqft5 Pony Circle #5, Roslyn Heights, NY 11577For SaleMLS ID #989933, Marilyn N. Fox CBR, Listing by: Daniel Gale Sothebys Intl Rlty. OneKey® MLS as distributed by MLS GRID
- $1,295,0004 bd4 ba3.1k sqft3 Willada Lane, Glen Cove, NY 11542For SaleMLS ID #1032996, Nareeta Saini, Listing by: Daniel Gale Sothebys Intl Rlty. OneKey® MLS as distributed by MLS GRID
- $1,779,0005 bd4 ba3.4k sqft35 High Pasture Circle, Dix Hills, NY 11746For SaleMLS ID #1007506, Laurie A. Riechert, Listing by: Signature Premier Properties. OneKey® MLS as distributed by MLS GRID
- $1,750,0005 bd3 ba4.5k sqft6 Twilight Court, Melville, NY 11747For SaleMLS ID #1019611, Phyllis M. Dinardo, Listing by: Century 21 Crown Homes. OneKey® MLS as distributed by MLS GRID
