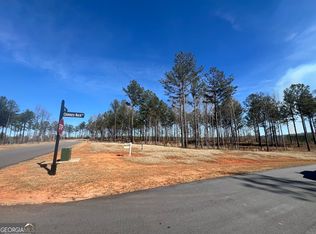
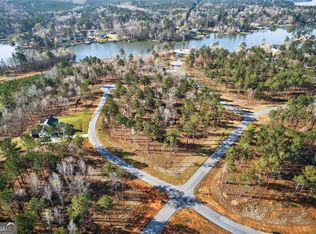
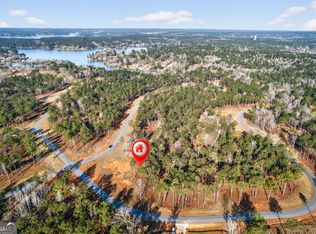
Have you ever wondered what is at the end of a rainbow? Well, it could be your dream home? This stunning custom home offers the perfect blend of luxury, comfort, and lake-life living. Nestled in a beautiful community with lake access and exclusive amenities, residents enjoy a resort-style pool house, peaceful surroundings and endless opportunities for recreation and relaxation. The Falls also offers residences a private boat ramp to access the communities amenities by water. Inside, this 4 bedroom 3 bath home you will see timeless architecture with crisp white colors, soaring rooflines, and abundant natural light throughout. The spacious layout is designed for both everyday living and entertaining, while the manicured landscaping and expansive yard create incredible curb appeal with scenic views and peaceful surroundings. Whether enjoying quiet mornings at the lake, afternoons by the pool, or evenings watching sunsets from home, this property delivers the lifestyle you've been dreaming of.
Active
$795,000
255 Chimney Rock Trl NE, Milledgeville, GA 31061
4beds
--sqft
Single Family Residence
Built in 2024
1.01 Acres Lot
$782,600 Zestimate®
$--/sqft
$83/mo HOA
What's special
Resort-style pool houseTimeless architectureCrisp white colorsAbundant natural light throughoutScenic viewsManicured landscapingPrivate boat ramp
- 104 days
- 368
- 16
Zillow last checked:
Listing updated:
Listed by:
Julie B Swearingen 4784544170,
Robert Binion Real Estate
Source: GAMLS,MLS#: 10769569
Facts & features
Interior
Bedrooms & bathrooms
- Bedrooms: 4
- Bathrooms: 3
- Full bathrooms: 3
- Main level bathrooms: 3
- Main level bedrooms: 4
Rooms
- Room types: Laundry, Office
Dining room
- Features: Dining Rm/Living Rm Combo
Kitchen
- Features: Kitchen Island, Pantry, Walk-in Pantry
Heating
- Electric
Cooling
- Electric
Appliances
- Included: Dishwasher, Disposal, Dryer, Electric Water Heater, Microwave, Refrigerator, Washer
- Laundry: Mud Room, Laundry Closet
Features
- Other
- Flooring: Laminate, Other, Tile
- Basement: None
- Number of fireplaces: 2
- Fireplace features: Family Room, Master Bedroom
Interior area
- Total structure area: 0
- Finished area above ground: 0
- Finished area below ground: 0
Property
Parking
- Total spaces: 4
- Parking features: Garage, Garage Door Opener, Parking Pad, RV/Boat Parking, Side/Rear Entrance
- Has garage: Yes
- Has uncovered spaces: Yes
Features
- Levels: One
- Stories: 1
- Patio & porch: Patio, Porch
- Exterior features: Other, Sprinkler System
- Has view: Yes
- View description: Lake
- Has water view: Yes
- Water view: Lake
- Waterfront features: Dock Rights, Lake, Lake Privileges
- Body of water: Lake Sinclair
Lot
- Size: 1.01 Acres
- Features: Sloped
- Residential vegetation: Grassed, Partially Wooded
Details
- Additional structures: Garage(s)
- Parcel number: 11903876
Construction
Type & style
- Home type: SingleFamily
- Architectural style: Brick Front,Traditional
- Property subtype: Single Family Residence
Materials
- Brick, Wood Siding
- Foundation: Slab
- Roof: Other
Condition
- Resale
- New construction: No
- Year built: 2024
Utilities & green energy
- Sewer: Septic Tank
- Water: Public
- Utilities for property: Sewer Connected
Green energy
- Energy efficient items: Insulation, Thermostat
Community & HOA
Community
- Features: Boat/Camper/Van Prkg, Clubhouse, Gated, Lake, Pool, Shared Dock, Street Lights
- Subdivision: The Falls
HOA
- Has HOA: Yes
- Services included: Facilities Fee, Insurance, Maintenance Grounds, Other, Private Roads, Swimming
- HOA fee: $1,000 annually
Location
- Region: Milledgeville
Financial & listing details
- Annual tax amount: $5,300
- Date on market: 5/17/2026
- Cumulative days on market: 104 days
- Listing agreement: Exclusive Right To Sell
- Listing terms: Other
Estimated market value
$782,600
$743,000 - $822,000
$3,113/mo
Price history
| Date | Event | Price |
|---|---|---|
| 5/21/2026 | Listed for sale | $795,000 |
Source: Milledgeville MLS #56783 Report a problem | ||
Public tax history
Tax history is unavailable.
Monthly payment
Est. payment
Payment breakdown
Explore the cost of this home by adjusting the details. Changes won't be saved.Climate risks
Neighborhood: 31061
Nearby schools
Schools provided by the listing agent
- Elementary: Lakeview
- Middle: Oak Hill
- High: Baldwin
Source: GAMLS. This data may not be complete. We recommend contacting the local school district to confirm school assignments for this home.

Similar homes
- $725,0003 bd2 ba1.5k sqft132 Island Dr, Milledgeville, GA 31061For Sale
 MLS ID #71640, The Nick Montgomery Team. LCBOR
 - $879,0004 bd3 ba2.4k sqft291 Power Point Rd NE, Milledgeville, GA 31061Active
 MLS ID #10777305, Lee McLemore, Lake Water Living Realty. GAMLS
 - $950,0004 bd5 ba3.6k sqft127 Chumley Rd NE, Milledgeville, GA 31061For Sale
 MLS ID #71613, Carlei Johnson. LCBOR
 - $799,0004 bd4 ba3k sqft112 Cannon Point Rd SE, Milledgeville, GA 31061Active
 MLS ID #10780854, Kay A McGiboney, Fickling Lake Country,LLC. GAMLS
 - $875,0004 bd3 ba3k sqft151 Lake Dr, Milledgeville, GA 31061ActiveMLS ID #10700524, Rhonda McHan, Lake Sinclair-Oconee Realty. GAMLS
- $798,0003 bd3 ba2.2k sqft166 Montego Bay Rd, Milledgeville, GA 31061ActiveMLS ID #10696540, William M Curry, Coldwell Banker Curry Residential. GAMLS
- $799,9995 bd6 ba4.6k sqft137 Butler Rd SE, Milledgeville, GA 31061ActiveMLS ID #10656284, Matthew Theriault, Southern Classic Realtors. GAMLS
- $519,0004 bd4 ba2.6k sqft150 W Lakeview Dr, Milledgeville, GA 31061ActiveMLS ID #10825360, Taylor Whipple Sr, LandWhip LLC. GAMLS
- $645,0004 bd5 ba3.4k sqft601 N Tattnall St, Milledgeville, GA 31061ActiveMLS ID #10787901, Regan Skinner, eXp Realty. GAMLS
- $525,0004 bd4 ba2.4k sqft476 Quail Ridge Ct NE, Milledgeville, GA 31061ActiveMLS ID #10815848, Kyle Hitchcock, Southern Classic Realtors. GAMLS
- $1,100,0005 bd5 ba6.4k sqft231 Chicory Rd NE, Milledgeville, GA 31061ActiveMLS ID #10756304, Bubba Hunt, RE/MAX Eagle Creek Realty. GAMLS
- $799,5003 bd4 ba2k sqft140 Silver Birch Ln Unit 402, Milledgeville, GA 31061ActiveMLS ID #10811448, Colton Hemmings, Algin Realty, Inc.. GAMLS
- $599,0004 bd4 ba2.6k sqft514 High Bluff Ct, Milledgeville, GA 31061ActiveMLS ID #10608326, Mentora Jackson, Lake Water Living Realty. GAMLS
- $539,9004 bd4 ba2.6k sqft131 Cords Bridge Rd NE, Milledgeville, GA 31061ActiveMLS ID #10764091, Mandy Davis, Keller Williams Lake Oconee. GAMLS
- $569,9004 bd3 ba2.6k sqft330 W Lakeview Dr, Milledgeville, GA 31061ActiveMLS ID #10794871, Mentora Jackson, Lake Water Living Realty. GAMLS
