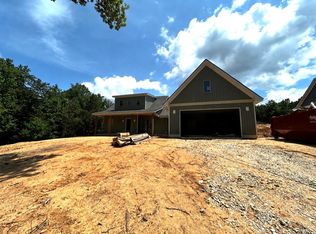
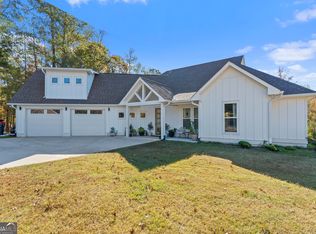
Discover modern living in this beautifully designed 2600 square foot split-level home located in one of Milledgeville's desirable neighborhoods. Featuring a striking charcoal exterior with linen trim and attractive double doors that enhance the front elevation, this home offers exceptional curb appeal and a thoughtfully designed floor plan. The Upper level welcomes you with an open-concept living area that seamlessly connects the spacious living room, dining area, and kitchen-perfect for entertaining and everyday living. The kitchen is finished with white cabinetry, satin nickel fixtures, and a large walk-in pantry, providing both style and functionality. Just off the Dining is a huge covered back porch that overlooks a peaceful wooded lot, creating the perfect place to relax and enjoy the outdoors. On the Upper Level, you'll find three bedrooms and two full bathrooms, including a spacious primary suite featuring a tile shower, double vanity, and large walk-in closet. Two additional bedrooms share a well-appointed full bath. The lower level offers even more living space with a generous family room, an additional bedroom, a full bathroom, a dedicated storage area, and access to the attached two-car garage-making it ideal for guests, a home office, or multi-generational living. Scheduled for completion in October 2026, this beautiful new construction home combines quality craftsmanship, modern finishes, and a functional layout designed to fit today's lifestyle. Don't miss the opportunity to make this brand-new home yours!
For sale
$569,900
330 W Lakeview Dr NE, Milledgeville, GA 31061
4beds
2,600sqft
Single Family Residence
Built in 2026
1 Acres Lot
$560,200 Zestimate®
$219/sqft
$-- HOA
What's special
Spacious primary suiteAttached two-car garageGenerous family roomDining areaLarge walk-in pantryAdditional bedroomLarge walk-in closet
- 57 days |
- 94 |
- 1 |
Zillow last checked:
Listing updated:
Listed by:
Mendi Jackson,
Lake Water Living Realty
Source: Milledgeville MLS,MLS#: 56910
Facts & features
Interior
Bedrooms & bathrooms
- Bedrooms: 4
- Bathrooms: 3
- Full bathrooms: 3
Heating
- Central
Cooling
- Central Air
Appliances
- Included: Gas Cooktop
Features
- Ceiling Fan(s), Linen Closet
- Flooring: Carpet
- Basement: Other
- Has fireplace: Yes
- Fireplace features: Fireplace
Interior area
- Total structure area: 2,600
- Total interior livable area: 2,600 sqft
Property
Parking
- Parking features: Garage, Concrete
- Has garage: Yes
- Has uncovered spaces: Yes
Features
- Levels: Two
- Stories: 2
- Pool features: None
- Body of water: Lake Sinclair
Lot
- Size: 1 Acres
- Features: Outside City Limits
Construction
Type & style
- Home type: SingleFamily
- Architectural style: Contemporary
- Property subtype: Single Family Residence
Materials
- Sheetrock/Drywall
- Roof: Architectural
Condition
- Year built: 2026
Utilities & green energy
- Electric: Georgia Power
- Sewer: Septic Tank
- Water: Public
Community & HOA
Location
- Region: Milledgeville
Financial & listing details
- Price per square foot: $219/sqft
- Date on market: 6/28/2026
- Ownership: Fee Simple
Estimated market value
$560,200
$532,000 - $588,000
$3,287/mo
Price history
| Date | Event | Price |
|---|---|---|
| 6/28/2026 | Listed for sale | $569,900$219/sqft |
Source: Milledgeville MLS #56910 Report a problem | ||
Public tax history
Tax history is unavailable.
Monthly payment
Est. payment
Payment breakdown
Explore the cost of this home by adjusting the details. Changes won't be saved.Climate risks
Neighborhood: 31061
Nearby schools
GreatSchools rating
- 5/10Lakeview AcademyGrades: 3-5Distance: 5 mi
- 5/10Oak Hill Middle SchoolGrades: 6-8Distance: 5.5 mi
- 2/10Baldwin High SchoolGrades: 9-12Distance: 6.3 mi
- $500,0004 bd3 ba2k sqft324 W Lakeview Dr, Milledgeville, GA 31061For Sale
- $435,500-- bd3 ba1.5k sqft319 W Lakeview Dr NE, Milledgeville, GA 31061Off Market
- $500,0004 bd3 ba2k sqft324 West Lakeview, Milledgeville, GA 31061New Construction

- $500,0004 bd3 ba2k sqft326 W Lakeview Dr, Milledgeville, GA 31061Pending

- $569,9004 bd3 ba2.6k sqft330 W Lakeview Dr, Milledgeville, GA 31061New Construction
- $556,1007 bd2 ba1.7k sqft317 W Lakeview Dr NE, Milledgeville, GA 31061Off Market
- $421,2005 bd3 ba3.5k sqft317 W Lakeview Dr NE #120, Milledgeville, GA 31061Off Market
- $41,0001.92 acres0 W Lakeview Dr NE #2, Milledgeville, GA 31061Sold
A local agent can set up tours, give advice and negotiate with sellers.
A local lender can help you make sure your offer is ready when you are.
Similar homes
- $569,9004 bd3 ba2.6k sqft330 W Lakeview Dr, Milledgeville, GA 31061Active

 MLS ID #10794871, Mentora Jackson, Lake Water Living Realty. GAMLS
 - $519,0004 bd4 ba2.6k sqft150 W Lakeview Dr, Milledgeville, GA 31061Active
 MLS ID #10825360, Taylor Whipple Sr, LandWhip LLC. GAMLS
 - $525,0004 bd4 ba2.4k sqft476 Quail Ridge Ct NE, Milledgeville, GA 31061Active
 MLS ID #10815848, Kyle Hitchcock, Southern Classic Realtors. GAMLS
 - $539,9004 bd4 ba2.6k sqft131 Cords Bridge Rd NE, Milledgeville, GA 31061Active
 MLS ID #10764091, Mandy Davis, Keller Williams Lake Oconee. GAMLS
 - $539,9004 bd4 ba2.6k sqft131 Cords Brg, Milledgeville, GA 31061For SaleMLS ID #56752, Mandy Davis. Milledgeville MLS
- $599,0004 bd4 ba2.6k sqft514 High Bluff Ct, Milledgeville, GA 31061ActiveMLS ID #10608326, Mentora Jackson, Lake Water Living Realty. GAMLS
- $497,0005 bd4 ba2.9k sqft351 Greystone Dr, Milledgeville, GA 31061For SaleMLS ID #56898, Christopher Howington. Milledgeville MLS
- $569,9005 bd5 ba2.7k sqft3721 Sinclair Dam Rd NE, Milledgeville, GA 31061ActiveMLS ID #10783911, Rita Schrader, Sheridan Solomon & Associates. GAMLS
- $469,0003 bd2 ba2.1k sqft113 Admiralty Way NW, Milledgeville, GA 31061For SaleMLS ID #71132, HomePower Legacy Team. LCBOR
- $497,5004 bd3 ba2.2k sqft121 Marshall Rd NE, Milledgeville, GA 31061ActiveMLS ID #10630124, Vickie Melder, Drake Realty Lake Area. GAMLS
- $449,9994 bd4 ba2.8k sqft3779 Sussex Ct NE, Milledgeville, GA 31061For SaleMLS ID #56674, Kyle Hitchcock. Milledgeville MLS
- $725,0003 bd2 ba1.5k sqft132 Island Dr, Milledgeville, GA 31061For SaleMLS ID #71640, The Nick Montgomery Team. LCBOR
- $449,9994 bd4 ba2.8k sqft3779 Sussex Dr NE, Milledgeville, GA 31061ActiveMLS ID #10727147, Talisha Alligood, Southern Classic Realtors. GAMLS
- $340,0004 bd3 ba2.1k sqft381 Riley Cir, Milledgeville, GA 31061For SaleMLS ID #56849, Regan Skinner. Milledgeville MLS
- $399,9003 bd3 ba1.8k sqft202 Commodore Dr NW, Milledgeville, GA 31061For SaleMLS ID #56899, Morgan Huff. Milledgeville MLS
- $589,0003 bd3 ba2.2k sqft111 Bluewater Blvd, Eatonton, GA 31024ActiveMLS ID #10821883, Kay Collins, Southern Classic Realtors. GAMLS
- $340,0004 bd3 ba2.1k sqft381 Riley Cir NW, Milledgeville, GA 31061ActiveMLS ID #10781150, Regan Skinner, eXp Realty. GAMLS
- $305,0004 bd3 ba2.4k sqft1727 Briarcliff Rd, Milledgeville, GA 31061ActiveMLS ID #10795629, Cooper McLemore, Lake Water Living Realty. GAMLS
- $799,0004 bd4 ba3k sqft112 Cannon Point Rd SE, Milledgeville, GA 31061ActiveMLS ID #10780854, Kay A McGiboney, Fickling Lake Country,LLC. GAMLS
- $799,0005 bd3 ba3.3k sqft109 Florence Rd NE, Milledgeville, GA 31061ActiveMLS ID #10799330, Regan Skinner, eXp Realty. GAMLS
