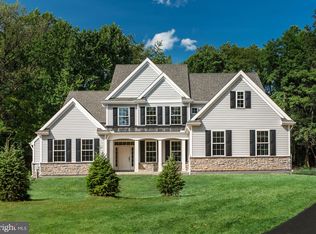
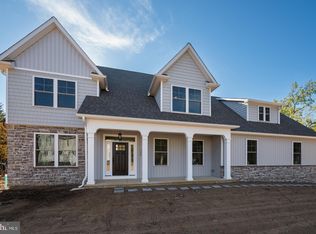
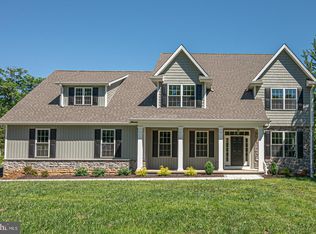
Two new homes to be built by Westfield Construction Company renowned builder of over 1,000 homes in Delaware & Chester Counties (Edward Walsh & Matthew Walsh) Photos shown are of a previously built home. Great opportunity to be on over 2 acres backing up to the third fairway of Glen Mills Golf Course. The award winning Atwater model by McIntyre & Capron Architects has many outstanding features and the first floor plan offers many stunning features such as a rear stairway to the kitchen, Two Story Family room with soaring dramatic ceiling & gas fireplace with marble type surround. Study with French doors that lead to a screened porch. Fabulous custom kitchen by Century Kitchens of Malvern. Generous appliance allowance & quartz counter tops. Rear Entry mud room, butler's pantry with quartz top, formal dining room and first floor study. The primary suite features a sitting room or exercise room, sumptuous primary bath with free standing tub, vanity with bench area with quartz or granite and large walk in shower with glamorous tile. 4 additional bedrooms, second floor laundry room and two more full baths. 3 car garage, walk out lower level daylight basement. The perfect location within the acclaimed West Chester Area School System. Rustin High School
New construction
Price cut: $190K (5/21)
$1,750,000
255 Glen Mills Rd, Glen Mills, PA 19342
5beds
4,400sqft
Single Family Residence
Built in 2024
2.2 Acres Lot
$-- Zestimate®
$398/sqft
$-- HOA
What's special
- 910 days |
- 235 |
- 11 |
Zillow last checked:
Listing updated:
Listed by:
Gary Scheivert 610-368-5549,
BHHS Fox & Roach-Media (610) 566-3000
Source: Bright MLS,MLS#: PADE2059626
Loading...
Facts & features
Interior
Bedrooms & bathrooms
- Bedrooms: 5
- Bathrooms: 4
- Full bathrooms: 3
- 1/2 bathrooms: 1
- Main level bathrooms: 1
Heating
- Forced Air, Propane
Cooling
- Central Air, Electric
Appliances
- Included: Water Heater
Features
- Additional Stairway, Attic, Built-in Features, Butlers Pantry, Chair Railings, Crown Molding, Family Room Off Kitchen, Open Floorplan, Kitchen - Gourmet, Upgraded Countertops, Wainscotting, Walk-In Closet(s)
- Flooring: Carpet
- Basement: Full,Exterior Entry,Concrete,Side Entrance
- Number of fireplaces: 1
- Fireplace features: Gas/Propane, Marble
Interior area
- Total structure area: 4,400
- Total interior livable area: 4,400 sqft
- Finished area above ground: 4,400
Property
Parking
- Total spaces: 3
- Parking features: Garage Faces Side, Attached
- Attached garage spaces: 3
Accessibility
- Accessibility features: None
Features
- Levels: Two
- Stories: 2
- Pool features: None
- Has view: Yes
- View description: Golf Course
Lot
- Size: 2.2 Acres
Details
- Additional structures: Above Grade
- Parcel number: NO TAX RECORD
- Zoning: RESIDENTIAL
- Special conditions: Standard
Construction
Type & style
- Home type: SingleFamily
- Architectural style: Traditional
- Property subtype: Single Family Residence
Materials
- Stone, Vinyl Siding
- Foundation: Concrete Perimeter
Condition
- Excellent
- New construction: Yes
- Year built: 2024
Details
- Builder model: The Atwater
- Builder name: Westfield Construction Company
Utilities & green energy
- Sewer: On Site Septic
- Water: Public
- Utilities for property: Cable Connected, Phone, Propane
Community & HOA
Community
- Subdivision: None Available
HOA
- Has HOA: No
Location
- Region: Glen Mills
- Municipality: THORNBURY TWP
Financial & listing details
- Price per square foot: $398/sqft
- Date on market: 1/9/2024
- Listing agreement: Exclusive Right To Sell
- Ownership: Fee Simple
Estimated market value
Not available
Estimated sales range
Not available
$6,051/mo
Price history
| Date | Event | Price |
|---|---|---|
| 5/21/2026 | Price change | $1,750,000-9.8%$398/sqft |
Source:  Bright MLS #PADE2059626 Report a problem Bright MLS #PADE2059626 Report a problem | ||
| 3/7/2025 | Price change | $1,940,000+27.2%$441/sqft |
Source: Bright MLS #PADE2059626 Report a problem | ||
| 12/5/2024 | Price change | $1,525,000+1.7%$347/sqft |
Source: Berkshire Hathaway HomeServices Fox & Roach, REALTORS #PADE2059534 Report a problem | ||
| 1/9/2024 | Price change | $1,500,000-20.6%$341/sqft |
Source: Berkshire Hathaway HomeServices Fox & Roach, REALTORS #PADE2059534 Report a problem | ||
| 1/9/2024 | Listed for sale | $1,890,000$430/sqft |
Source: Bright MLS #PADE2059626 Report a problem | ||
Public tax history
Tax history is unavailable.
Monthly payment
Est. payment$--/mo
Payment breakdown
Explore the cost of this home by adjusting the details. Changes won't be saved.All calculations are estimates and provided by Zillow, Inc. for informational purposes only. Actual amounts may vary.
HOA fees may include property taxes on listings classified as Co-Ops. Contact the listing agent and/or owner for fee details.
Mortgage interest rates are dependent on a number of factors, including credit score, down payment, and repayment length. Interest rate data provided by Zillow Group Marketplace, Inc. as of 1/1/1970 from various mortgage lenders with which we have lead or other similar arrangements; the Estimated Payment is an average of those rates.
See how much you could borrow to make a competitive offer.
Climate risks
Neighborhood: 19342
Getting around
5 / 100
Car-DependentNearby schools
GreatSchools rating
- 7/10Penn Wood El SchoolGrades: K-5Distance: 2.9 mi
- 6/10Stetson Middle SchoolGrades: 6-8Distance: 4.2 mi
- 8/10West Chester Bayard Rustin High SchoolGrades: 9-12Distance: 2.8 mi
Schools provided by the listing agent
- High: Rustin
- District: West Chester Area
Source: Bright MLS. This data may not be complete. We recommend contacting the local school district to confirm school assignments for this home.


A local agent can set up tours, give advice and negotiate with sellers.

- Pennsylvania
- Delaware County
- Glen Mills
- 19342
- 255 Glen Mills Rd
Nearby cities
Nearby zip codes
Other Glen Mills Topics
