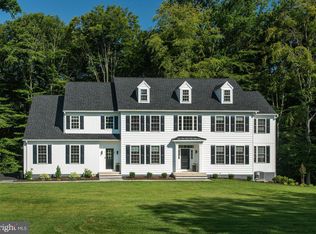
Quick delivery home located at 257 Glen Mills Road. Two new homes by Westfield Construction Company renowned builders of over 1,000 homes in Delaware & Chester Counties (Edward Walsh & Matthew Walsh) Great opportunity to be on over 2 acres backing up to the third fairway of Glen Mills Golf Course. The award winning Hamilton model by McIntyre & Capron Architects has many outstanding features and the first floor plan is perfect featuring a first floor primary suite with luxurious primary bath. Spacious foyer, Formal dining room, study with built-ins, Family room with vaulted ceiling and gorgeous windows, gas fireplace and built ins on each side of the fireplace. Fabulous custom kitchen by Century Kitchens of Malvern. Generous appliance allowance & quartz counter tops. Rear Entry mud room and laundry room, butler's pantry with quartz top. The second floor is the perfect layout! 3 additional bedrooms one with an ensuite and one Jack & Jill. 3 car garage, walk out lower level daylight basement. The perfect location within the acclaimed West Chester Area School System. Rustin High School.
New construction
Price cut: $225K (5/21)
$1,575,000
257 Glen Mills Rd #B, Glen Mills, PA 19342
4beds
3,600sqft
Single Family Residence
Built in 2024
2.2 Acres Lot
$-- Zestimate®
$438/sqft
$-- HOA
What's special
Gas fireplaceFirst floor primary suiteGorgeous windowsStudy with built-insFormal dining roomLuxurious primary bathCustom kitchen
- 918 days |
- 213 |
- 22 |
Zillow last checked:
Listing updated:
Listed by:
Gary Scheivert 610-368-5549,
BHHS Fox & Roach-Media (610) 566-3000
Source: Bright MLS,MLS#: PADE2059628
Loading...
Facts & features
Interior
Bedrooms & bathrooms
- Bedrooms: 4
- Bathrooms: 4
- Full bathrooms: 3
- 1/2 bathrooms: 1
- Main level bathrooms: 2
- Main level bedrooms: 1
Heating
- Forced Air, Propane
Cooling
- Central Air, Electric
Appliances
- Included: Dishwasher, Microwave, Double Oven, Self Cleaning Oven, Stainless Steel Appliance(s), Water Heater
Features
- Basement: Full,Exterior Entry,Concrete,Side Entrance,Walk-Out Access
- Number of fireplaces: 1
- Fireplace features: Marble
Interior area
- Total structure area: 3,600
- Total interior livable area: 3,600 sqft
- Finished area above ground: 3,600
Property
Parking
- Total spaces: 3
- Parking features: Garage Faces Side, Attached
- Attached garage spaces: 3
Accessibility
- Accessibility features: None
Features
- Levels: Two
- Stories: 2
- Pool features: None
Lot
- Size: 2.2 Acres
Details
- Additional structures: Above Grade
- Parcel number: NO TAX RECORD
- Zoning: RESIDENTIAL
- Special conditions: Standard
Construction
Type & style
- Home type: SingleFamily
- Architectural style: Traditional
- Property subtype: Single Family Residence
Materials
- Stone, Vinyl Siding
- Foundation: Concrete Perimeter
Condition
- Excellent
- New construction: Yes
- Year built: 2024
Details
- Builder model: The Hamilton
- Builder name: Westfield Construction Company
Utilities & green energy
- Sewer: On Site Septic
- Water: Public
- Utilities for property: Cable Connected, Propane
Community & HOA
Community
- Subdivision: None Available
HOA
- Has HOA: No
Location
- Region: Glen Mills
- Municipality: THORNBURY TWP
Financial & listing details
- Price per square foot: $438/sqft
- Date on market: 1/9/2024
- Listing agreement: Exclusive Right To Sell
- Ownership: Fee Simple
Estimated market value
Not available
Estimated sales range
Not available
$5,867/mo
Price history
| Date | Event | Price |
|---|---|---|
| 5/21/2026 | Price change | $1,575,000-12.5%$438/sqft |
Source:  Bright MLS #PADE2059628 Report a problem Bright MLS #PADE2059628 Report a problem | ||
| 3/7/2025 | Price change | $1,800,000+2.9%$500/sqft |
Source: Bright MLS #PADE2059628 Report a problem | ||
| 1/9/2024 | Listed for sale | $1,750,000$486/sqft |
Source: Bright MLS #PADE2059628 Report a problem | ||
Public tax history
Tax history is unavailable.
Monthly payment
Est. payment
Payment breakdown
Explore the cost of this home by adjusting the details. Changes won't be saved.Climate risks
Neighborhood: 19342
Nearby schools
GreatSchools rating
- 7/10Penn Wood El SchoolGrades: K-5Distance: 2.9 mi
- 6/10Stetson Middle SchoolGrades: 6-8Distance: 4.2 mi
- 8/10West Chester Bayard Rustin High SchoolGrades: 9-12Distance: 2.8 mi
Schools provided by the listing agent
- High: Rustin
- District: West Chester Area
Source: Bright MLS. This data may not be complete. We recommend contacting the local school district to confirm school assignments for this home.
- $1,395,0004 bd4 ba3.3k sqft257 Glen Mills Rd #C, Glen Mills, PA 19342New Construction

- $1,750,0005 bd4 ba4.4k sqft255 Glen Mills Rd, Glen Mills, PA 19342New Construction
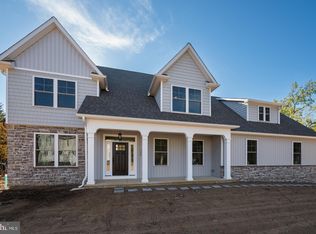
- $1,495,0004 bd4 ba3.8k sqft257 Glen Mills Rd, Glen Mills, PA 19342New Construction
- $560,0004 bd2 ba1.7k sqft250 Glen Mills Rd, Glen Mills, PA 19342Sold

- $650,0003 bd1 ba1.6k sqft259 Glen Mills Rd, Glen Mills, PA 19342Sold
- $1,495,0004 bd5 ba3.8k sqft257 Glen Mills Rd #D, Glen Mills, PA 19342New Construction
- $733,6005 bd2 ba2.9k sqft264 Glen Mills Rd, Glen Mills, PA 19342Off Market
- $644,4005 bd1 ba3.1k sqft263 Glen Mills Rd, Glen Mills, PA 19342Off Market
A local agent can set up tours, give advice and negotiate with sellers.
Similar homes
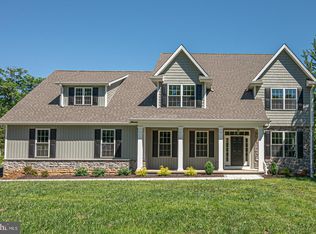
- $1,495,0004 bd5 ba3.8k sqft257 Glen Mills Rd #D, Glen Mills, PA 19342New Construction
 MLS ID #PADE2115818, Gary Scheivert, BHHS Fox & Roach-Media. Bright MLS
 - $1,495,0004 bd4 ba3.8k sqft257 Glen Mills Rd, Glen Mills, PA 19342New ConstructionMLS ID #PADE2059534, Gary Scheivert, BHHS Fox & Roach-Media. Bright MLS
- $1,395,0004 bd4 ba3.3k sqft257 Glen Mills Rd #C, Glen Mills, PA 19342New ConstructionMLS ID #PADE2080194, Gary Scheivert, BHHS Fox & Roach-Media. Bright MLS
- $1,295,0004 bd4 ba4.2k sqft120 Ivy Mills Rd, Glen Mills, PA 19342For Sale
 MLS ID #PADE2119632, Nadia Hopkins, Keller Williams Main Line. Bright MLS
 - $1,750,0005 bd4 ba4.4k sqft255 Glen Mills Rd, Glen Mills, PA 19342New ConstructionMLS ID #PADE2059626, Gary Scheivert, BHHS Fox & Roach-Media. Bright MLS
- $1,425,0004 bd4 ba3.6k sqft195 Concord Meeting Rd, Glen Mills, PA 19342New ConstructionMLS ID #PADE2117402, Mark Tropea, Compass RE. Bright MLS
- $1,100,0004 bd5 ba5k sqft5 Nathaniel Ct, Glen Mills, PA 19342For SaleMLS ID #PADE2117456, Karen Pagano, Springer Realty Group. Bright MLS
- $1,599,0004 bd4 ba3.8k sqft496 Darlington Rd, Media, PA 19063For SaleMLS ID #PADE2113960, Victoria Sheridan, Coldwell Banker Realty. Bright MLS
- $1,500,0004 bd6 ba4.2k sqft112 Hunt Valley Cir, Berwyn, PA 19312For SaleMLS ID #PADE2117758, Amanda Barton, Compass RE. Bright MLS
- $1,399,0004 bd4 ba4.9k sqft335 Ridley Creek Ln, West Chester, PA 19380For SaleMLS ID #PACT2128606, Ms. Siti Bahaman, Keller Williams Elite. Bright MLS
- $1,585,0005 bd4 ba4k sqftNone Available, Chadds Ford, PA 19317For SaleMLS ID #PACT2125704, Karen Nader, Monument Sotheby's International Realty. Bright MLS
- $1,350,0004 bd5 ba4.1k sqft749 Bair Rd, Berwyn, PA 19312For SaleMLS ID #PACT2130472, Laura Caterson, BHHS Fox & Roach Wayne-Devon. Bright MLS
- $1,749,9005 bd5 ba4.9k sqft989 Delchester Rd, Newtown Square, PA 19073For SaleMLS ID #PACT2126282, Meghan Chorin, Compass RE. Bright MLS
- $1,299,9004 bd4 ba5.1k sqft13 Evergreen Pl, Chadds Ford, PA 19317For SaleMLS ID #PADE2114762, John Bell, RE/MAX Integrity. Bright MLS
- $1,499,0005 bd4 ba3.9k sqft1110 W Valley Rd, Wayne, PA 19087For SaleMLS ID #PACT2129562, Meghan Chorin, Compass RE. Bright MLS
- $1,571,2974 bd5 ba4.4k sqft1375 Kirkland Ave, West Chester, PA 19380New ConstructionMLS ID #PACT2128174, Brandi Hogan, LPT Realty, LLC. Bright MLS
- $1,349,9004 bd4 ba3.9k sqft1105 Tinkerhill Ln, Malvern, PA 19355For SaleMLS ID #PACT2126828, Joe Milani, Long & Foster Real Estate, Inc.. Bright MLS
- $1,100,0005 bd6 ba5.3k sqft1364 College Hill Dr, Cheyney, PA 19319For SaleMLS ID #PACT2127900, Janel Loughin, Real Broker, LLC. Bright MLS
- $1,595,5093 bd3 ba1.8k sqft8 Timber Mill Ln, West Chester, PA 19380New ConstructionMLS ID #PACT2129712, Erica Walker, Keller Williams Real Estate -Exton. Bright MLS
- $2,150,0004 bd4 ba4k sqft5 Timber Mill Ln, West Chester, PA 19380New ConstructionMLS ID #PACT2129720, Erica Walker, Keller Williams Real Estate -Exton. Bright MLS
